
Search results for "Everyday" in Home Design Ideas
 Rockwood Cabinetry
Remodel by Tricolor Construction
Interior Design by Maison Inc.
Photos by David Papazian

Large elegant u-shaped gray floor kitchen pantry photo in Portland with an undermount sink, beaded inset cabinets, gray cabinets, blue backsplash, paneled appliances, an island and black countertops
Large elegant u-shaped gray floor kitchen pantry photo in Portland with an undermount sink, beaded inset cabinets, gray cabinets, blue backsplash, paneled appliances, an island and black countertops
 O’Hara Interiors

Martha O’Hara Interiors, Interior Design & Photo Styling | John Kraemer & Sons, Builder | Troy Thies, Photography | Ben Nelson, Designer | Please Note: All “related,” “similar,” and “sponsored” products tagged or listed by Houzz are not actual products pictured. They have not been approved by Martha O’Hara Interiors nor any of the professionals credited. For info about our work: design@oharainteriors.com
 NV Kitchen and Bath Remodelers


The goal for this recent bathroom remodel in Ashburn VA was to make the new bathroom feel larger and update the materials. The old bathroom cabinet was replaced with a modern full-width bathroom vanity mirror. The shower enclosure footprint remained the same, and the separation walls were replaced with a glass surround. The flooring tile was done while marble on the bath floor and into the shower pan to expand the visual space. The bathtub next to the shower was matched with the wall color to expand the space visually.
Find the right local pro for your project
 NV Kitchen and Bath Remodelers

The goal for this recent bathroom remodel in Ashburn VA was to make the new bathroom feel larger and update the materials. The old bathroom cabinet was replaced with a modern full-width bathroom vanity mirror. The shower enclosure footprint remained the same, and the separation walls were replaced with a glass surround. The flooring tile was done while marble on the bath floor and into the shower pan to expand the visual space. The bathtub next to the shower was matched with the wall color to expand the space visually.

 NV Kitchen and Bath Remodelers
The goal for this recent bathroom remodel in Ashburn VA was to make the new bathroom feel larger and update the materials. The old bathroom cabinet was replaced with a modern full-width bathroom vanity mirror. The shower enclosure footprint remained the same, and the separation walls were replaced with a glass surround. The flooring tile was done while marble on the bath floor and into the shower pan to expand the visual space. The bathtub next to the shower was matched with the wall color to expand the space visually.
 Factor Design Build

The laundry area features a fun ceramic tile design with open shelving and storage above the machine space. Around the corner, you'll find a mudroom that carries the cabinet finishes into a built-in coat hanging and shoe storage space.
 Allen Construction
Architect: Moseley McGrath Designs
General Contractor: Allen Construction
Photographer: Jim Bartsch Photography

Inspiration for a large contemporary open concept living room remodel in Los Angeles with a wall-mounted tv and a ribbon fireplace
Inspiration for a large contemporary open concept living room remodel in Los Angeles with a wall-mounted tv and a ribbon fireplace

 Tamar Schechner/Nest Pretty Things Inc
Cottage chic light wood floor enclosed kitchen photo in Burlington with recessed-panel cabinets, white cabinets, wood countertops, black backsplash, white walls and a drop-in sink

 Organized Living
Organized Living freedomRail home storage systems are an adjustable solution for mudrooms and entry ways. When you organize an entryway, it keeps clutter like school bags, books, umbrellas and accessories from entering the rest of the home. Easy to install and incredibly strong. Discover more ways to organize your space in our image gallery here: http://www.organizedliving.com/home/get-inspired/areas-of-the-home/mudroom

 Antonio Martins Interior Design
Drew Kelly
Example of a mid-sized eclectic open concept light wood floor living room design in San Francisco with white walls, no fireplace and no tv
Example of a mid-sized eclectic open concept light wood floor living room design in San Francisco with white walls, no fireplace and no tv

 Strening Architects
Emily Hagopian Photography
Mid-century modern gender-neutral light wood floor and beige floor playroom photo in San Francisco with white walls
Mid-century modern gender-neutral light wood floor and beige floor playroom photo in San Francisco with white walls

 Jaffe Architecture
A serene primary bathroom wrapped in bookmatched marble creates a spa-like retreat in this reimagined Lincoln Park duplex. The freestanding soaking tub and walk-in shower with cantilevered bench offer a refined balance of sculptural form and everyday comfort. Subtle layering—textural rug, abstract artwork, and minimal fixtures—elevates the space with quiet luxury.
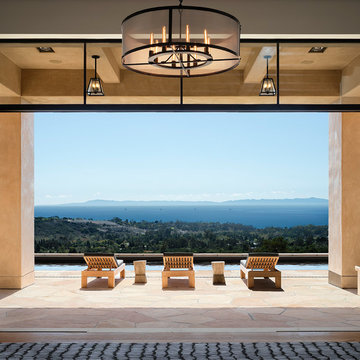
 Tom Meaney Architect, AIA
Jim Bartsch
Example of a huge trendy backyard stone patio design in Santa Barbara with a roof extension
Example of a huge trendy backyard stone patio design in Santa Barbara with a roof extension
 Davey Constructions
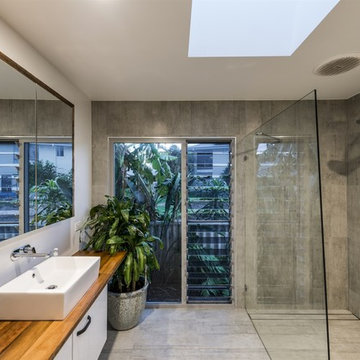
Mid-sized trendy kids' gray tile and ceramic tile ceramic tile and gray floor open shower photo in Gold Coast - Tweed with white cabinets, a vessel sink, wood countertops, a one-piece toilet, gray walls, brown countertops and flat-panel cabinets
 Tara Shaw LTD

Living room - large contemporary open concept laminate floor and black floor living room idea in New Orleans with a music area, white walls, a ribbon fireplace, a concrete fireplace and a wall-mounted tv


 DCAM HOMES INC.
Custom built by DCAM HOMES, one of Oakville’s most reputable builders. South of Lakeshore and steps to the lake, this newly built modern custom home features over 3,200 square feet of stylish living space in a prime location!
This stunning home provides large principal rooms that flow seamlessly from one another. The open concept design features soaring 24-foot ceilings with floor to ceiling windows flooding the space with natural light. A home office is located off the entrance foyer creating a private oasis away from the main living area. The double storey ceiling in the family room automatically draws your eyes towards the open riser wood staircase, an architectural delight. This space also features an extra wide, 74” fireplace for everyone to enjoy.
The thoughtfully designed chef’s kitchen was imported from Italy. An oversized island is the center focus of this room. Other highlights include top of the line built-in Miele appliances and gorgeous two-toned touch latch custom cabinetry.
With everyday convenience in mind - the mudroom, with access from the garage, is the perfect place for your family to “drop everything”. This space has built-in cabinets galore – providing endless storage.
Upstairs the master bedroom features a modern layout with open concept spa-like master ensuite features shower with body jets and steam shower stand-alone tub and stunning master vanity. This master suite also features beautiful corner windows and custom built-in wardrobes. The second and third bedroom also feature custom wardrobes and share a convenient jack-and-jill bathroom. Laundry is also found on this level.
Beautiful outdoor areas expand your living space – surrounded by mature trees and a private fence, this will be the perfect end of day retreat!
This home was designed with both style and function in mind to create both a warm and inviting living space.
 Pinnacle Mountain Homes
Darren Edwards

Inspiration for a rustic two-story house exterior remodel in Denver
Inspiration for a rustic two-story house exterior remodel in Denver
90