
Search results for "Evolution" in Home Design Ideas
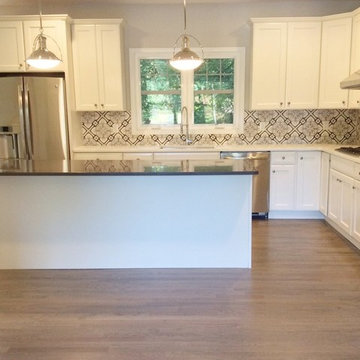
 Evolution General Contracting
For this project, we were hired to create more living space for a growing family. This involved opening up the layout of the entire first floor for a new kitchen and bathroom as well as adding four bedrooms upstairs to double the living space. In addition to the expansion the home, we also improve the overall aesthetics with fine details like herringbone flooring and gorgeous tile cement backsplash. Now our clients have both a well-sized that home that works for their family as well as one which is absolutely beautiful that is perfect for spending time together in.

 Urban Evolutions
Our reclaimed factory maple flooring was installed throughout this 3000 square foot farmhouse style home in Napa County, California.
Bedroom - transitional bedroom idea
Bedroom - transitional bedroom idea

 Evolution Cabinet Design, LLC
Inspiration for a large modern eat-in kitchen remodel in Dallas with shaker cabinets, gray cabinets and stainless steel appliances
Find the right local pro for your project

 Design Evolution Enterprises Inc
Colin Jewall
Inspiration for a contemporary l-shaped light wood floor kitchen remodel with a farmhouse sink, flat-panel cabinets, white cabinets, gray backsplash, paneled appliances and an island
Inspiration for a contemporary l-shaped light wood floor kitchen remodel with a farmhouse sink, flat-panel cabinets, white cabinets, gray backsplash, paneled appliances and an island

 Interior Evolutions ML
Example of a large transitional open concept living room design in Houston with gray walls


 Evolution Build + Renovate + Extend
Large minimalist galley porcelain tile and brown floor open concept kitchen photo in Perth with a drop-in sink, flat-panel cabinets, white cabinets, quartz countertops, white backsplash, porcelain backsplash, stainless steel appliances and an island
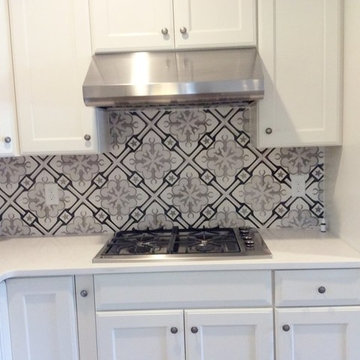 Evolution General Contracting
For this project, we were hired to create more living space for a growing family. This involved opening up the layout of the entire first floor for a new kitchen and bathroom as well as adding four bedrooms upstairs to double the living space. In addition to the expansion the home, we also improve the overall aesthetics with fine details like herringbone flooring and gorgeous tile cement backsplash. Now our clients have both a well-sized that home that works for their family as well as one which is absolutely beautiful that is perfect for spending time together in.

 Evolution Contractors LLC
Design ideas for a mid-sized transitional drought-tolerant and full sun backyard river rock landscaping in Portland.

 Evolution Home Solutions Inc
Inspiration for a small rustic porcelain tile and beige floor powder room remodel in Portland Maine with open cabinets, a two-piece toilet, red walls, a pedestal sink, quartz countertops and brown countertops

 Evolution Design Build Group
Example of a transitional l-shaped medium tone wood floor and brown floor kitchen design in Salt Lake City with a farmhouse sink, shaker cabinets, white cabinets, white backsplash, mosaic tile backsplash, stainless steel appliances, an island and white countertops
 Interior Evolutions ML
Inspiration for a mid-sized victorian dark wood floor and brown floor kitchen/dining room combo remodel in Houston with gray walls and no fireplace
 Evolution Design Build Group
Patio - large rustic backyard gravel patio idea in Salt Lake City with a fire pit and no cover
 Evolution Cabinet Design, LLC
Eat-in kitchen - large modern eat-in kitchen idea in Dallas with shaker cabinets, gray cabinets and stainless steel appliances

 The Cleary Company
Interior view screened porch addition, size 18’ x 6’7”, Zuri pvc decking- color Weathered Grey, Timberteck Evolutions railing, exposed rafters ceiling painted Sherwin Williams SW , shiplap wall siding painted Sherwin Williams SW 7566
Marshall Evan Photography

 Evolution Builders
Large transitional brown three-story brick gable roof photo in Charlotte with a mixed material roof and a gray roof
 Evolution Build + Renovate + Extend
Example of a large minimalist galley porcelain tile and brown floor open concept kitchen design in Perth with a drop-in sink, flat-panel cabinets, white cabinets, quartz countertops, white backsplash, porcelain backsplash, stainless steel appliances and an island
 Evolution Cabinet Design, LLC
Eat-in kitchen - large modern eat-in kitchen idea in Dallas with shaker cabinets, gray cabinets and stainless steel appliances
 Evolution Cabinet Design, LLC
Large minimalist eat-in kitchen photo in Dallas with shaker cabinets, gray cabinets and stainless steel appliances
 Evolution Cabinet Design, LLC
Large minimalist eat-in kitchen photo in Dallas with shaker cabinets, gray cabinets and stainless steel appliances
176