
Search results for "Exaggeration" in Home Design Ideas

 Kohn Shnier architects
The house sits on a relatively conventional site in a well-established neighborhood. The design of the house seeks to find the ‘sweet spot’ between formal innovations that break with conventional boundaries of its neighbours yet respects the essential qualities of its context. The exaggerated horizontal coursing and subtle pleating of the limestone masonry ensures that this house, though smaller than most of its neighbours, is distinct without being abstentious or trendy.
Photo by Doublespace Photography

 catlin stothers design
This country house was previously owned by Halle Berry and sits on a private lake north of Montreal. The kitchen was dated and a part of a large two storey extension which included a master bedroom and ensuite, two guest bedrooms, office, and gym. The goal for the kitchen was to create a dramatic and urban space in a rural setting.
Photo : Drew Hadley

 Goldberg Design Group, Inc.
Front view of the "Farmhouse" as my clients call it. Gorgeous stone exterior and exaggerated, steeply pitched roofs give it a fairytale aura.
Inspiration for a transitional entryway remodel in Indianapolis
Inspiration for a transitional entryway remodel in Indianapolis
Find the right local pro for your project
 Eve Gianni Art + Design
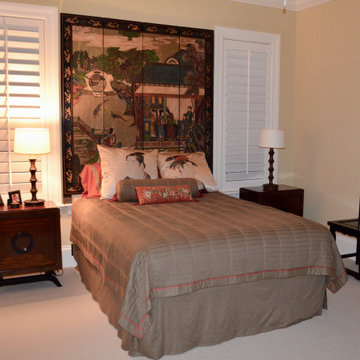
The owners chinese screen became the inspiration for this guest bedroom. An exaggerated Ming style chair, bamboo table lamps and the unique bed linens complete the look.

 Goodcow Design Studio
Inspiration for a small scandinavian master white tile ceramic tile and multicolored floor corner bathtub remodel in Stockholm with white walls, flat-panel cabinets, white cabinets and a console sink


 Coastal Signature Homes
Tom Jenkins Photography
Inspiration for a mid-sized coastal medium tone wood floor and brown floor foyer remodel in Charleston with gray walls and a dark wood front door
Inspiration for a mid-sized coastal medium tone wood floor and brown floor foyer remodel in Charleston with gray walls and a dark wood front door
 User
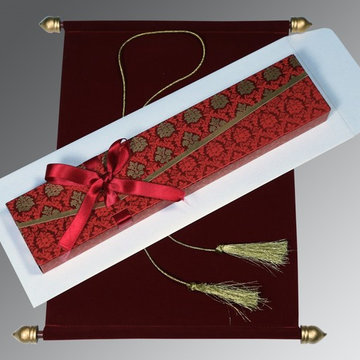
Delight your guests with the royal Scroll Wedding Invitations made out of fine velvet paper. The whimsical hues of maroon/ burgundy color further more exaggerate the beauty of this wonderful wedding card. Not only the wedding card but the box covering it has been beautified with an alluring touch of art. visit us @
http://www.a2zweddingcards.com/card-detail/ASC-5016F

 McCall Design & Planning
The clients for this project wanted a home with a traditional feel that fit the local aesthetic, but with a contemporary flare. The gabled forms and materials call back, while the exaggerated knee-braces and large banks of windows lend a little modernity. With a northerly exposure towards the lake the design opens up to the view without having concerns about excessive solar gain. A personal touch was added by the client fabricating the brackets for the post and beam connections.

 The Rinfret Group
We adored this custom headboard and the leonine linens are perfection. Who doesn't love an exaggerated monogram? Also, this accent wall was painted grey to add warm to the overall cool feeling of white in the apartment.

 Herald Gardell, Ltd. Design Services
This was turned into a little jewel in the house. We created an unusual vertical tile treatment behind the vanity and toilet to exaggerate the height in the otherwise small space. We also put in a spectacular metallicized natural cork wallcovering. The only other decorative detail was the leather magazine racks reflected in the mirror. It set a very warm but contemporary tone.
 Frankel Design Build
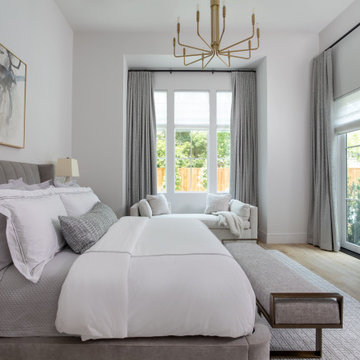
Large transitional master light wood floor and brown floor bedroom photo in Houston with brown walls and a standard fireplace


 California Closets of Indianapolis
Designer: Merrick McGraw
Photography: Pretty Pear Photography
Example of a minimalist closet design in Indianapolis
Example of a minimalist closet design in Indianapolis


 ODS Architecture
Originally a nearly three-story tall 1920’s European-styled home was turned into a modern villa for work and home. A series of low concrete retaining wall planters and steps gradually takes you up to the second level entry, grounding or anchoring the house into the site, as does a new wrap around veranda and trellis. Large eave overhangs on the upper roof were designed to give the home presence and were accented with a Mid-century orange color. The new master bedroom addition white box creates a better sense of entry and opens to the wrap around veranda at the opposite side. Inside the owners live on the lower floor and work on the upper floor with the garage basement for storage, archives and a ceramics studio. New windows and open spaces were created for the graphic designer owners; displaying their mid-century modern furnishings collection.
A lot of effort went into attempting to lower the house visually by bringing the ground plane higher with the concrete retaining wall planters, steps, wrap around veranda and trellis, and the prominent roof with exaggerated overhangs. That the eaves were painted orange is a cool reflection of the owner’s Dutch heritage. Budget was a driver for the project and it was determined that the footprint of the home should have minimal extensions and that the new windows remain in the same relative locations as the old ones. Wall removal was utilized versus moving and building new walls where possible.
Photo Credit: John Sutton Photography.

 Catherine L Kauer, Kauerdesign.com
Pool deck area, limestone slab and tile, wood Ipe deck at right. Palms exaggerate the vertical aspect of scale and create a breathtaking effect.
Example of a large minimalist backyard stone and custom-shaped hot tub design in San Francisco
Example of a large minimalist backyard stone and custom-shaped hot tub design in San Francisco

 Abby Schwartz Associates, LLC
Photographer: Jon Friedrich
Contractor: Jamison Glennon, The Bethany Group Inc.
Home bar - contemporary single-wall home bar idea in Philadelphia
Home bar - contemporary single-wall home bar idea in Philadelphia
 Catherine L Kauer, Kauerdesign.com
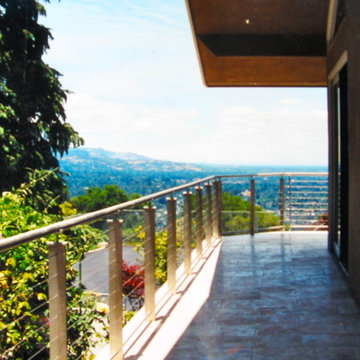
Modern cable railing to keep the soaring view open. Redwood trees exaggerate the vertical, and emphasize the breathtaking view.
Example of a small minimalist home design design in San Francisco
Example of a small minimalist home design design in San Francisco
10