
Search results for "Examples embrace" in Home Design Ideas
 Merillat
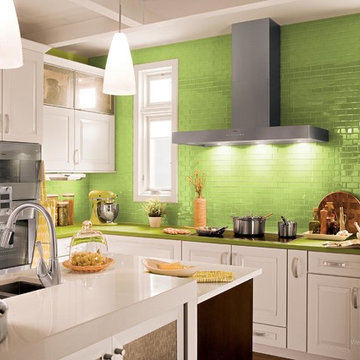
When you embrace color, good things happen. This fresh, spirited kitchen features cabinetry in three distinct wood species, door styles and finishes. The dove white in the cooking area makes the lively green countertops pop. In turn, the white countertops are perfectly complemented by the Oak cabinet in a Peppercorn finish. We've created a warm and inviting look for the Coffee Machine Warming Drawer Custom Box and small sink area by using Classic Labelle Cherry cabinetry in a cider finish.
We used a lot of complementary textures. The variation of the natural stone plays off the smooth uniformity of the glass tile used in the backsplash. By using three different wood species we have three subtle, but different wood grains. Interesting Silver Screen translucent glass doors in wall cabinetry and in the island stand out from the smooth wood doors used in the majority of the kitchen.
We've also used greens in a variety of hues. The paint is a slightly different color from the wall tiles, which also vary from the bright green in the countertops. It's a great example of how monochromatic themes can be anything but monotonous.

 Isaman design, Inc.
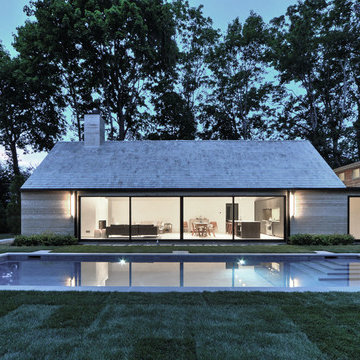

Located in North County San Luis Obispo, the Santa Ysabel Residence is a Mediterranean inspired family home. Taking advantage of the warm climate, a flagstone paved entry courtyard provides private gathering space that leads to the stone clad entry.
Inside the home, exposed beams, wood baseboards, and travertine floors continue the Mediterranean vibe. A large wine room, with enough storage for a few hundred bottles, features a peek through window from the dining room.
A large covered outdoor living and dining room open up to the pool and fire pit, embracing the rural views of Santa Ysabel.
Find the right local pro for your project
 Art Van Furniture
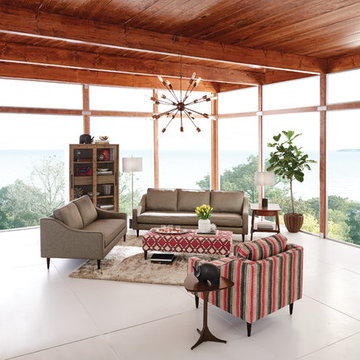
If your home has great architectural features, the best thing you can do is to choose furnishings that complement them. A wooden beamed ceiling, for example, is a great starting point for Mid-Century Modern style, which in its true form embraces the use of wood on surfaces. While Mid-Century Modern furnishings often feature colors inspired by nature (can you say “avocado green”), today’s designers aren’t afraid of bringing in other colors, such as this accent chair and ottoman that proudly features raspberry. Hey, that’s a natural color, too! Your home should be a reflection of your life. Make sure you choose furnishings that bring you joy.
Like this look? Get it here:
Upholstered Furniture
Chandelier
Cabinet
End Table

 Powell Construction
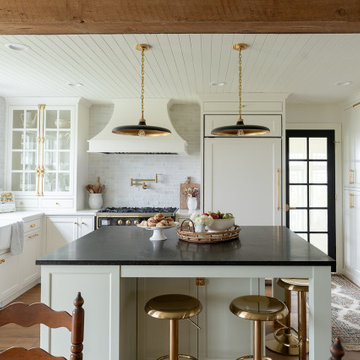
This charming kitchen renovation seamlessly blends nostalgia with modern functionality, transforming this homeowner’s childhood kitchen into a sophisticated culinary space. Nestled in the picturesque countryside with views from every window, this farmhouse has been a beloved family home for generations.
Balancing tradition and timeless design, we incorporated elements that would evoke a sense of nostalgia and warmth. The kitchen’s glass china hutch takes center stage, adorned with French antique brass cremone bolts. For these cooking enthusiasts, the striking Italian Ilve range with double ovens and a large burner top offer both style and functionality. With its brass detailing, it is truly a showstopper. A custom arched range hood is the crowning complement to this beautiful range.
Soft, warm white inset cabinetry is paired with unlacquered brass hardware that will develop a rich patina over time. The Shaws original farm sink adds a classic farmhouse touch, and a handmade Moroccan zellige tile backsplash brings dimension and texture. Brass fixtures, including the bridge sink faucet and pot filler, further enhance the traditional aesthetic, while new designer light fixtures illuminate the space with an inviting glow. Millwork details such as the tongue and groove paneling on the kitchen ceiling & the dining room wainscotting were added to provide depth to the space.
The structural beam was wrapped with reclaimed rough-cut barn wood, salvaged from the century-old barn on the property, and the new European white oak hardwood floors further enhance the sense of timeless character. In the adjacent dining room, a natural landscape wallpaper complements the pastural views and the soft colors of the kitchen, combining to create such a serene dining space.
The island’s soft sage green echoes the tones of the dining room wallpaper. It also features a hidden rollout baking station with a butcherblock countertop – providing the perfect workspace for creating delicious treats. A black granite countertop pairs with the other black accents of the kitchen – the range, pendant light fixtures, and sunroom door. A wall of built-in pantry cabinets and a beverage bar adds additional storage. The beverage bar is complete with brass rails for lovely display storage.
This renovation is a stunning example of how thoughtful design and quality craftsmanship can enhance both form and function, honoring the past while embracing the future.
Photos by MK Photography
 Powell Construction
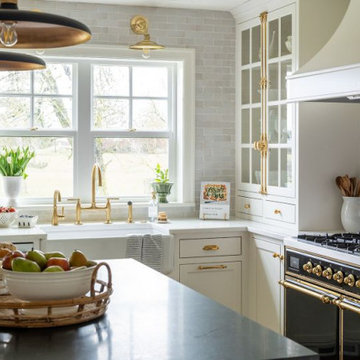
This charming kitchen renovation seamlessly blends nostalgia with modern functionality, transforming this homeowner’s childhood kitchen into a sophisticated culinary space. Nestled in the picturesque countryside with views from every window, this farmhouse has been a beloved family home for generations.
Balancing tradition and timeless design, we incorporated elements that would evoke a sense of nostalgia and warmth. The kitchen’s glass china hutch takes center stage, adorned with French antique brass cremone bolts. For these cooking enthusiasts, the striking Italian Ilve range with double ovens and a large burner top offer both style and functionality. With its brass detailing, it is truly a showstopper. A custom arched range hood is the crowning complement to this beautiful range.
Soft, warm white inset cabinetry is paired with unlacquered brass hardware that will develop a rich patina over time. The Shaws original farm sink adds a classic farmhouse touch, and a handmade Moroccan zellige tile backsplash brings dimension and texture. Brass fixtures, including the bridge sink faucet and pot filler, further enhance the traditional aesthetic, while new designer light fixtures illuminate the space with an inviting glow. Millwork details such as the tongue and groove paneling on the kitchen ceiling & the dining room wainscotting were added to provide depth to the space.
The structural beam was wrapped with reclaimed rough-cut barn wood, salvaged from the century-old barn on the property, and the new European white oak hardwood floors further enhance the sense of timeless character. In the adjacent dining room, a natural landscape wallpaper complements the pastural views and the soft colors of the kitchen, combining to create such a serene dining space.
The island’s soft sage green echoes the tones of the dining room wallpaper. It also features a hidden rollout baking station with a butcherblock countertop – providing the perfect workspace for creating delicious treats. A black granite countertop pairs with the other black accents of the kitchen – the range, pendant light fixtures, and sunroom door. A wall of built-in pantry cabinets and a beverage bar adds additional storage. The beverage bar is complete with brass rails for lovely display storage.
This renovation is a stunning example of how thoughtful design and quality craftsmanship can enhance both form and function, honoring the past while embracing the future.
Photos by MK Photography

Sponsored
Columbus, OH
Free consultation for landscape design!

Peabody Landscape Group
Columbus' Reliable Landscape Design & Contracting
 down2earth Interior Design, LLC.

Every detail was accounted floor when planning this custom hickory kitchen, which embraces an aesthetic that harkens back to the past with a touch of modern (hexagonal tiles, for example). From a little cubby to hide the toaster to reclaiming the deep window sills to make them part of the countertops, no storage opportunity went unexplored. This kitchen is open to the dining room, creating one large entertaining space. When the walls separating the kitchen and the dining room came down, we saved the picture frame moulding and it was reused on the focal wall of the kitchen to highlight a brand new custom designed stained glass window. This window was inspired by a trip to the Sagrada Familia cathedral in Barcelona. The colors are highlighted by glasses stored in the adjacent glass-front cabinet, which is illuminated with perimeter LED's tucked just inside the glass door.
 Andrea Schumacher Interiors
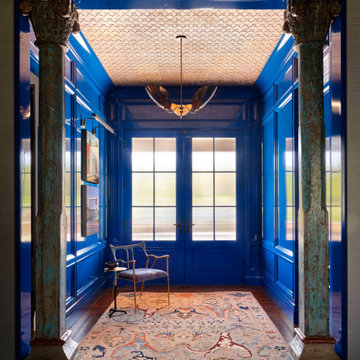
A bold and immersive entry hallway designed by Andrea Schumacher Interiors, featuring high-gloss blue lacquer paneling that instantly sets a dramatic tone. Framed by patinated columns and grounded with a vintage-inspired rug, this luxury interior design moment blends classical architecture with modern color confidence. The textured ceiling and sculptural lighting add dimension, while natural light from the glass-paneled doors softens the saturated palette. A striking example of Denver interior design that embraces color, craftsmanship, and unforgettable first impressions.
 Architectural Justice
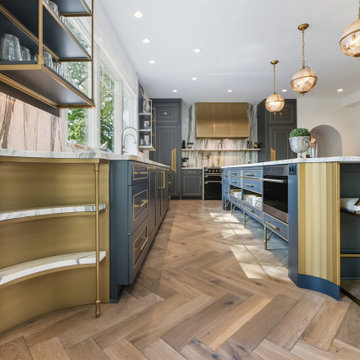
This bold kitchen remodel embraces layered materials, custom metalwork, and statement design to create a space that is both striking and highly functional. Designed to stand out, the kitchen blends contrasting textures and finishes to achieve a look that feels curated, elevated, and completely unique.
At the center of the space, a custom kitchen island anchors the design, surrounded by rich material contrasts—from natural stone surfaces to warm wood tones and sleek metal accents. The use of custom metalwork, including architectural details and specialty elements, adds depth and a refined industrial edge that elevates the entire room.
Custom cabinetry provides both structure and storage, while thoughtfully integrated features ensure the kitchen remains as practical as it is visually impactful. Layered finishes and bold combinations of materials create dimension throughout, proving that mixing textures can result in a cohesive and sophisticated design when done intentionally.
Strategic lighting and an open layout enhance the overall feel, allowing each material and detail to shine while maintaining flow into adjacent living spaces.
This kitchen is a perfect example of how bold design choices, mixed materials, and custom craftsmanship can come together to create a one-of-a-kind space that reflects both personality and luxury.
 Globex Developments Inc.
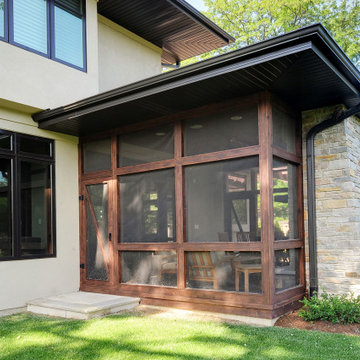
Tucked into the charming Chicago suburbs, this warm and inviting home is a beautiful example of thoughtful design and timeless comfort. Crafted with care by the team at Globex Developments, the residence embraces rich earth tones, natural textures, and cozy finishes that make every room feel like a retreat. From its rustic wood accents to its soft, ambient lighting, the home blends classic comfort with modern convenience—perfectly tailored for relaxed, everyday living with a touch of refined style.
 Globex Developments Inc.
Tucked into the charming Chicago suburbs, this warm and inviting home is a beautiful example of thoughtful design and timeless comfort. Crafted with care by the team at Globex Developments, the residence embraces rich earth tones, natural textures, and cozy finishes that make every room feel like a retreat. From its rustic wood accents to its soft, ambient lighting, the home blends classic comfort with modern convenience—perfectly tailored for relaxed, everyday living with a touch of refined style.
 Powell Construction
This charming kitchen renovation seamlessly blends nostalgia with modern functionality, transforming this homeowner’s childhood kitchen into a sophisticated culinary space. Nestled in the picturesque countryside with views from every window, this farmhouse has been a beloved family home for generations.
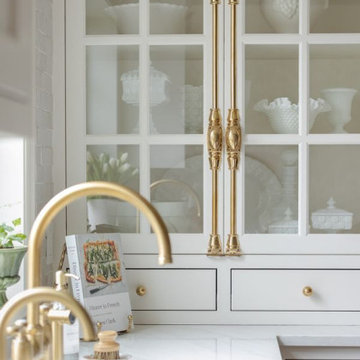
Balancing tradition and timeless design, we incorporated elements that would evoke a sense of nostalgia and warmth. The kitchen’s glass china hutch takes center stage, adorned with French antique brass cremone bolts. For these cooking enthusiasts, the striking Italian Ilve range with double ovens and a large burner top offer both style and functionality. With its brass detailing, it is truly a showstopper. A custom arched range hood is the crowning complement to this beautiful range.
Soft, warm white inset cabinetry is paired with unlacquered brass hardware that will develop a rich patina over time. The Shaws original farm sink adds a classic farmhouse touch, and a handmade Moroccan zellige tile backsplash brings dimension and texture. Brass fixtures, including the bridge sink faucet and pot filler, further enhance the traditional aesthetic, while new designer light fixtures illuminate the space with an inviting glow. Millwork details such as the tongue and groove paneling on the kitchen ceiling & the dining room wainscotting were added to provide depth to the space.
The structural beam was wrapped with reclaimed rough-cut barn wood, salvaged from the century-old barn on the property, and the new European white oak hardwood floors further enhance the sense of timeless character. In the adjacent dining room, a natural landscape wallpaper complements the pastural views and the soft colors of the kitchen, combining to create such a serene dining space.
The island’s soft sage green echoes the tones of the dining room wallpaper. It also features a hidden rollout baking station with a butcherblock countertop – providing the perfect workspace for creating delicious treats. A black granite countertop pairs with the other black accents of the kitchen – the range, pendant light fixtures, and sunroom door. A wall of built-in pantry cabinets and a beverage bar adds additional storage. The beverage bar is complete with brass rails for lovely display storage.
This renovation is a stunning example of how thoughtful design and quality craftsmanship can enhance both form and function, honoring the past while embracing the future.
Photos by MK Photography
Sponsored
Columbus, OH
Free consultation for landscape design!
Peabody Landscape Group
Columbus' Reliable Landscape Design & Contracting
 Paradox Interior Design Inc.
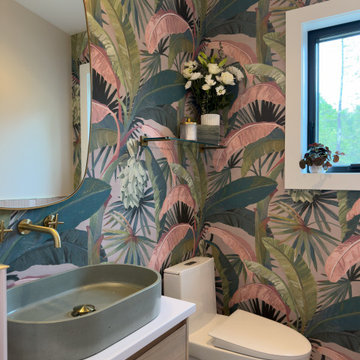
Challenge: Our client had fallen in love with a stunning wallpaper and wanted to build their powder room design around this beautiful pattern. The space presented additional challenges with its awkward shape and narrow hallway entrance, requiring creative solutions to maximize both function and visual impact while letting the wallpaper shine as the star.
Solution: We embraced the client's wallpaper selection as our design foundation, pulling key colors to create a cohesive palette throughout the space. The green inspired our choice of a smooth-finish concrete sink, while pink wall tiles complement the wallpaper's tones perfectly. We transformed the awkward hallway from a limitation into an asset, using it to create a dramatic journey that directs the eye toward the stunning patterned back wall.
Highlights: • Client-selected wallpaper serving as the design inspiration and focal point • Custom green concrete sink with smooth finish that echoes the wallpaper's color palette • Pink wall tiles that harmonize beautifully with the pattern's tones • Strategic use of the narrow hallway to create a dramatic reveal of the statement wall
Results: The Pattern Perfect Powder Room now serves as a stunning example of collaborative design, where the client's vision and our expertise combined to create something truly special. This project demonstrates how starting with one beloved element can inspire an entire cohesive design that transforms challenging spaces into showstoppers.


10