
Search results for "Examples embrace" in Home Design Ideas
 Ernesto Garcia Interior Design, LLC
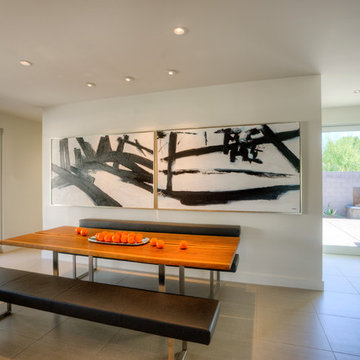
The dining area is placed between the passageways of the home. Absorbing all of the light from both glass doors makes this wall a perfect canvas for bold art.
 C&R Remodeling
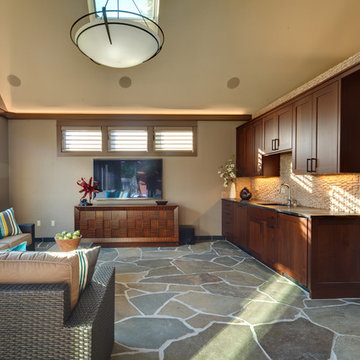
A large but pedestrian back yard became a glamorous playground for grown-ups. The vision started with a motion pool and cabana. As the design progressed, it grew to encompass the entire yard area.
The Cabana is designed to embrace entertaining, with an interior living space, kitchenette, and an open-air covered hearth area. These environments seamlessly integrate and visually connect to the new garden. The Cabana also functions as a private Guest House, and takes advantage of the beautiful spring and summer weather, while providing a protected area in the cold and wet winter months. Sustainable materials are used throughout and features include an open hearth area with fireplace, an interior living space with kitchenette and bathroom suite, a spa tub and exercise pool.
Photos by Terry Poe Photography
 Timeless Design Interiors, LLC
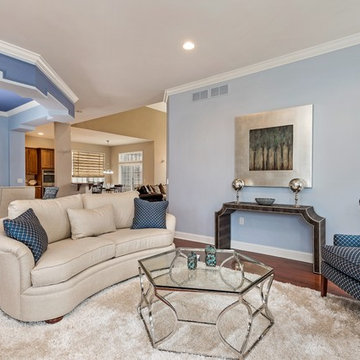
Living room - mid-sized transitional medium tone wood floor living room idea in New York with blue walls
Find the right local pro for your project
 GAYLA BECHTOL ARCHITECT
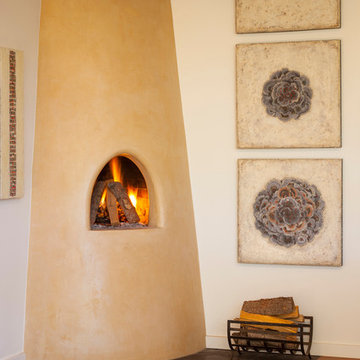
This elegant corner fireplace captures the warmth and artistry of Santa Fe Style Architecture, where timeless design meets modern comfort. Its smooth, sculptural form draws inspiration from Adobe Architecture, with plaster finishes that echo the organic textures of historic homes while embracing the refinement of Custom Residential Design Santa Fe. Framed by natural wood floors and contemporary artwork, the space exemplifies the vision of a skilled Santa Fe Architect—a balance of tradition, innovation, and proportion. More than a functional hearth, it becomes a focal point within one of the region’s finest examples of Luxury Adobe Homes, embodying both heritage and modern sophistication.
Wendy McEahern
 User

UserExample of a large trendy formal and open concept bamboo floor living room design in Los Angeles with beige walls, a standard fireplace, a stone fireplace and no tv
 kul grilles

The image presents a captivating pool house and outdoor living area nestled in the picturesque North Avenue of Westport, Connecticut. This stunning space is the result of a recent home renovation carried out by The O'Dell Group, a highly respected Design-Build collaborative known for their expertise in residential construction.
Kul grilles floor registers were carefully selected to be a finishing aspect of this modern design, because of their exceptional quality and aesthetic appeal. These floor registers add a touch of elegance and functionality to the overall ambiance. Crafted with utmost precision, the kul grilles floor registers seamlessly blend into the space, seamlessly merging style and practicality.
Surrounded by lush greenery and bathed in natural light, the pool house and outdoor living area exemplify a harmonious fusion of nature and contemporary architecture. The O'Dell Group's commitment to their founding principle—recognizing that every element of one's surroundings contributes to well-being—shines through in this remarkable project.
The pool house serves as a retreat for relaxation and recreation, with its spacious layout and tastefully curated furnishings. Large windows and glass doors provide uninterrupted views of the surrounding landscape, allowing the natural beauty of the outdoors to become an integral part of the interior experience.
Strategically positioned seating areas invite moments of contemplation and conversation, while the meticulously designed outdoor kitchen and dining space cater to both culinary indulgence and entertainment. The seamless transition between indoor and outdoor areas creates a fluidity that enhances the overall sense of openness and connectivity.
The pool itself is a sparkling oasis, beckoning visitors to take a refreshing dip on warm summer days. A carefully designed deck area provides ample space for lounging and basking in the sun's warm embrace.
Overall, this remarkable pool house and outdoor living area capture the expertise and meticulous attention to detail that defines The O'Dell Group's work. Their collaboration with kul grilles has resulted in a space that effortlessly combines beauty, functionality, and a deep appreciation for the surrounding environment. It's a testament to the transformative power of thoughtful design and skillful execution in creating spaces that enhance one's well-being and provide a sanctuary for relaxation and enjoyment.



 Sixth Sense Studio
This bedroom embraces modern minimalism, creating a haven for relaxation and rejuvenation. The central feature is a luxurious platform bed with a light-colored upholstered headboard that stretches up the wall, adding a touch of grandeur. Crisp white bedding with a subtle texture complements the clean and sophisticated aesthetic.
On either side of the bed, sleek nightstands with clean lines and a dark wood finish provide ample storage space. Woven baskets placed beneath the nightstands add a touch of warmth and texture. A modern table lamp with a white shade sits atop each nightstand, casting a soft glow for those late-night reads.
Sunlight filters through the window behind the bed, bathing the space in a gentle light. The pale blue walls create a calming atmosphere, while a large piece of abstract art in soft blues and grays hangs above the headboard, adding a touch of visual interest. The light-colored hardwood floor throughout the room reflects the natural light and complements the cool tones of the furniture and artwork.
This bedroom offers a perfect example of how modern minimalism can cultivate a sense of peace and serenity. With its clean lines and calming color scheme, the space invites relaxation and provides a restful escape.
 Architectural Justice
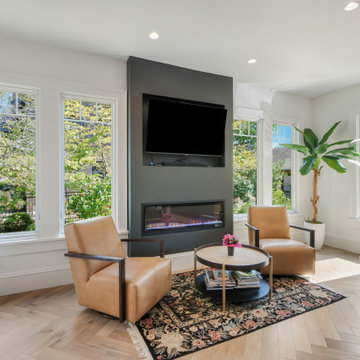
This bold kitchen remodel embraces layered materials, custom metalwork, and statement design to create a space that is both striking and highly functional. Designed to stand out, the kitchen blends contrasting textures and finishes to achieve a look that feels curated, elevated, and completely unique.
At the center of the space, a custom kitchen island anchors the design, surrounded by rich material contrasts—from natural stone surfaces to warm wood tones and sleek metal accents. The use of custom metalwork, including architectural details and specialty elements, adds depth and a refined industrial edge that elevates the entire room.
Custom cabinetry provides both structure and storage, while thoughtfully integrated features ensure the kitchen remains as practical as it is visually impactful. Layered finishes and bold combinations of materials create dimension throughout, proving that mixing textures can result in a cohesive and sophisticated design when done intentionally.
Strategic lighting and an open layout enhance the overall feel, allowing each material and detail to shine while maintaining flow into adjacent living spaces.
This kitchen is a perfect example of how bold design choices, mixed materials, and custom craftsmanship can come together to create a one-of-a-kind space that reflects both personality and luxury.
 Victoria Klein
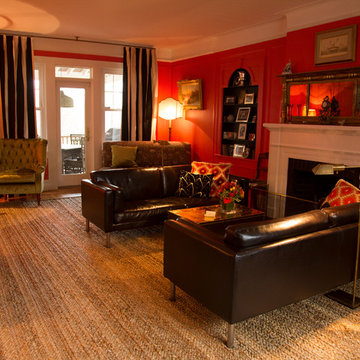
Almost entirely furnished with clients' own furniture and lighting we reupholstered several of the pieces, added new lampshades, covered the floor with English rush matting and refreshed the entire room with a splash of coral paint, black and white striped silk curtains, new sofa pillows and painted the alcove and fireplace surround black for extra punch.
 3SI Design

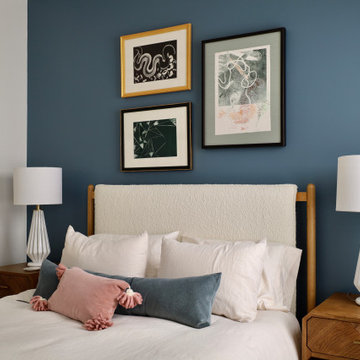
This serene bedroom design blends modern organic style with timeless sophistication, creating a space that feels both elevated and deeply calming. A rich deep blue accent wall anchors the room, adding depth, contrast, and a bold yet refined focal point. The moody wall color enhances the layered textures throughout the space, while maintaining a cozy, intimate atmosphere.
The upholstered headboard in a soft cream boucle introduces warmth and texture, beautifully balancing the saturated wall tone. Paired with warm wood nightstands, the design embraces a modern transitional aesthetic that feels curated yet effortless. Sculptural white table lamps add symmetry and soft ambient lighting, reinforcing the clean, contemporary lines of the room.
Layered neutral bedding in ivory tones keeps the palette light and inviting, while accent pillows in muted blue and dusty blush provide a subtle pop of color and visual interest. The artwork above the bed features abstract compositions in complementary tones, tying the color story together and elevating the overall design narrative.
Natural light from the adjacent window enhances the room’s airy feel, while tailored window treatments maintain a polished finish. This bedroom is a perfect example of luxury residential interior design, blending bold color, organic textures, and thoughtful styling to create a restful, sophisticated retreat.
Ideal for clients seeking modern bedroom design ideas, blue accent wall inspiration, or a textured neutral bedroom aesthetic, this space showcases how strategic color, balanced symmetry, and layered materials can transform a bedroom into a refined sanctuary.
 NanaWall
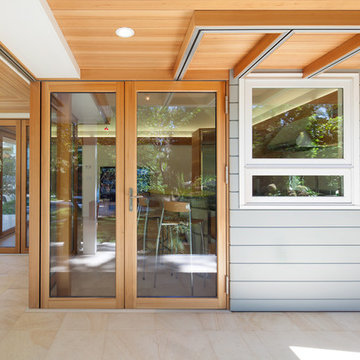
Massive boulders broker the marriage between the modern and the natural that NanaWall symbolizes. For example, one rock is unnaturally anchored on the concrete patio, grass and traditional Zen gravel. The remarkable effect pays homage to disparate cultural aesthetics, and consequently embraces the modern.
This refined garden can be enjoyed by the homeowners while making dinner, lounging in the pool house, or swimming in the pool. There’s no separation between outdoor/indoor space, thanks to NanaWalls.
 Architectural Justice
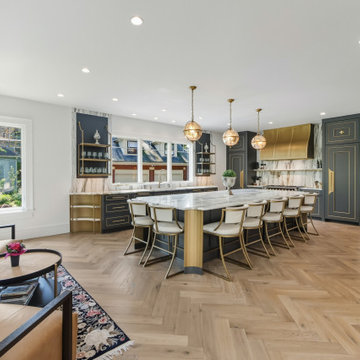
This bold kitchen remodel embraces layered materials, custom metalwork, and statement design to create a space that is both striking and highly functional. Designed to stand out, the kitchen blends contrasting textures and finishes to achieve a look that feels curated, elevated, and completely unique.
At the center of the space, a custom kitchen island anchors the design, surrounded by rich material contrasts—from natural stone surfaces to warm wood tones and sleek metal accents. The use of custom metalwork, including architectural details and specialty elements, adds depth and a refined industrial edge that elevates the entire room.
Custom cabinetry provides both structure and storage, while thoughtfully integrated features ensure the kitchen remains as practical as it is visually impactful. Layered finishes and bold combinations of materials create dimension throughout, proving that mixing textures can result in a cohesive and sophisticated design when done intentionally.
Strategic lighting and an open layout enhance the overall feel, allowing each material and detail to shine while maintaining flow into adjacent living spaces.
This kitchen is a perfect example of how bold design choices, mixed materials, and custom craftsmanship can come together to create a one-of-a-kind space that reflects both personality and luxury.

Sponsored
Columbus, OH

Hope Restoration & General Contracting
Columbus Design-Build, Kitchen & Bath Remodeling, Historic Renovations
 The Outdoor Kitchen Design Store
Outdoor Lighting Designer Michael Gotowala Preferred Properties Connecticut
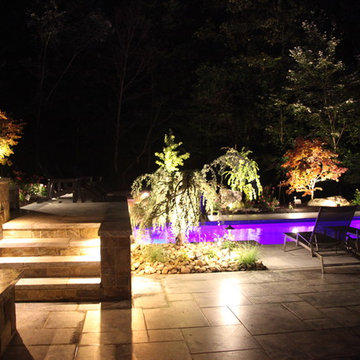
AOLP -Association of Outdoor Lighting Professionals.Outdoor Lighting Designer and two time Landscape AOLP Lighting award recipient Michael Gotowala Preferred Properties Connecticut shows us here how living beyond the walls of your home outdoors at night can be NIGHT TIME FABULOUS.
GO TO WWW.OUTDOORLIGHTINGCT.COM TO FIND OUT MORE.
"LET ME show you JUST HOW GOOD YOUR HOUSE LOOKS AT NIGHT"
Steve P. offered the following endorsement about Gotowala's Outdoor Lighting talents.
Michael is clearly one of the best landscape lighting designers in the country. In my role as a photographer of outdoor lighting, I've visited and photographed many of Michael's projects - not only were the lighting designs creative and effective, they were also installed perfectly with a great attention to detail.
My photos of Michael's projects have been published in numerous trade journals and design magazines. Editors are thrilled with these outstanding examples of landscape lighting. Michael has embraced both the art and science of lighting design and applies it to create compelling nighttime environments for his very lucky clients. I wholeheartedly recommend Michael for any kind of outdoor lighting product. You willed be thrilled with the results.
 F9 Productions Inc.
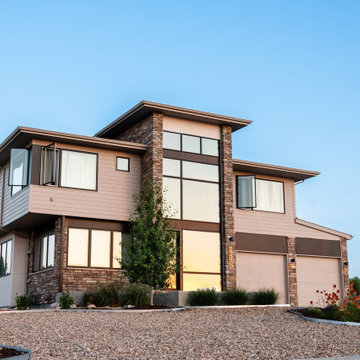
Imagine a modern Colorado home that unites two families with grace and green thinking. Boulder County Contemporary is a thoughtful space that blends privacy with flow, using good energy principles to create a peaceful, eco-friendly haven.
The family aimed for a home that joined lives seamlessly, with private bedrooms and shared baths for kids. They embraced feng shui for positive vibes, like a sunny entry with water that leads to mountain views.
Merging families can feel overwhelming, but smart layout keeps spaces personal and connected. It turns blending challenges into a smooth, light-filled experience everyone loves.
The core draws from modern simplicity – glass walls for openness, a foyer pool for calm, and paths that let energy move freely to the mountains outside.
Built sustainably with strong, green materials, including efficient windows and lights that save energy and last long in Colorado's climate.
Solar panels make it nearly energy-free, while native plants cut water use and upkeep. Solar tubes bring in natural light, keeping things bright without extra power.
Master suite on one end for quiet, kids' rooms on the other with clever baths. Windows everywhere fill the home with sunshine, making it feel warm and spacious.
Since 2016, this home has been a shining example of family-friendly design with heart. It saves on energy, promotes peace, and connects to nature – a true gem for joyful living in Boulder County.
 PlantMe Love
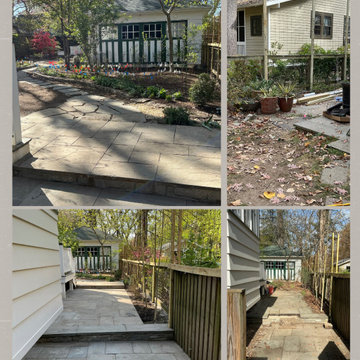
This property originally featured a narrow, one-car asphalt driveway with difficult access to the house due to a steep slope and tight layout. The existing concrete walkway was rarely used, and getting out of the car felt cramped.
We completely reimagined the space—opening up the front and constructing a wide, practical two-car driveway using permeable pavers, which offer both elegant appeal and eco-conscious drainage. Natural stone retaining walls were added to define the grade and enrich the overall aesthetic, while flagstone steps and a new landing created a gracious, accessible entrance.
This is a great example of how thoughtful hardscaping can elevate the beauty of a home, complement its architecture, and increase property value—all while embracing sustainable practices
Now, the home welcomes every visitor with comfort, function, and timeless curb appeal.
 NanaWall
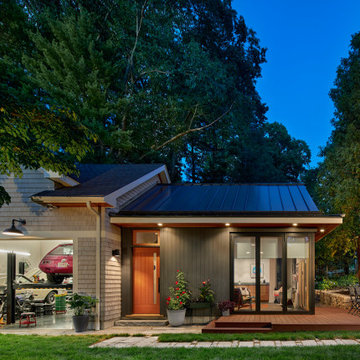
This Needham project is a testament to the transformative power of innovative design and high-quality materials. Even the quirky walkway made of mixed granite cobblestones and reclaimed stone creates a visually interesting transition between the garage, studio, and main house. With NanaWall Generation 4 bifold glass doors at its core, the home addition embraces the best of indoor-outdoor living solutions, offering unparalleled performance, flexibility, and aesthetics. For architects, designers, and homeowners looking to create their own seamless living spaces, this project provides a shining example of what’s possible with vision, creativity, and the right tools.

Sponsored
Columbus, OH

Structural Remodeling
Franklin County's Heavy Timber Specialists | Best of Houzz 2020!
 Dream Coast Builders
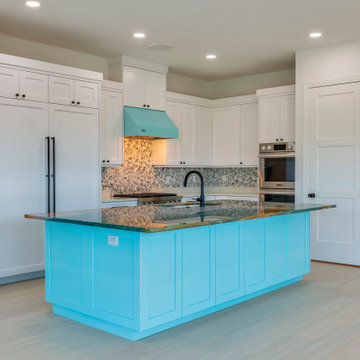
This kitchen embraces bold design with a striking blue island countertop that instantly commands attention. Paired with clean white cabinets and a unique tile backsplash, the layout exudes both modern flair and coastal character. Contemporary hardware and integrated appliances maintain a streamlined look, while the expansive island provides space for cooking, dining, and entertaining. Natural light enhances the colors and textures, ensuring the vibrant centerpiece feels both sophisticated and inviting. The balance of minimalism with standout design elements makes this remodel versatile for both everyday use and gatherings. With its combination of elegance and functionality, it’s an inspiring example of a modern custom kitchen, where statement design meets practical living.
 PlantMe Love
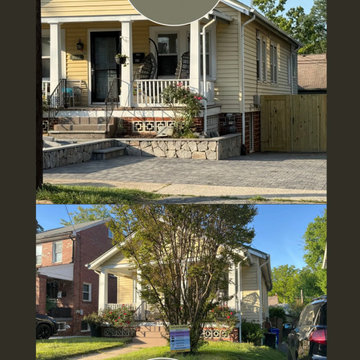
This property originally featured a narrow, one-car asphalt driveway with difficult access to the house due to a steep slope and tight layout. The existing concrete walkway was rarely used, and getting out of the car felt cramped.
We completely reimagined the space—opening up the front and constructing a wide, practical two-car driveway using permeable pavers, which offer both elegant appeal and eco-conscious drainage. Natural stone retaining walls were added to define the grade and enrich the overall aesthetic, while flagstone steps and a new landing created a gracious, accessible entrance.
This is a great example of how thoughtful hardscaping can elevate the beauty of a home, complement its architecture, and increase property value—all while embracing sustainable practices
Now, the home welcomes every visitor with comfort, function, and timeless curb appeal.
 Za Works
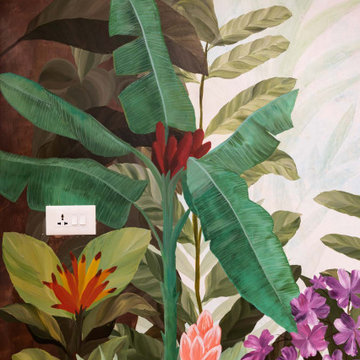
We at ZaWorks pride ourselves in creating unique wall art that truly reflects the vision of the owner. And if ‘blending in but standing out’ is what you strive for in your interior style - you will love our "Tropical Paradise"!
Our tropical paradise mural art was designed to create a welcoming and warm tropical vibe for the entry foyer of a private residence. We believe that art and creativity is not confined by a place, and this project is a great example of that! The goal was to bring the great outdoors in and invigorate the space but with an artistic twist. It was all about creating an inviting atmosphere with a mixture of colours, shapes, and textures. To create the maximalist decor trend, we embraced excess with large doses of leaves, exuberant flowers and plenty of textural elements. We carefully curated the creative design to be vibrant but not too catchy, blending in with the interiors perfectly! We added layers and layers of leaves to create an immersive experience of being in a beautiful tropical jungle.
7