
Search results for "Examples embrace" in Home Design Ideas

 Elliday Studio LLC
We turned this large 1950's garage into a personal design studio for a textile designer and her team. We embraced the industrial aesthetic of the space and chose to keep the exposed brick walls and clear coat the concrete floors.
The natural age and patina really came through.
- Photography by Anne Simone
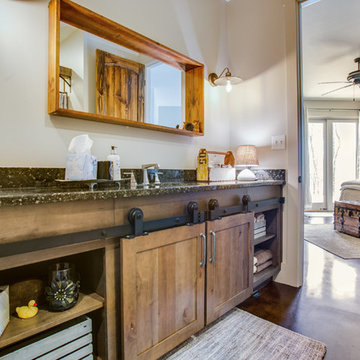


 Traci Connell Interiors
A Modern Texas Artisan custom build in Richardson, Texas. This home is warm and inviting and built with a family in mind. An earthy color palette and natural elements are used throughout the space to embrace the craftsman modern style. We worked with the builder to design this home from ground up.
Find the right local pro for your project
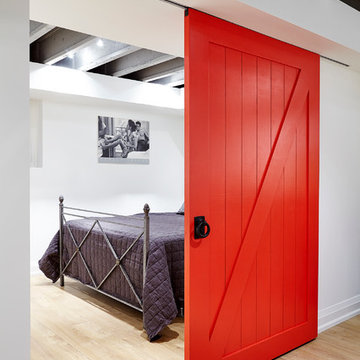
 BiglarKinyan Design Planning Inc.
BiglarKinyan Design - Toronto
Bedroom - contemporary underground bedroom idea in Toronto
Bedroom - contemporary underground bedroom idea in Toronto




 Rachel Perls
Photo by Marot Hartford
Styling by Kelly Berg
Color design by Rachel Perls
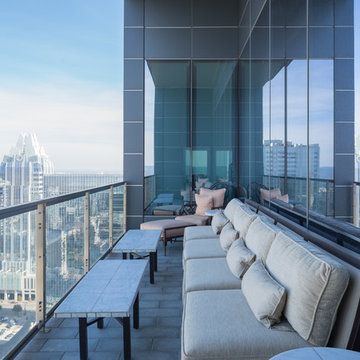
Beach style formal and enclosed medium tone wood floor living room photo in San Francisco with green walls, a standard fireplace, a brick fireplace and no tv
Beach style formal and enclosed medium tone wood floor living room photo in San Francisco with green walls, a standard fireplace, a brick fireplace and no tv


 ADŌR Homes
SpaceCrafting Real Estate Photography

Example of a small transitional powder room design in Minneapolis with pink walls and a pedestal sink
Example of a small transitional powder room design in Minneapolis with pink walls and a pedestal sink
 Maureen Stevens Design

Living room overview.
Example of an eclectic light wood floor living room design in New Orleans with white walls
Example of an eclectic light wood floor living room design in New Orleans with white walls
 Black Lacquer Design
Photo by Mary Costa

Inspiration for a contemporary dining room remodel in Los Angeles
Inspiration for a contemporary dining room remodel in Los Angeles

 Boyce Design + Build
Situated on a private cove of Lake Lanier this stunning project is the essence of Indoor-outdoor living and embraces all the best elements of its natural surroundings. The pool house features an open floor plan with a kitchen, bar and great room combination and panoramic doors that lead to an eye-catching infinity edge pool and negative knife edge spa. The covered pool patio offers a relaxing and intimate setting for a quiet evening or watching sunsets over the lake. The adjacent flagstone patio, grill area and unobstructed water views create the ideal combination for entertaining family and friends while adding a touch of luxury to lakeside living.

 Sabrina Alfin Interiors
View of kitchen from the dining room. Wall was removed between the two spaces to create better flow. Craftsman style custom cabinetry in both the dining and kitchen areas, including a built-in banquette with storage underneath.
 Bona US

Large trendy l-shaped medium tone wood floor and brown floor enclosed kitchen photo in Denver with shaker cabinets, white cabinets, concrete countertops, black backsplash, an island, an undermount sink, mosaic tile backsplash, stainless steel appliances and gray countertops

Sponsored
Columbus, OH
Free consultation for landscape design!

Peabody Landscape Group
Columbus' Reliable Landscape Design & Contracting
 cityhomeCOLLECTIVE
Kerri Fukui
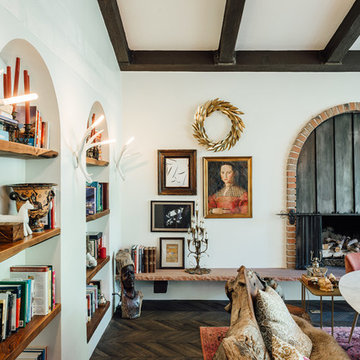
Inspiration for a large eclectic open concept dark wood floor living room remodel in Salt Lake City with white walls, a standard fireplace and a brick fireplace
Inspiration for a large eclectic open concept dark wood floor living room remodel in Salt Lake City with white walls, a standard fireplace and a brick fireplace
 Planning Pretty
Camille Simmons

Dining room - mid-sized mediterranean travertine floor dining room idea in Los Angeles with white walls
Dining room - mid-sized mediterranean travertine floor dining room idea in Los Angeles with white walls
 Garret Cord Werner Architects & Interior Designers
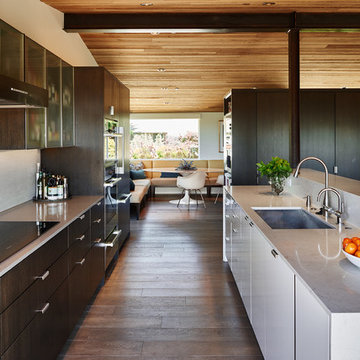
This remodel of a midcentury home by Garret Cord Werner Architects & Interior Designers is an embrace of nostalgic ‘50s architecture and incorporation of elegant interiors. Adding a touch of Art Deco French inspiration, the result is an eclectic vintage blend that provides an elevated yet light-hearted impression. Photography by Andrew Giammarco.

Sponsored
Columbus, OH
Free consultation for landscape design!
Peabody Landscape Group
Columbus' Reliable Landscape Design & Contracting
 Barton Phelps & Associates, Architects
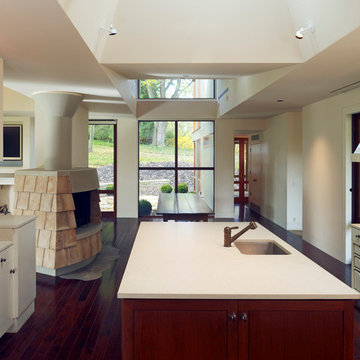
Kitchen and breakfast room with view to the west.
Photo: Alan Karchmer
Mid-sized trendy u-shaped eat-in kitchen photo in Los Angeles with an undermount sink, beaded inset cabinets, medium tone wood cabinets, quartz countertops, stainless steel appliances and an island
Mid-sized trendy u-shaped eat-in kitchen photo in Los Angeles with an undermount sink, beaded inset cabinets, medium tone wood cabinets, quartz countertops, stainless steel appliances and an island
 Francine Murnane

Bedroom - large shabby-chic style guest carpeted and beige floor bedroom idea in New York with no fireplace and purple walls

8