
Search results for "Examples embrace" in Home Design Ideas
 Globex Developments Inc.
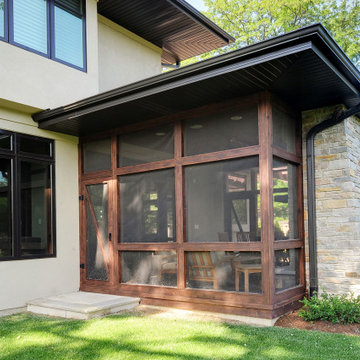
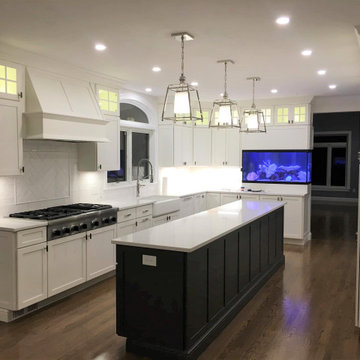
Tucked into the charming Chicago suburbs, this warm and inviting home is a beautiful example of thoughtful design and timeless comfort. Crafted with care by the team at Globex Developments, the residence embraces rich earth tones, natural textures, and cozy finishes that make every room feel like a retreat. From its rustic wood accents to its soft, ambient lighting, the home blends classic comfort with modern convenience—perfectly tailored for relaxed, everyday living with a touch of refined style.
 Globex Developments Inc.
Tucked into the charming Chicago suburbs, this warm and inviting home is a beautiful example of thoughtful design and timeless comfort. Crafted with care by the team at Globex Developments, the residence embraces rich earth tones, natural textures, and cozy finishes that make every room feel like a retreat. From its rustic wood accents to its soft, ambient lighting, the home blends classic comfort with modern convenience—perfectly tailored for relaxed, everyday living with a touch of refined style.
 Globex Developments Inc.
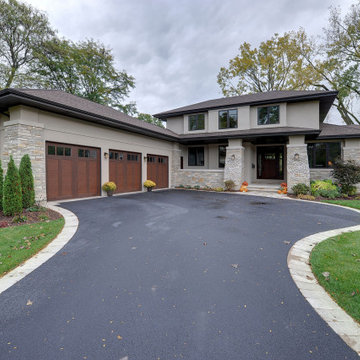
Tucked into the charming Chicago suburbs, this warm and inviting home is a beautiful example of thoughtful design and timeless comfort. Crafted with care by the team at Globex Developments, the residence embraces rich earth tones, natural textures, and cozy finishes that make every room feel like a retreat. From its rustic wood accents to its soft, ambient lighting, the home blends classic comfort with modern convenience—perfectly tailored for relaxed, everyday living with a touch of refined style.
Find the right local pro for your project
 Za Works
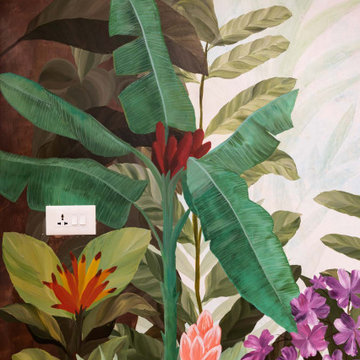
We at ZaWorks pride ourselves in creating unique wall art that truly reflects the vision of the owner. And if ‘blending in but standing out’ is what you strive for in your interior style - you will love our "Tropical Paradise"!
Our tropical paradise mural art was designed to create a welcoming and warm tropical vibe for the entry foyer of a private residence. We believe that art and creativity is not confined by a place, and this project is a great example of that! The goal was to bring the great outdoors in and invigorate the space but with an artistic twist. It was all about creating an inviting atmosphere with a mixture of colours, shapes, and textures. To create the maximalist decor trend, we embraced excess with large doses of leaves, exuberant flowers and plenty of textural elements. We carefully curated the creative design to be vibrant but not too catchy, blending in with the interiors perfectly! We added layers and layers of leaves to create an immersive experience of being in a beautiful tropical jungle.
 Coco Maison Design

This Altadena home is the perfect example of modern farmhouse flair. The powder room flaunts an elegant mirror over a strapping vanity; the butcher block in the kitchen lends warmth and texture; the living room is replete with stunning details like the candle style chandelier, the plaid area rug, and the coral accents; and the master bathroom’s floor is a gorgeous floor tile.
Project designed by Courtney Thomas Design in La Cañada. Serving Pasadena, Glendale, Monrovia, San Marino, Sierra Madre, South Pasadena, and Altadena.
For more about Courtney Thomas Design, click here: https://www.courtneythomasdesign.com/
To learn more about this project, click here:
https://www.courtneythomasdesign.com/portfolio/new-construction-altadena-rustic-modern/
 DeCurtis Design
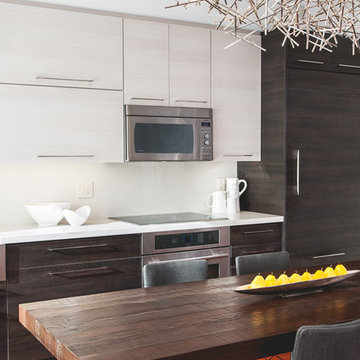
Mid-sized trendy single-wall medium tone wood floor and brown floor kitchen photo in Toronto with a farmhouse sink, flat-panel cabinets, white cabinets, stainless steel appliances, white backsplash and no island

 D2 Interiors
Amy Bartlam
Arts and crafts u-shaped medium tone wood floor and brown floor kitchen photo in Los Angeles with shaker cabinets, blue cabinets, white backsplash, subway tile backsplash, stainless steel appliances, an island and white countertops
Arts and crafts u-shaped medium tone wood floor and brown floor kitchen photo in Los Angeles with shaker cabinets, blue cabinets, white backsplash, subway tile backsplash, stainless steel appliances, an island and white countertops

Sponsored
Columbus, OH

Structural Remodeling
Franklin County's Heavy Timber Specialists | Best of Houzz 2020!

 Wright Jenkins Home Design

The Richland is what we call a “New Old-Florida” style home. It borrows from the old with the use of rafter-tails, a standing seam metal roof and bead board siding with brackets. While embracing the new with its tall windows without mullions, and smooth white stucco that has vertical and horizontal scoring.

 User
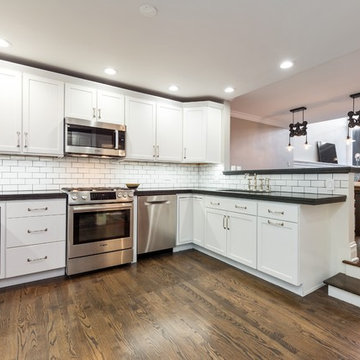
UserInspiration for a mid-sized industrial u-shaped dark wood floor and brown floor enclosed kitchen remodel in Chicago with an undermount sink, shaker cabinets, white cabinets, quartz countertops, white backsplash, subway tile backsplash, stainless steel appliances and no island
 Drewett Works
WINNER: Silver Award – One-of-a-Kind Custom or Spec 4,001 – 5,000 sq ft, Best in American Living Awards, 2019

Affectionately called The Magnolia, a reference to the architect's Southern upbringing, this project was a grass roots exploration of farmhouse architecture. Located in Phoenix, Arizona’s idyllic Arcadia neighborhood, the home gives a nod to the area’s citrus orchard history.
Echoing the past while embracing current millennial design expectations, this just-complete speculative family home hosts four bedrooms, an office, open living with a separate “dirty kitchen”, and the Stone Bar. Positioned in the Northwestern portion of the site, the Stone Bar provides entertainment for the interior and exterior spaces. With retracting sliding glass doors and windows above the bar, the space opens up to provide a multipurpose playspace for kids and adults alike.
Nearly as eyecatching as the Camelback Mountain view is the stunning use of exposed beams, stone, and mill scale steel in this grass roots exploration of farmhouse architecture. White painted siding, white interior walls, and warm wood floors communicate a harmonious embrace in this soothing, family-friendly abode.
Project Details // The Magnolia House
Architecture: Drewett Works
Developer: Marc Development
Builder: Rafterhouse
Interior Design: Rafterhouse
Landscape Design: Refined Gardens
Photographer: ProVisuals Media
Awards
Silver Award – One-of-a-Kind Custom or Spec 4,001 – 5,000 sq ft, Best in American Living Awards, 2019
Featured In
“The Genteel Charm of Modern Farmhouse Architecture Inspired by Architect C.P. Drewett,” by Elise Glickman for Iconic Life, Nov 13, 2019
 User

UserExample of a large trendy formal and open concept bamboo floor living room design in Los Angeles with beige walls, a standard fireplace, a stone fireplace and no tv

Sponsored
Columbus, OH

Hope Restoration & General Contracting
Columbus Design-Build, Kitchen & Bath Remodeling, Historic Renovations

 Prestige Custom Building & Construction, Inc.
Staircase - mid-sized traditional wooden straight wood railing staircase idea in New York with painted risers
 Creative Design Construction, Inc.

Embracing an authentic Craftsman-styled kitchen was one of the primary objectives for these New Jersey clients. They envisioned bending traditional hand-craftsmanship and modern amenities into a chef inspired kitchen. The woodwork in adjacent rooms help to facilitate a vision for this space to create a free-flowing open concept for family and friends to enjoy.
This kitchen takes inspiration from nature and its color palette is dominated by neutral and earth tones. Traditionally characterized with strong deep colors, the simplistic cherry cabinetry allows for straight, clean lines throughout the space. A green subway tile backsplash and granite countertops help to tie in additional earth tones and allow for the natural wood to be prominently displayed.
The rugged character of the perimeter is seamlessly tied into the center island. Featuring chef inspired appliances, the island incorporates a cherry butchers block to provide additional prep space and seating for family and friends. The free-standing stainless-steel hood helps to transform this Craftsman-style kitchen into a 21st century treasure.
 studio PPARK
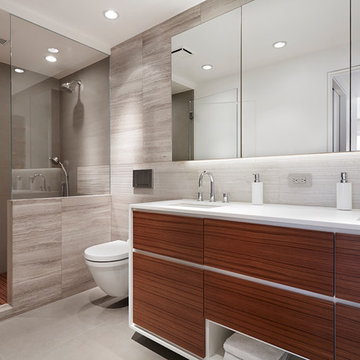
Example of a large minimalist master alcove shower design in New York with an undermount sink, medium tone wood cabinets, a wall-mount toilet and gray walls
 Dream Coast Builders
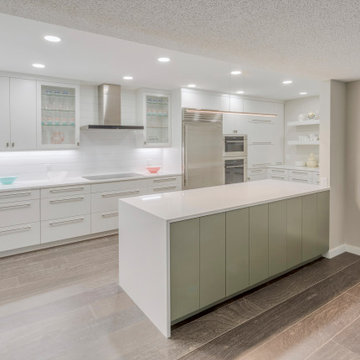
This stunning kitchen embraces a clean, modern aesthetic with its crisp white cabinetry, seamless countertops, and integrated appliances. The expansive layout is anchored by a matte-finish island in soft sage, offering subtle contrast while maintaining the overall monochromatic harmony. Every detail—from the streamlined handles to the flush-mount induction cooktop—reflects a refined, minimalist approach to luxury. Natural light bounces off the sleek surfaces, creating a bright, airy atmosphere enhanced by built-in recessed lighting. Open shelving showcases carefully curated accents, while the wood-look tile flooring introduces warmth and texture beneath the contemporary finishes. Thoughtfully designed for both form and function, this kitchen is a prime example of elevated simplicity tailored for the modern lifestyle.



 GAYLA BECHTOL ARCHITECT
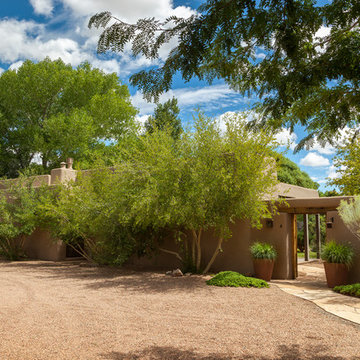
This residence is a refined example of Santa Fe Style Architecture, blending traditional Adobe Architecture with the natural landscape to create a timeless and inviting home. Designed by a skilled Santa Fe Architect, the house embraces principles of Custom Residential Design Santa Fe, balancing privacy and openness with a welcoming zaguan entry framed by earthen walls and native plantings. Rooted in sustainability and cultural context, it embodies Sustainable Architecture New Mexico, where natural materials, organic proportions, and careful site planning work together to celebrate the beauty and heritage of Santa Fe while offering modern comfort and integrity.

11