
Search results for "Examples embrace" in Home Design Ideas
 Northlight Interiors

This beautiful kitchen located in Maple Valley, Washington was transformed from builder basic to warm and delightful. The cabinets were a stark white in the beginning. To warm them up, a glaze was applied and the island was painted a mushroom color. Gorgeous white spring marble replaced the tile on the counters and handmade Walker Zanger tiles were positioned on the backsplash (never under-estimate the beauty of handmade tiles). The softness of stainless steal appliance replaced old white ones. They blend in like milk and honey. The client was not afraid to embrace fabrics. Northlight Interiors, constructed the drapery out of Schumacher and Laura Ashley Toile Fabric, Dash and Albert rugs. These elements provided the warmth that was missing from the start. Also added were timeless chandeliers and adorable counter stools. This project was most fun due to our clients happy nature. The couple was truly adorable - ready for anything and open to our designs. Taste of France is an example of layer upon layer of beautiful products marry nicely together.
 NanaWall
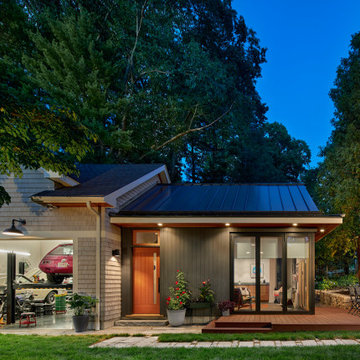
This Needham project is a testament to the transformative power of innovative design and high-quality materials. Even the quirky walkway made of mixed granite cobblestones and reclaimed stone creates a visually interesting transition between the garage, studio, and main house. With NanaWall Generation 4 bifold glass doors at its core, the home addition embraces the best of indoor-outdoor living solutions, offering unparalleled performance, flexibility, and aesthetics. For architects, designers, and homeowners looking to create their own seamless living spaces, this project provides a shining example of what’s possible with vision, creativity, and the right tools.
 The Nielsen Collection
Photo Credit Christi Nielsen

Freestanding bathtub - mid-sized contemporary master gray tile, multicolored tile and mirror tile ceramic tile freestanding bathtub idea in Dallas with open cabinets, gray cabinets, gray walls, solid surface countertops and an integrated sink
Freestanding bathtub - mid-sized contemporary master gray tile, multicolored tile and mirror tile ceramic tile freestanding bathtub idea in Dallas with open cabinets, gray cabinets, gray walls, solid surface countertops and an integrated sink
Find the right local pro for your project
 Jamie House Design

This stunning mid-century modern remodel embraces the timeless charm of the era while incorporating modern functionality. Featuring clean lines, organic textures, and warm wood tones, the design highlights the home’s original character with contemporary updates. Thoughtfully curated furnishings, iconic mid-century silhouettes, and an open-concept layout create a seamless flow between spaces. This project exemplifies high-end Littleton interior design, showcasing how mid-century modern style can be reimagined for today’s lifestyle while staying true to its classic roots.
 Miller-Roodell Architects Ltd
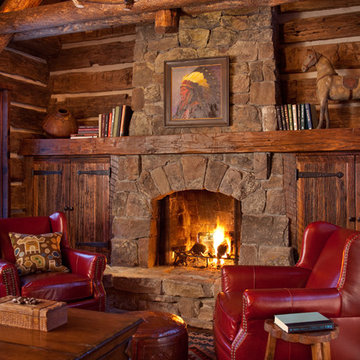
The owners of Moonlight Basin Ranch are from the southeast, and they wanted to start a tradition of skiing, hiking, and enjoying everything that comes with the classic Montana mountain lifestyle as a family. The home that we created for them was built on a spectacular piece of property within Moonlight Basin (Resort), in Big Sky, Montana. The views of Lone Peak are breathtaking from this approximately 6500 square foot, 4 bedroom home, and elk, moose, and grizzly can be seen wandering on the sloping terrain just outside its expansive windows. To further embrace the Rocky Mountain mood that the owners envisioned—and because of a shared love for Yellowstone Park architecture—we utilized reclaimed hewn logs, bark-on cedar log posts, and indigenous stone. The rich, rustic details in the home are an intended continuation of the landscape that surrounds this magnificent home.

 MEC
MECPEACOCK FANTASY - Custom Designed Peacock Wall Mural in brilliant colors. Notice how it has just the right amount of color | Have a custom mosaic idea? We can help, with our brilliant Italian-trained mosaicists and easy-to-install tiled masterpieces. Worldwide shipping available on the complete range of quality handcrafted marble & glass mosaic products. For inquires and more info, contact us: http://mecartworks.com


Sponsored
Columbus, OH

Structural Remodeling
Franklin County's Heavy Timber Specialists | Best of Houzz 2020!
 GAYLA BECHTOL ARCHITECT
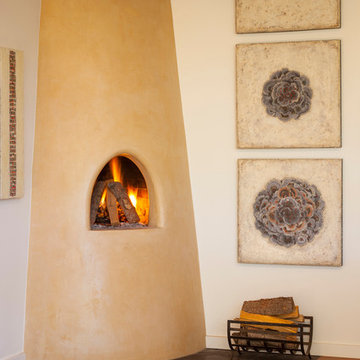
This elegant corner fireplace captures the warmth and artistry of Santa Fe Style Architecture, where timeless design meets modern comfort. Its smooth, sculptural form draws inspiration from Adobe Architecture, with plaster finishes that echo the organic textures of historic homes while embracing the refinement of Custom Residential Design Santa Fe. Framed by natural wood floors and contemporary artwork, the space exemplifies the vision of a skilled Santa Fe Architect—a balance of tradition, innovation, and proportion. More than a functional hearth, it becomes a focal point within one of the region’s finest examples of Luxury Adobe Homes, embodying both heritage and modern sophistication.
Wendy McEahern


 Belle Design + Build

Living room - contemporary medium tone wood floor, brown floor and tray ceiling living room idea in Orange County with white walls and a media wall
 Architectural Designs
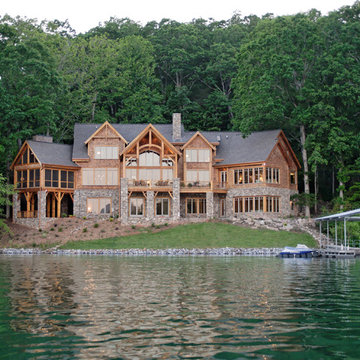
We call this plan "High End Drama With Bonus", with the bonus being the fully-finished walkout basement with media room and more.
This home easily sleeps five, and gives you just under 5,000 square feet of heated living space on the main and upper floors combined. Finish the lower level and you have almost 2,000 square feet of additional place to plan your dreams.
The plans are available for construction in PDF, CAD and prints.
Where do you want build?
Plan 26600GG Link: http://www.architecturaldesigns.com/house-plan-26600GG.asp
TWITTER: @adhouseplans
 PPG PROLUXE Wood Finishes
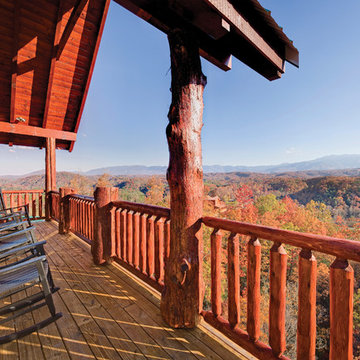
A design that fully embraces the natural beauty of the wood. Railing and overhang finished with PPG® PROLUXE™ Cetol® SRD Semi-Transparent in Navajo Red.

Sponsored
Columbus, OH

Hope Restoration & General Contracting
Columbus Design-Build, Kitchen & Bath Remodeling, Historic Renovations
 Cummings Architecture + Interiors

With stunning views of the Annisquam River, this beautiful first period home was constructed in 1690 for Nathanial Harraden, sailing master of the USS Constitution. It is believed to be the oldest remaining house in this neighborhood of Gloucester. Our extensive historic restoration preserved the integrity and historic details of the original structure, which had been altered significantly over time. Deteriorated structural elements were repaired or rebuilt, and historic elements including beams were revealed. A bright new kitchen and bathrooms provide a functional layout suited for modern living, and use authentic natural materials that will patina and weather in harmony with the rest of the home. The new island counter was hewn from a large decaying tree on the site, and hand-painted marble tiles adorn the backsplash. New cabinetry was hand-crafted using methods authentic to the time. We preserved the kitchen’s existing brick floor, which originally provided a durable surface for milking animals inside during cold winter months. Using authentic materials and craftsmanship of the era, this special house celebrates its historic character and embraces modern updates that will welcome home generations to come.
 AHR Design Solutions
Jon Martinez Interior Designer
B&G Home Interiors
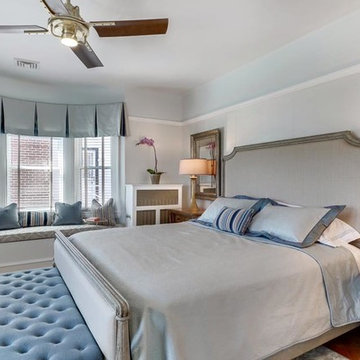
Large elegant master medium tone wood floor bedroom photo in New York with white walls
Large elegant master medium tone wood floor bedroom photo in New York with white walls
 Dream Coast Builders
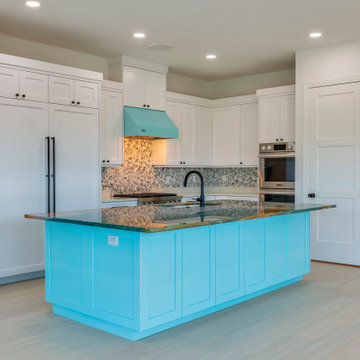
This kitchen embraces bold design with a striking blue island countertop that instantly commands attention. Paired with clean white cabinets and a unique tile backsplash, the layout exudes both modern flair and coastal character. Contemporary hardware and integrated appliances maintain a streamlined look, while the expansive island provides space for cooking, dining, and entertaining. Natural light enhances the colors and textures, ensuring the vibrant centerpiece feels both sophisticated and inviting. The balance of minimalism with standout design elements makes this remodel versatile for both everyday use and gatherings. With its combination of elegance and functionality, it’s an inspiring example of a modern custom kitchen, where statement design meets practical living.

 The Cultural Landscape Foundation
Saturday, August 8, 9:00 to 10:30am | Aspen | DBX3 by Sheri Sanzone and Christine Shine of Bluegreen
A modern residential community with a storied past, the Double Bar X Ranch is steeped in the rich history of Colorado’s mining and agrarian roots. Today the site of a contemporary, ranch-inspired community, this rustic landscape was once part of the largest silver-producing mining district in the U.S. It later supported an array of intensive, agricultural activities. From the gentle rise of tilled-rubble walls and the patterning of open meadow, to the remnants of sculpted earthworks, evidence of the site’s prior use abounds. Winding foot trails allow visitors to experience panoramic views of the timbered landscape and structural features reminiscent of the historic ranch, including the large, wooden water trough that serves as a central focal point of the property. The design of the current landscape celebrates this juxtaposition of past and present; it revels in its contemporary context while embracing a historically minded design intent and honoring its latent history through selected materials and textures. The result of this mindful effort is an expression of thoughtful transition from the bygone, ranch of yesterday to a modern-day interpretation of the agrarian homestead.
Photo by Jason Dewey Photography, courtesy Bluegreen

Sponsored
Columbus, OH
Free consultation for landscape design!

Peabody Landscape Group
Franklin County's Reliable Landscape Design & Contracting

 Albert, Righter & Tittmann Architects, Inc.

A summer house built around salvaged barn beams.
Not far from the beach, the secluded site faces south to the ocean and views.
The large main barn room embraces the main living spaces, including the kitchen. The barn room is anchored on the north with a stone fireplace and on the south with a large bay window. The wing to the east organizes the entry hall and sleeping rooms.
 Dura Supreme Cabinetry
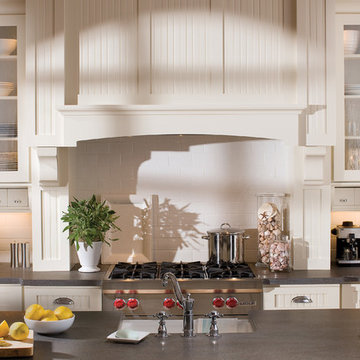
The key to creating an authentic Craftsman-styled kitchen is by embracing those details that embody hand-craftsmanship and hand-joinery. As a response to mass production and abundance of cheaply made goods, the craftsman design movement achieved prominence in the early 1990’s and recognized value in the work of the craftsman and artisan.
The handiwork of the cabinetmaker was idealized, and an appreciation for quality and craftsmanship was celebrated. Homes of this period were designed with an open, airy floor plan and a central hearth or gathering area. Woodwork and cabinetry became architectural focal points in warm, wood tones and joinery techniques were prominently featured.
Request a FREE Dura Supreme Cabinetry Brochure Packet at:
http://www.durasupreme.com/request-brochure
12