
Search results for "Exceedingly" in Home Design Ideas
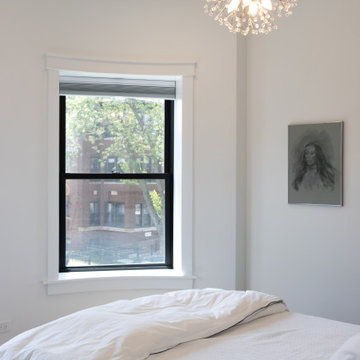
 Arete Renovators Inc.
A stunning full home design including many eclectic bathrooms, a luxury kitchen and bar area design, living area revamp, a collection of beautiful chandeliers, a bedroom redesign, and a patio and front of home renovation that adheres to and exceeds the clients personal needs and expression.
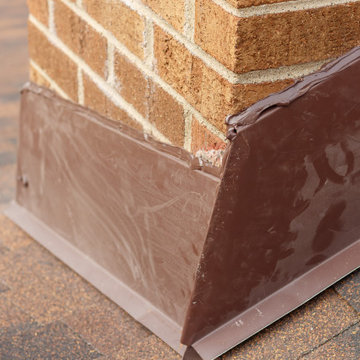
 Mighty Dog Roofing of Ann Arbor
 exceeded my expectations in every way. From the initial consultation to the final inspection, the team at Mighty Dog was professional, knowledgeable, and efficient. They took the time to explain the process and answer all of my questions, and they completed the work on schedule and within budget. The workmanship was top-notch and my new roof looks amazing. I highly recommend Mighty Dog Roofing to anyone in need of roofing services. They truly are the best in the business.
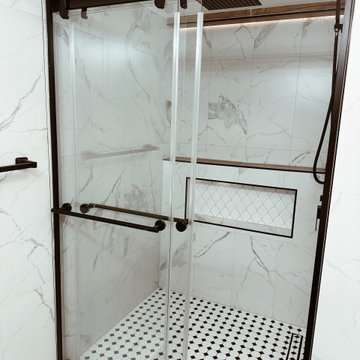
 BILTWELL
More than just remodeling, we're creating personalized bathroom retreats in St. Augustine, FL. We take the time to understand your vision, offering creative design solutions and expert craftsmanship to bring your dream bathroom to life. Locally owned and operated, we're dedicated to exceeding your expectations
Find the right local pro for your project
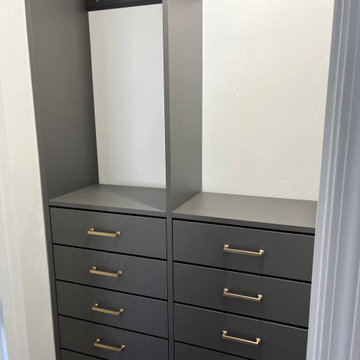
 Sun Shore Construction
This project involved a comprehensive renovation of a home in Braintree, MA. The renovation encompassed the kitchen, two bathrooms, two bedrooms, and the living room. Special attention was given to each space, resulting in a completely transformed home that is modern, functional, and aesthetically pleasing. The end result not only met but exceeded the homeowner's expectations, leaving them extremely satisfied with the outcome.
 Arete Renovators Inc.
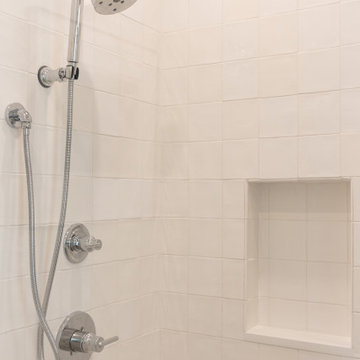
A stunning full home design including many eclectic bathrooms, a luxury kitchen and bar area design, living area revamp, a collection of beautiful chandeliers, a bedroom redesign, and a patio and front of home renovation that adheres to and exceeds the clients personal needs and expression.

 Alderwood Landscape Architecture and Construction
Many simple, straight lines, an iron wood bench for seating, and a sunken hot tub accomplished the sleek, contemporary design of the space. The in-ground hot tub and clear glass in the seating area provide a luxurious design without interfering with the stunning views.
From the cascading water feature and natural steps to the view-focused design of the entertainment area, this project exceeded our client's expectations. Now, he has a space for his family and friends to make memories in for years to come!
 Design Matters
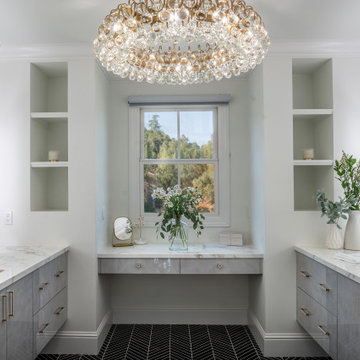
We identified the client's desire for easy-to-maintain materials and dynamic contrasts. Porcelain slabs for the shower walls, vanity tops, and vanity walls, created a beautiful, elegant backdrop for the textured and dynamic contrast of black marble Chevron tile on the floors throughout. In keeping with the high gloss look, we specified Italian Laminate metallic cabinetry over slab doors with a hint of color to continue the luxury look. Finishing off with large-scale Illuminated mirrors and crystal light fixtures, this client's master bath suite exceeded their expectations and desires!
 Doug Tarry Homes
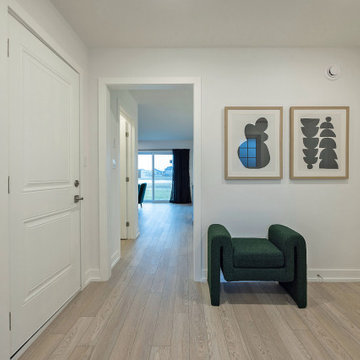
Welcome to your dream home, where modern elegance meets sustainable living– a stunning 3 bedroom, 2-storey residence that’s Net-Zero ready exceeding Energy Star Ratings.
On the main floor an open concept layout welcomes you, creating a seamless flow between the living, dining, and kitchen areas. Large windows flood the space with natural light. The contemporary style intertwines flawlessly with sustainable living, offering you the ideal abode to create memories and embrace the future of responsible homeownership.
 Arete Renovators Inc.
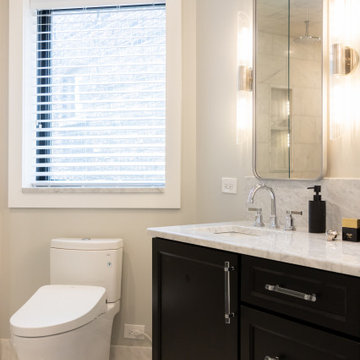
A stunning full home design including many eclectic bathrooms, a luxury kitchen and bar area design, living area revamp, a collection of beautiful chandeliers, a bedroom redesign, and a patio and front of home renovation that adheres to and exceeds the clients personal needs and expression.

 Amanda Martocchio Architecture
Michael Moran/OTTO Photography
This LEED-certified project was a substantial rebuild of a 1960s home, preserving the original foundation to the extent possible, with a small amount of new area, a reconfigured floor plan, and newly envisioned massing. The design is simple and modern, with floor to ceiling glazing along the rear, connecting the interior living spaces to the landscape. The design process was informed by building science best practices, including solar orientation, triple glazing, rainscreen exterior cladding, and a thermal envelope that far exceeds code requirements.

 Lori Gentile Interior Design
Collaborative vision and thoughtful design went into every detail of this Rancho Santa Fe remodel. Clean lines and modern furnishings added a youthful style to traditional architecture. This design transformation exceeded our client's expectations.

 Marie Hebson's interiorsBYDESIGN Inc.
Open concept formal dining/living rooms. South exposure we wanted this design to feel ethereal, yet approachable. Utilizing the Pantone colour of the year as a soft whisp of pale-pale pink in BM-FirstLight 2102-70 in the area rugs, toss cushions and sheer drapery, the result met and exceeded our goals. Absolute perfection.
 Marie Hebson's interiorsBYDESIGN Inc.
Open concept formal dining/living rooms. South exposure we wanted this design to feel ethereal, yet approachable. Utilizing the Pantone colour of the year as a soft whisp of pale-pale pink in BM-FirstLight 2102-70 in the area rugs, toss cushions and sheer drapery, the result met and exceeded our goals. Absolute perfection.
 Lori Gentile Interior Design
Collaborative vision and thoughtful design went into every detail of this Rancho Santa Fe remodel. Clean lines and modern furnishings added a youthful style to traditional architecture. This design transformation exceeded our client's expectations.
 Arete Renovators Inc.
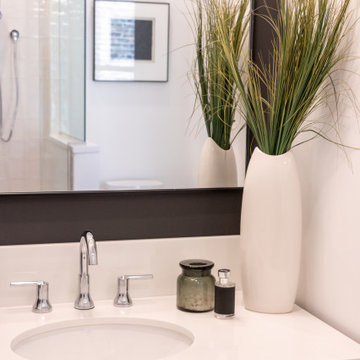
A stunning full home design including many eclectic bathrooms, a luxury kitchen and bar area design, living area revamp, a collection of beautiful chandeliers, a bedroom redesign, and a patio and front of home renovation that adheres to and exceeds the clients personal needs and expression.
 Arete Renovators Inc.
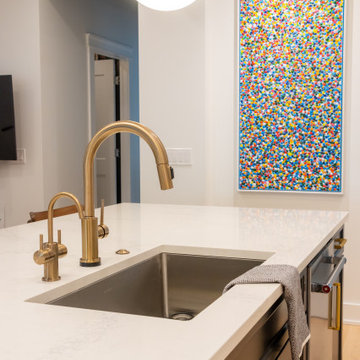
A stunning full home design including many eclectic bathrooms, a luxury kitchen and bar area design, living area revamp, a collection of beautiful chandeliers, a bedroom redesign, and a patio and front of home renovation that adheres to and exceeds the clients personal needs and expression.
 Arete Renovators Inc.
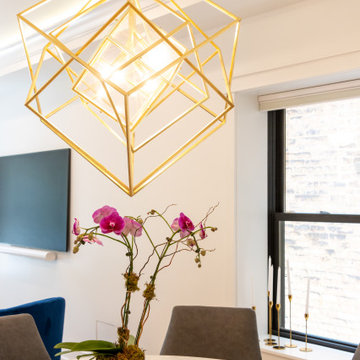
A stunning full home design including many eclectic bathrooms, a luxury kitchen and bar area design, living area revamp, a collection of beautiful chandeliers, a bedroom redesign, and a patio and front of home renovation that adheres to and exceeds the clients personal needs and expression.
 Arete Renovators Inc.
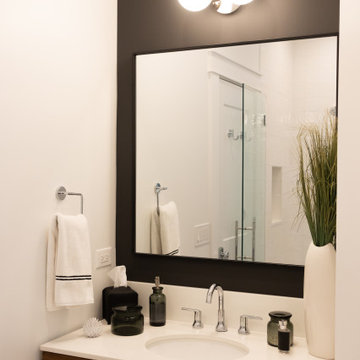
A stunning full home design including many eclectic bathrooms, a luxury kitchen and bar area design, living area revamp, a collection of beautiful chandeliers, a bedroom redesign, and a patio and front of home renovation that adheres to and exceeds the clients personal needs and expression.
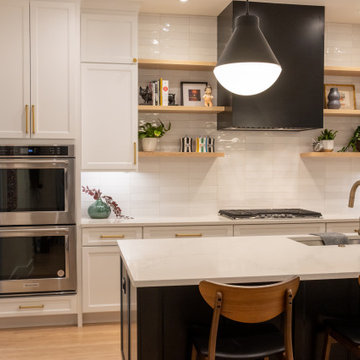 Arete Renovators Inc.
A stunning full home design including many eclectic bathrooms, a luxury kitchen and bar area design, living area revamp, a collection of beautiful chandeliers, a bedroom redesign, and a patio and front of home renovation that adheres to and exceeds the clients personal needs and expression.
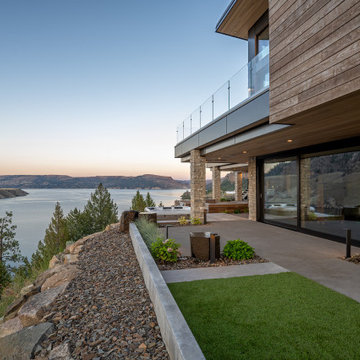 Alderwood Landscape Architecture and Construction
Many simple, straight lines, an iron wood bench for seating, and a sunken hot tub accomplished the sleek, contemporary design of the space. The in-ground hot tub and clear glass in the seating area provide a luxurious design without interfering with the stunning views.
From the cascading water feature and natural steps to the view-focused design of the entertainment area, this project exceeded our client's expectations. Now, he has a space for his family and friends to make memories in for years to come!
63