
Search results for "Exceedingly" in Home Design Ideas
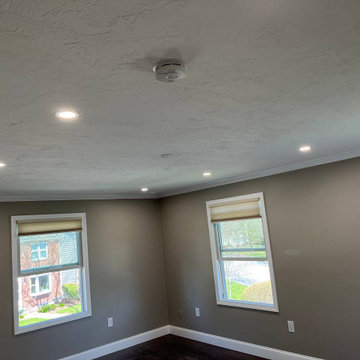
 Sun Shore Construction
This project involved a comprehensive renovation of a home in Braintree, MA. The renovation encompassed the kitchen, two bathrooms, two bedrooms, and the living room. Special attention was given to each space, resulting in a completely transformed home that is modern, functional, and aesthetically pleasing. The end result not only met but exceeded the homeowner's expectations, leaving them extremely satisfied with the outcome.
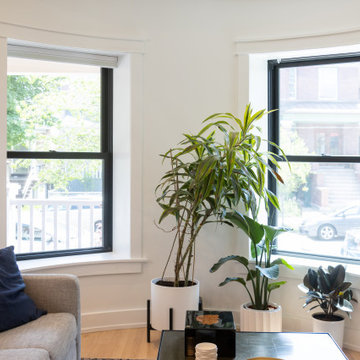
 Arete Renovators Inc.
A stunning full home design including many eclectic bathrooms, a luxury kitchen and bar area design, living area revamp, a collection of beautiful chandeliers, a bedroom redesign, and a patio and front of home renovation that adheres to and exceeds the clients personal needs and expression.

 Renewed Vision Construction LLC
Precision Home Solutions specializes in remodeled bath and kitchens, finished basements/bars. We keep your budget and ideas in mind when designing your dream space. We work closely with you during the entire process making it fun to remodel. We are a small company with 25 years in the construction business with professional and personalized service. We look forward to earning your business and exceeding your expectations.
The start of your remodel journey begins with a visit to your home. We determine what your needs, budget and dreams are. We then design your space with all your needs considered staying with-in budget.
Find the right local pro for your project

 Vigilant Inc.
This custom in-wall humidor combines functionality with elegance in this Ohio home.
As our client shared, "The humidor is a big talking point for people when they first come over... it really is gorgeous, and most people have never seen anything like it. My only regret is I should have gone even bigger."
At Vigilant, we take pride in creating storage solutions that exceed expectations, leaving clients thrilled with the results. Whether for wine or cigars, our designs transform storage into a unique and striking centerpiece for any space

 Infinity Canopy
This luxurious beach house deck opens to beautiful ocean views. 4 rows of custom Infinity Canopy featuring Phifertex Plus White panels creates a transitional space perfect for lounging while taking in the scenery. This chic modern outdoor room is now complete and ready for entertaining.
Pampel Design Solutions is the leading design and awning firm in Carpenteria. The team brings their expertise and design skills to every project and exceed their clients expectations.
Design and Install by: pampeldesignsolutions.com

 National Association of the Remodeling Industry
Buckeye Basements, Inc.
with Team Member
Columbus Custom Cabinets
Delaware, Ohio
The clients set out to transform 1,650 square feet of unfinished basement into a stunning space for guests and family to enjoy. The final design features a media/sitting area, vintage-inspired wet bar, wine cellar, gym with adjustable ballet barres for mother and daughter, children’s play area, guest bedroom, and a luxurious, spa-like bathroom. A 3D printer was used to fabricate a unique lighting feature, while materials such as brick, custom woodwork, and picture frame molding showcased superior craftsmanship. In the end, the dramatic transformation was truly remarkable and exceeded the clients’ expectations.
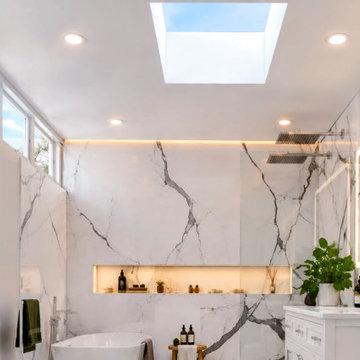
 Iboy Construction Services
The final proposed design focuses on transforming our customers' concepts and ideas into tangible realities. We strive to incorporate their feedback and vision throughout the process, ensuring that the end result not only meets but exceeds their expectations.
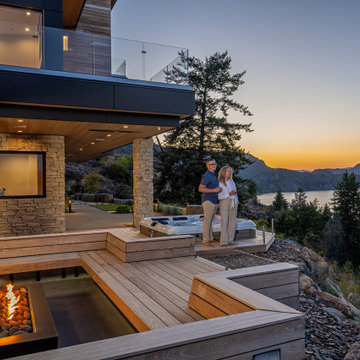
 Alderwood Landscape Architecture and Construction
Many simple, straight lines, an iron wood bench for seating, and a sunken hot tub accomplished the sleek, contemporary design of the space. The in-ground hot tub and clear glass in the seating area provide a luxurious design without interfering with the stunning views.
From the cascading water feature and natural steps to the view-focused design of the entertainment area, this project exceeded our client's expectations. Now, he has a space for his family and friends to make memories in for years to come!
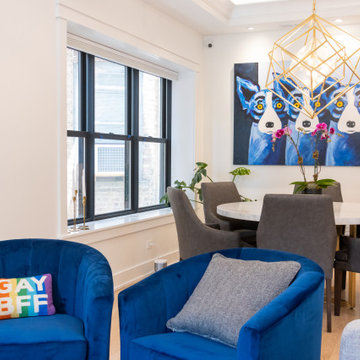 Arete Renovators Inc.
A stunning full home design including many eclectic bathrooms, a luxury kitchen and bar area design, living area revamp, a collection of beautiful chandeliers, a bedroom redesign, and a patio and front of home renovation that adheres to and exceeds the clients personal needs and expression.
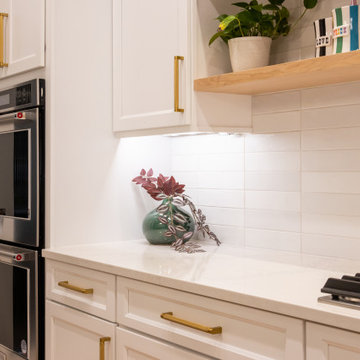 Arete Renovators Inc.
A stunning full home design including many eclectic bathrooms, a luxury kitchen and bar area design, living area revamp, a collection of beautiful chandeliers, a bedroom redesign, and a patio and front of home renovation that adheres to and exceeds the clients personal needs and expression.
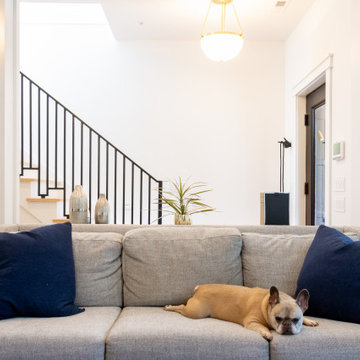 Arete Renovators Inc.
A stunning full home design including many eclectic bathrooms, a luxury kitchen and bar area design, living area revamp, a collection of beautiful chandeliers, a bedroom redesign, and a patio and front of home renovation that adheres to and exceeds the clients personal needs and expression.
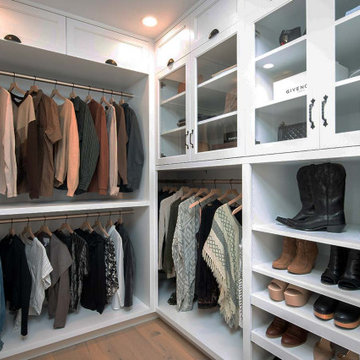
 Designs Daly
Our objective for this project was to provide a complete remodeling package for a family home in Montecito, CA that could accommodate a family of four. Our team took charge of the project by designing, drafting, managing and staging the whole home. We utilized marble as one of the main materials in multiple areas of the home. The overall style blended a modern and contemporary touch with a cozy farmhouse setting, inspired by renowned designer Joanna Gaines. We are delighted to have exceeded our client’s expectations with the final result of this project, which we believe will leave the family satisfied for many years to come.
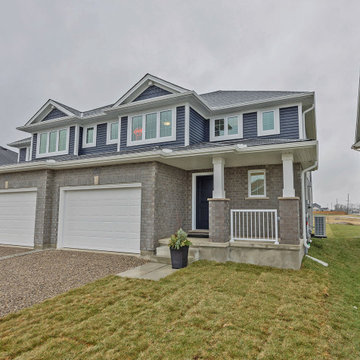
 Doug Tarry Homes
Welcome to your dream home, where modern elegance meets sustainable living– a stunning 3 bedroom, 2-storey residence that’s Net-Zero ready exceeding Energy Star Ratings.
On the main floor an open concept layout welcomes you, creating a seamless flow between the living, dining, and kitchen areas. Large windows flood the space with natural light. The contemporary style intertwines flawlessly with sustainable living, offering you the ideal abode to create memories and embrace the future of responsible homeownership.
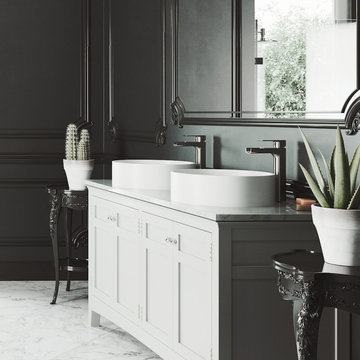
 VIGO
Matte Stone vessel bowl sinks pair beautifully with wall-mounted or countertop installation faucets. Our products undergo meticulous inspection to exceed industry standards and guarantee a functional bathroom design that will help you relax easier.
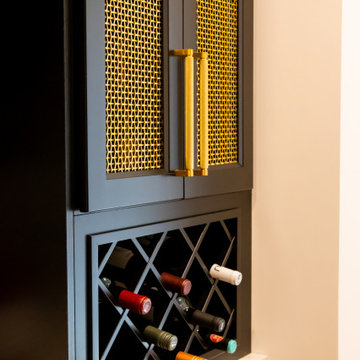 Arete Renovators Inc.
A stunning full home design including many eclectic bathrooms, a luxury kitchen and bar area design, living area revamp, a collection of beautiful chandeliers, a bedroom redesign, and a patio and front of home renovation that adheres to and exceeds the clients personal needs and expression.

 Lori Gentile Interior Design
Collaborative vision and thoughtful design went into every detail of this Rancho Santa Fe remodel. Clean lines and modern furnishings added a youthful style to traditional architecture. This design transformation exceeded our client's expectations.

 Asher Seaton Homes
INTERIOR
---
-Two-zone heating and cooling system results in higher energy efficiency and quicker warming/cooling times
-Fiberglass and 3.5” spray foam insulation that exceeds industry standards
-Sophisticated hardwood flooring, engineered for an elevated design aesthetic, greater sustainability, and the highest green-build rating, with a 25-year warranty
-Custom cabinetry made from solid wood and plywood for sustainable, quality cabinets in the kitchen and bathroom vanities
-Fisher & Paykel DCS Professional Grade home appliances offer a chef-quality cooking experience everyday
-Designer's choice quartz countertops offer both a luxurious look and excellent durability
-Danze plumbing fixtures throughout the home provide unparalleled quality
-DXV luxury single-piece toilets with significantly higher ratings than typical builder-grade toilets
-Lighting fixtures by Matteo Lighting, a premier lighting company known for its sophisticated and contemporary designs
-All interior paint is designer grade by Benjamin Moore
-Locally sourced and produced, custom-made interior wooden doors with glass inserts
-Spa-style mater bath featuring Italian designer tile and heated flooring
-Lower level flex room plumbed and wired for a secondary kitchen - au pair quarters, expanded generational family space, entertainment floor - you decide!
-Electric car charging
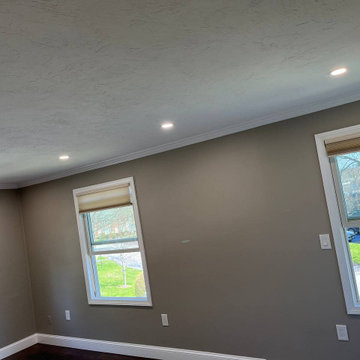 Sun Shore Construction
This project involved a comprehensive renovation of a home in Braintree, MA. The renovation encompassed the kitchen, two bathrooms, two bedrooms, and the living room. Special attention was given to each space, resulting in a completely transformed home that is modern, functional, and aesthetically pleasing. The end result not only met but exceeded the homeowner's expectations, leaving them extremely satisfied with the outcome.
 Sun Shore Construction
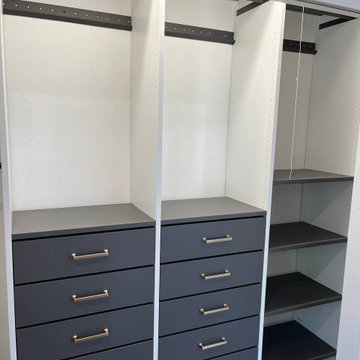
This project involved a comprehensive renovation of a home in Braintree, MA. The renovation encompassed the kitchen, two bathrooms, two bedrooms, and the living room. Special attention was given to each space, resulting in a completely transformed home that is modern, functional, and aesthetically pleasing. The end result not only met but exceeded the homeowner's expectations, leaving them extremely satisfied with the outcome.
 Arete Renovators Inc.
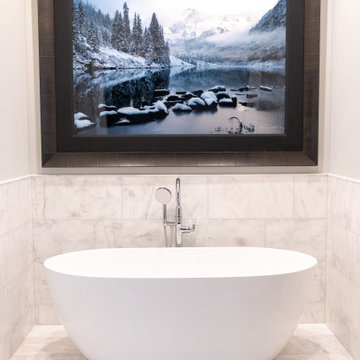
A stunning full home design including many eclectic bathrooms, a luxury kitchen and bar area design, living area revamp, a collection of beautiful chandeliers, a bedroom redesign, and a patio and front of home renovation that adheres to and exceeds the clients personal needs and expression.
64