
Search results for "Excelentes selections" in Home Design Ideas


 Century Stair Company
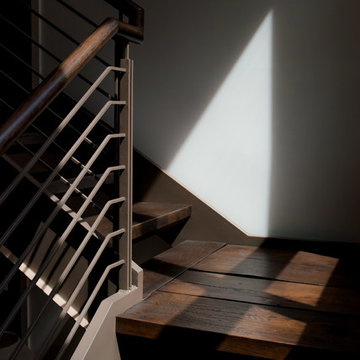
This recently built Bethesda home features two distinctive staircases that share a cohesive design language. The main staircase pairs natural wood treads with sleek steel horizontal rods, creating clean lines. The black wood newels and handrail create striking contrast with the lighter details.
A custom spiral staircase echoes this aesthetic with jet-black metal triangular frames supporting natural wood treads. The geometric structure winds upward, maintaining the same material palette of warm wood and dark metal found throughout the home's vertical connections.
1976-2026 © Century Stair Company

Find the right local pro for your project


 Southern Staircase
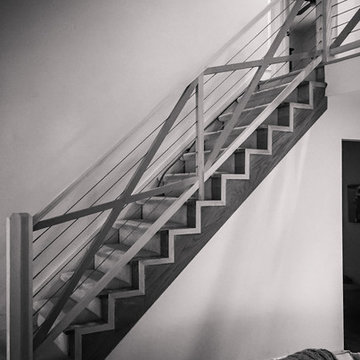
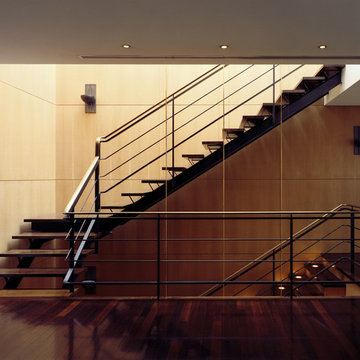
Modern, custom staircase with wood and cable handrail system.
Staircase - modern wooden straight staircase idea in Atlanta with wooden risers
Staircase - modern wooden straight staircase idea in Atlanta with wooden risers

 DUCE CONSTRUCTION CORP
Inspiration for a large modern medium tone wood floor great room remodel in New York with white walls



 LS Winston Building Corp.
When working on our exterior projects, we do our best to hide all fasteners. It;s a cleaner look, and improves the performance of the fasteners themselves.

 Amiano & Son Construction, LLC
Jason Sanders
Inspiration for a mid-sized mediterranean galley limestone floor eat-in kitchen remodel in Philadelphia with an undermount sink, raised-panel cabinets, subway tile backsplash, stainless steel appliances, no island, brown cabinets, granite countertops and beige backsplash
Inspiration for a mid-sized mediterranean galley limestone floor eat-in kitchen remodel in Philadelphia with an undermount sink, raised-panel cabinets, subway tile backsplash, stainless steel appliances, no island, brown cabinets, granite countertops and beige backsplash

 Vintage Tile & Stone LLC
Bedroom - mid-sized eclectic master porcelain tile bedroom idea in Austin with green walls


 Hornbeam Customs
This piece of structural woodworking is made from solid red oak with a Shou Sugi Ban (or Yakisugi) finish.
Specifically, this example is 23 feet tall. However, being that it can be custom fitted to any dimensions.
Alternate designs are also an option.
If you can dream it, we can build it!




 Henne Creative LLC
A 3,980 sqft Modern Retreat Merging Nature and Architecture
Completed in 2025 in the tranquil hills of Bel Air, this 3,980 sqft residence redefines outdoor living through a seamless blend of modern architecture and natural beauty. Designed by Henne Creative, the project captures the essence of minimalist luxury, where clean lines meet atmospheric elegance.
The infinity pool extends toward a lush backdrop, reflecting the dramatic hues of the California sunset. At dusk, the soft architectural lighting highlights the structure’s geometry, creating a calm yet striking silhouette. The pink flamingo float playfully anchors the space, adding a sense of warmth and personality to the design.
Floor to ceiling glass panels erase the boundary between indoors and out, while the concrete patio equipped with sleek loungers and side tables offers a refined and relaxed ambiance for everyday retreat or intimate gatherings.
Bel Air Serenity isn’t just a home it’s an experience. A sanctuary that celebrates light, openness, and the quiet luxury of nature-infused design.




 Mako Renovation
by Tile Doctor
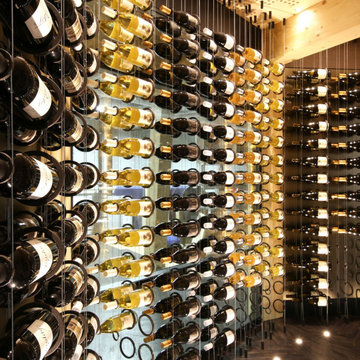
Wine cellar - large traditional ceramic tile wine cellar idea in Chicago with storage racks
Wine cellar - large traditional ceramic tile wine cellar idea in Chicago with storage racks


31