
Search results for "Excelentes selections" in Home Design Ideas


 Solana Flooring
After Picture - Replaced solid treads, custom risers, new iron balusters and refinished hand rails.
Mid-sized arts and crafts wooden curved wood railing staircase photo in San Diego
Mid-sized arts and crafts wooden curved wood railing staircase photo in San Diego

 Brandner Design
 built this incredible library with glass shelves, White Oak dividers and a rolling steel ladder.
Find the right local pro for your project



 Green Leaf Doors
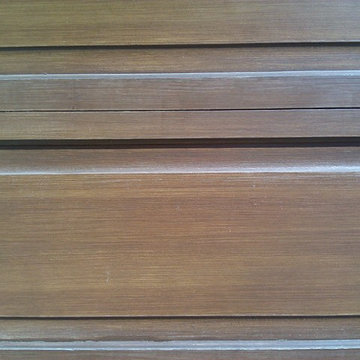
Flush bamboo door, six panel, vertical grain natural.
Home design - modern home design idea in San Luis Obispo
Home design - modern home design idea in San Luis Obispo
 Koch Architects
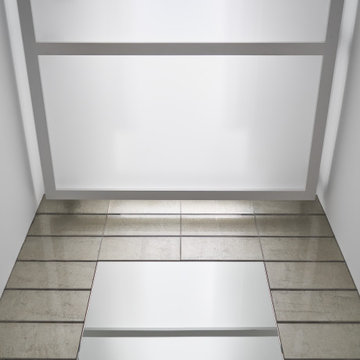
Detail of skylight in powder room with tiled wall framing the mirror, in a contemporary home in the Berkeley hills.
Jonathan Mitchell Photography
Powder room - contemporary powder room idea in San Francisco
Powder room - contemporary powder room idea in San Francisco
 Becker Home Improvement Inc.
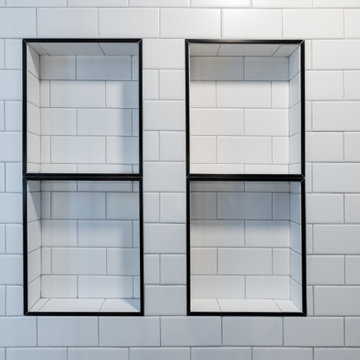
Ensuite with green painted walls, white subway tiles soaking tub and big walk-in shower with white subway tiles and black pencil tile trim.
Transitional green tile and subway tile ceramic tile, gray floor and double-sink freestanding bathtub photo with flat-panel cabinets, light wood cabinets and a freestanding vanity
Transitional green tile and subway tile ceramic tile, gray floor and double-sink freestanding bathtub photo with flat-panel cabinets, light wood cabinets and a freestanding vanity




 AhA!nteriors Corp.
Paulina Hospod
Mid-sized trendy medium tone wood floor mudroom photo in New York with white walls
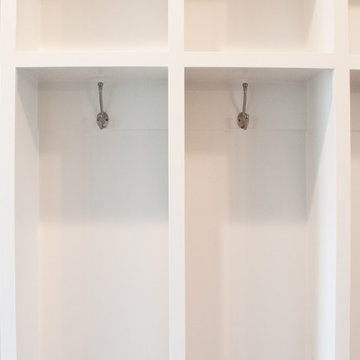
Mid-sized trendy medium tone wood floor mudroom photo in New York with white walls


 Building Designers Association of Australia
The Design Consultant has transformed a modest single level house into an attractive modern and functional two storey open plan family home filled with an abundance of natural light. Now the home has 4 bedrooms, a study, seperate guest house, 3 internal living spaces and adjoining the new pool is an undercover alfresco area for all year round entertaining which also includes a rooftop garden.


 Home Innovations
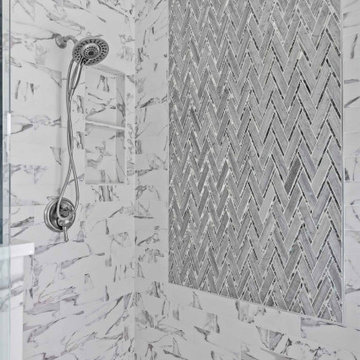
Example of a gray tile and marble tile marble floor and double-sink freestanding bathtub design with gray cabinets, gray walls, marble countertops, a hinged shower door and white countertops







 Century Stair Company
Designed by the homeowners themselves, this striking staircase rises through multiple levels with architectural precision. Dark-toned square balusters and newels create bold contrast against crisp white risers, while horizontal stainless steel rods maintain visual lightness.
The brilliance lies in the interplay of angles, levels, textures, and natural light. Strategic design choices transform the staircase into more than a connector. It carves out cozy sunny nooks and creates focal points throughout the open floor plan, proving that thoughtful geometry can shape how a home feels and functions.
1976-2026 © Century Stair Company

 Miland Home Construction, LLC
We were so excited to be able to complete and photograph such a beautifully created kitchen. It took months of planning and various ideas to make this project come to life.
This kitchen was beautiful to start with so it was difficult for us to completely demolish and start from scratch, but after listening to our new clients concerns and understanding that the original kitchen floor plan was just not practical nor functional for them it was our time to shine!
Custom cabinets, wonderful lighting, beautiful quartzite, seeded glass inserts, newly stained wood floors, high quality faucets, along with Wolf and Sub-Zero appliances paired perfect with Ann Sacks backsplash tiles.

32