
Search results for "Excellence" in Home Design Ideas

 Plath & Company
John Bedell
Inspiration for a mid-sized transitional gender-neutral blue floor nursery remodel in San Francisco
Inspiration for a mid-sized transitional gender-neutral blue floor nursery remodel in San Francisco


 Taralon Homes
Large mediterranean white two-story stucco house exterior idea in Tampa with a hip roof and a tile roof
Find the right local pro for your project

 Mark Of Excellence
Example of a minimalist carpeted basement design in New York with blue walls and no fireplace


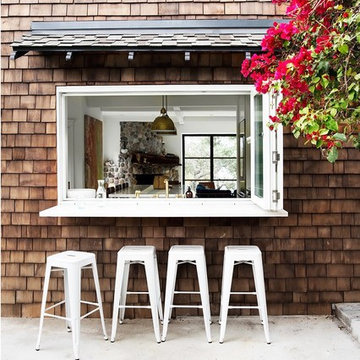


 Alabama Remodeling Excellence Awards
3rd Place - Precision Homecrafters, LLC
Inspiration for a timeless living room remodel in Birmingham
Inspiration for a timeless living room remodel in Birmingham
 Alabama Remodeling Excellence Awards
3rd Place - Oak Alley, Inc.
Example of a classic family room design in Birmingham
Example of a classic family room design in Birmingham

 MSR Design
Open format loft living, a view through the bedroom.
Alyssa Lee Photography
Example of a small urban master medium tone wood floor bedroom design in Minneapolis with brown walls
Example of a small urban master medium tone wood floor bedroom design in Minneapolis with brown walls


 Excel Cabinets
Inspiration for a timeless l-shaped kitchen remodel in Salt Lake City with flat-panel cabinets and dark wood cabinets
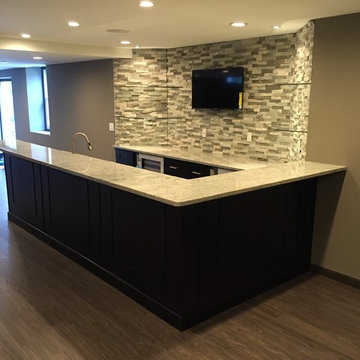 Mark Of Excellence
This client was looking for a complete entertainment area for family and friends. They wanted to create several rooms and this was the design for the kitchenette/wet bar area.

 Excellent Floors & Services
Example of a small trendy open concept medium tone wood floor and brown floor living room design in DC Metro with white walls


 Someone's in the Kitchen, Inc.
Quintessential quarter-sawn oak is perfect for craftsman-mission styling. The straight grained wood lets light and shadows play along crisp shaker cabinetry lines.
Tray dividers make good use of over-the-oven space.

 Natural Stone Institute
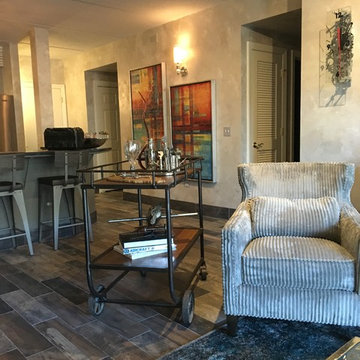
When United Marble Fabricators was hired by builders Adams & Beasley Associates to furnish, fabricate, and install all of the stone and tile in this unique two-story penthouse within the Four Seasons in Boston’s Back
Bay, the immediate focus of nearly all parties involved was more on the stunning views of Boston Common than of the stone and tile surfaces that would eventually adorn the kitchen and bathrooms. That entire focus,
however, would quickly shift to the meticulously designed first floor wet bar nestled into the corner of the two-story living room.
Lewis Interiors and Adams & Beasley Associates designed a wet bar that would attract attention, specifying ¾ inch Honey Onyx for the bar countertop and full-height backsplash. LED panels would be installed
behind the backsplash to illuminate the entire surface without creating
any “hot spots” traditionally associated with backlighting of natural stone.
As the design process evolved, it was decided that the originally specified
glass shelves with wood nosing would be replaced with PPG Starphire
ultra-clear glass that was to be rabbeted into the ¾ inch onyx backsplash
so that the floating shelves would appear to be glowing as they floated,
uninterrupted by moldings of any other materials.
The team first crafted and installed the backsplash, which was fabricated
from shop drawings, delivered to the 15th floor by elevator, and installed
prior to any base cabinetry. The countertops were fabricated with a 2 inch
mitered edge with an eased edge profile, and a 4 inch backsplash was
installed to meet the illuminated full-height backsplash.
The spirit of collaboration was alive and well on this project as the skilled
fabricators and installers of both stone and millwork worked interdependently
with the singular goal of a striking wet bar that would captivate any and
all guests of this stunning penthouse unit and rival the sweeping views of
Boston Common
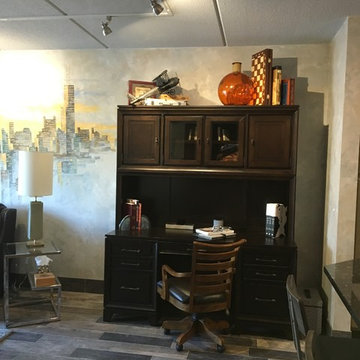

 Morgan Howarth Photography
Very private backyard enclave waterfall
This is an example of a contemporary partial sun backyard stone formal garden in DC Metro for summer.
This is an example of a contemporary partial sun backyard stone formal garden in DC Metro for summer.

 Excel Builders
Installed wainscoting on the stairs leading to the main floor. Stained treads, and painted risers with a carpet runner.
Staircase - traditional staircase idea in Minneapolis
Staircase - traditional staircase idea in Minneapolis
156