
Search results for "Excellence" in Home Design Ideas



Find the right local pro for your project

 Meadowlark Design+Build
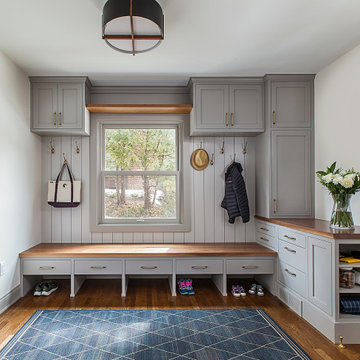
Front entry of the home has been converted to a mudroom and provides organization and storage for the family.
Mid-sized transitional medium tone wood floor, brown floor and shiplap wall mudroom photo in Detroit with white walls
Mid-sized transitional medium tone wood floor, brown floor and shiplap wall mudroom photo in Detroit with white walls

 New Old, LLC
Dustin Peck Photography
Example of a mid-sized classic open concept light wood floor living room design in Charlotte with beige walls and a standard fireplace
Example of a mid-sized classic open concept light wood floor living room design in Charlotte with beige walls and a standard fireplace

 Excel Cabinets
Inspiration for a modern l-shaped kitchen pantry remodel in Salt Lake City with shaker cabinets, dark wood cabinets and an island

 50 Degrees North Architects
Overview
Whole house refurbishment, double storey wrap around extension and large loft conversion.
The Brief
Create a WOW factor space, add glamour and fun and give the house a street side and garden side, both different.
Our Solution
This project was exciting from the start, the client wanted to entertain in a WOW factor space, have a panoramic view of the garden (which was to be landscaped), add bedrooms and a great master suite.
We had some key elements to introduce such as an aquarium separating two rooms; double height spaces and a gloss kitchen, all of which manifest themselves in the completed scheme.
Architecture is a process taking a schedule of areas, some key desires and needs, mixing the functionality and creating space.
New spaces transform a house making it more valuable, giving it kerb appeal and making it feel like a different building. All of which happened at Ailsa Road.

 Excel Cabinets
Elegant l-shaped eat-in kitchen photo in Salt Lake City with shaker cabinets, light wood cabinets and an island

 Excel Remodeling
This porch looked so great, we had to upload more photos!
Huge transitional screened-in back porch photo with a roof extension
Huge transitional screened-in back porch photo with a roof extension
 Excel Remodeling
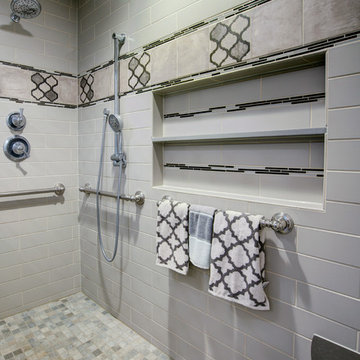
Integrated shelves feature decorative mosaic tile, and a hand-held shower head and grab bars add to the functionality of this walk-in shower.


 Paper Moon Painting
Here you can see the corner vanity, corner-hung mirror, and a bit of the light fixture and custom window shade! Perfectly beautiful efficiency in a small space!

 Alabama Remodeling Excellence Awards
1st Place - Banks Home Building
Huge traditional white two-story brick exterior home idea in Birmingham
Huge traditional white two-story brick exterior home idea in Birmingham
 Excel Remodeling
This porch looked so great, we had to upload more photos!
Huge transitional screened-in back porch idea with a roof extension
Huge transitional screened-in back porch idea with a roof extension




189