
Search results for "Excellence" in Home Design Ideas

 Adrienne DeRosa
In the entry hall, a variety of patterns and finishes play off of one another with a sense of ease, and sets the tone for the rest of the house. Bisazza's Vienna Nero floor mosaics give the decor vintage appeal, while mirrored globe pendants and ornamental wallpaper lend a dash of opulence.
Taking advantage of the hall's length, the Novogratzes installed a series of coat hooks for easy access. With a fast-paced family of nine, keeping organized is crucial, and practical ideas such as this make it possible to minimize clutter.
Pendant lights by Tom Dixon, Y Lighting; Wallpaper, Flavor Paper
Photo: Adrienne DeRosa Photography © 2014 Houzz
Design: Cortney and Robert Novogratz

 HOBBS INC
Architect: Brooks & Falotico Associates, Inc.
Inspiration for a mid-sized coastal carpeted and multicolored floor bedroom remodel in New York with blue walls and no fireplace
Inspiration for a mid-sized coastal carpeted and multicolored floor bedroom remodel in New York with blue walls and no fireplace

 Tracy Jones Broker at RE/MAX Excellence
Andrew Hughes
Living room - small traditional open concept light wood floor living room idea with beige walls, a standard fireplace and a brick fireplace
Living room - small traditional open concept light wood floor living room idea with beige walls, a standard fireplace and a brick fireplace
Find the right local pro for your project

 Shaw Architecture LLC.
david marlow
Example of a mid-sized cottage backyard brick and ground level wood railing deck design in Albuquerque with a roof extension
Example of a mid-sized cottage backyard brick and ground level wood railing deck design in Albuquerque with a roof extension

 Excel Cabinets
Eat-in kitchen - modern u-shaped eat-in kitchen idea in Salt Lake City with shaker cabinets, dark wood cabinets and an island

 The American Institute of Architects
Photo Credit: © Joe Fletcher Photography
Trendy carpeted bedroom photo in DC Metro with white walls
Trendy carpeted bedroom photo in DC Metro with white walls
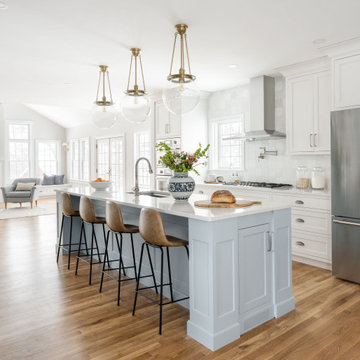


 LDK Custom Homes
What an amazing LDK custom lower level!!! The bar, home theater, and living space make this home feel homey and unique! What do you think?!
Basement - cottage walk-out carpeted basement idea in Minneapolis with gray walls and no fireplace
Basement - cottage walk-out carpeted basement idea in Minneapolis with gray walls and no fireplace

 Cari Giannoulias Design
Contemporary Sitting Room
Mid-sized transitional formal and open concept light wood floor and beige floor living room photo in Chicago with beige walls, a standard fireplace, a stone fireplace and no tv
Mid-sized transitional formal and open concept light wood floor and beige floor living room photo in Chicago with beige walls, a standard fireplace, a stone fireplace and no tv

 Excel Builders
Kitchen - traditional kitchen idea in Minneapolis with quartzite countertops, blue backsplash and porcelain backsplash

 Excel Remodeling
This porch looked so great, we had to upload more photos!
Huge transitional screened-in back porch photo with a roof extension
Huge transitional screened-in back porch photo with a roof extension
 Excel Remodeling
This porch looked so great, we had to upload more photos!
Huge transitional screened-in back porch idea with a roof extension
Huge transitional screened-in back porch idea with a roof extension
 Excel Remodeling
This porch looked so great, we had to upload more photos!
This is an example of a huge transitional screened-in back porch design with a roof extension.
This is an example of a huge transitional screened-in back porch design with a roof extension.
 Excel Remodeling
This porch looked so great, we had to upload more photos!
This is an example of a huge transitional screened-in back porch design with a roof extension.
This is an example of a huge transitional screened-in back porch design with a roof extension.
 Excel Remodeling
This porch looked so great, we had to upload more photos!
Inspiration for a huge transitional screened-in back porch remodel with a roof extension
Inspiration for a huge transitional screened-in back porch remodel with a roof extension
 Excel Remodeling
This porch looked so great, we had to upload more photos!
Huge transitional screened-in back porch idea with a roof extension
Huge transitional screened-in back porch idea with a roof extension

 Plain & Posh
This beautiful transitional powder room with wainscot paneling and wallpaper was transformed from a 1990's raspberry pink and ornate room. The space now breathes and feels so much larger. The vanity was a custom piece using an old chest of drawers. We removed the feet and added the custom metal base. The original hardware was then painted to match the base.

 American Beauty Landscaping Inc.
Inspiration for a mid-sized full sun backyard formal garden for spring.
 Excel Remodeling
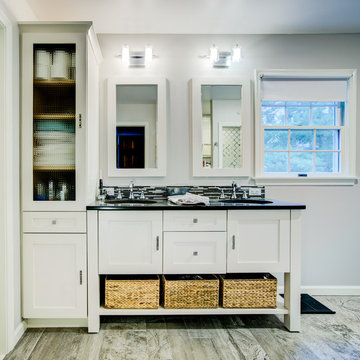
The bathroom features a double vanity with mosaic backsplash and glass-front towel cabinet. The seagrass baskets add a touch of coastal flare, as do the driftwood-look ceramic tiles.
 Excel Cabinets
Example of a classic l-shaped eat-in kitchen design in Salt Lake City with raised-panel cabinets, medium tone wood cabinets and an island
192