
Search results for "Excellence" in Home Design Ideas


 Northwestern Landscape & Design
This Dramatic Water Fall makes a wonderful focal point in this private back yard.
nwlandscapedesign.com
This is an example of a modern landscaping in Seattle.
This is an example of a modern landscaping in Seattle.

 Actual-Size Architecture
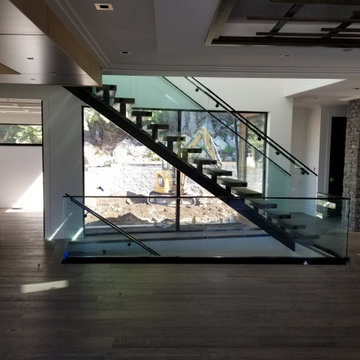
Hot-dipped galvanized cantilever with high-strength bolts and torque-indicating washers
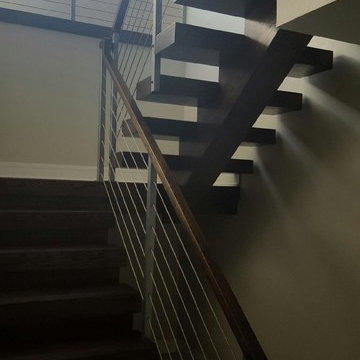
Inspiration for a small contemporary wooden floating metal railing staircase remodel in San Francisco
Inspiration for a small contemporary wooden floating metal railing staircase remodel in San Francisco
Find the right local pro for your project



 Bow Electric
An Oceanside living room was designed to look like an outdoor Parisian building.
Example of an eclectic living room design in San Diego
Example of an eclectic living room design in San Diego

 Fabulous Finishes by Michelle
Simple Tuscan look glazed finish
Large 3/4 bathroom photo in Raleigh with gray walls
Large 3/4 bathroom photo in Raleigh with gray walls

 The Flooring Group Ltd
Client: Private Residence In East London
Brief: To supply & install striped carpet to stairs




 Swatch Design Group
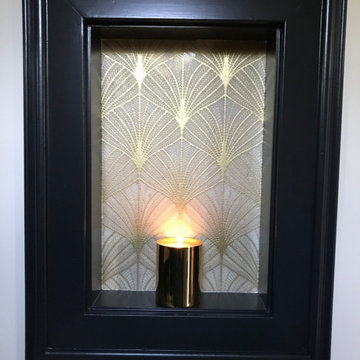
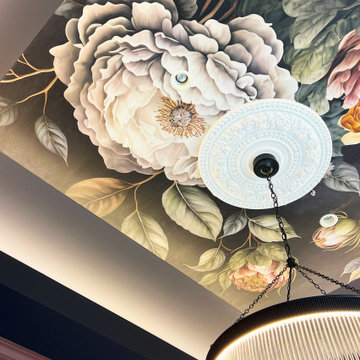
This one-room renovation reimagined an underused formal dining room into a cozy, conversation-focused sitting room—infused with moody sophistication and architectural interest. With minimal structural limitations, the project offered full creative freedom to rethink the layout and mood of the space.
The goal was to create a refined yet relaxed atmosphere: a space less about utility and more about experience. We introduced bold, layered elements—including wall moulding, rich finishes, and a dramatic ceiling wallpaper—to elevate the room without overwhelming it. A curved sofa became the cornerstone of the layout, softening circulation and encouraging connection, while a flexible secondary seating area added versatility.
Lighting played a critical role in setting tone and function. A sculptural statement fixture brought visual presence, while layered accent lighting offered warm ambiance for evening use. Every detail—from the ceiling pattern to the furniture silhouettes—was chosen to strike a balance between drama and cohesion, tying in tonal references from adjacent rooms while giving this space its own identity.
The result is a distinctive, inviting retreat designed for everything from quiet moments to casual entertaining—proof that even a single room can completely shift the rhythm and feel of a home.

 Century Stair Company
This extraordinary floating curved staircase transforms the foyer into a grand entrance, setting an elegant tone for the entire home. Inspired by European architecture, the design features warm Brazilian cherry treads that appear to float as they sweep gracefully upward. A custom-forged iron railing in black and gold adds opulent detail, creating a sophisticated contrast against the rich wood tones.
1976-2026 © Century Stair Company


 ParkCraft
Bathroom with beige walls, bronze mirror, hardware, towel bar and lighting fixture. Frameless shower door.
Inspiration for a timeless 3/4 ceramic tile alcove shower remodel in Cincinnati with flat-panel cabinets, dark wood cabinets, granite countertops and beige walls
Inspiration for a timeless 3/4 ceramic tile alcove shower remodel in Cincinnati with flat-panel cabinets, dark wood cabinets, granite countertops and beige walls
 New Ravenna
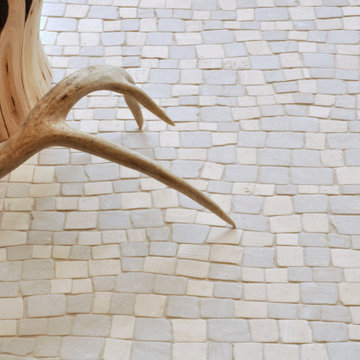
Birch Bark, a hand-chopped mosaic shown in tumbled Travertine White and Botticino, is part of the Metamorphosis® collection by New Ravenna.
 Sojo Design Ltd
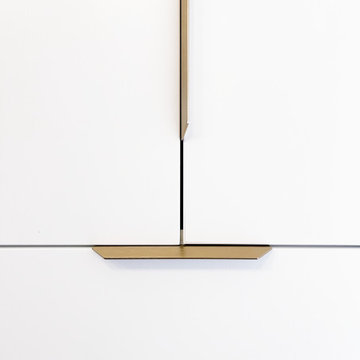
Brass handles and lacquered cabinetry a new addition to a ready made kitchen that needed to be up spec'd
Minimalist kitchen photo in Auckland
Minimalist kitchen photo in Auckland




2