
Search results for "Excellence" in Home Design Ideas




 Natalie Fuglestveit Interior Design
A luxury master retreat design by Natalie Fuglestveit Interior Design. Photography by Lindsay Nichols Photography.
Inspiration for a large timeless master carpeted and gray floor bedroom remodel in Calgary with gray walls
Inspiration for a large timeless master carpeted and gray floor bedroom remodel in Calgary with gray walls
Find the right local pro for your project

 Classic Marble & Fiberglass, Inc.
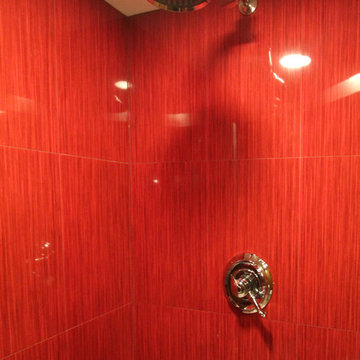
Shower shelving with extension shower head
Elegant bathroom photo in Omaha
Elegant bathroom photo in Omaha





 Wood Floors inc
Final product. Clear satin finish. Final product looks clean and smooth and requires little maintenance.
Example of a trendy living room design in Salt Lake City
Example of a trendy living room design in Salt Lake City

 AB Design Elements, LLC
Inspiration for a large country formal and open concept medium tone wood floor and brown floor living room remodel in Phoenix with beige walls, no fireplace and no tv

 Carolyn Reyes
Photo: Carolyn Reyes © 2017 Houzz
Master Bedroom
Design team: Home Front Build
Inspiration for a transitional bedroom remodel in Los Angeles
Inspiration for a transitional bedroom remodel in Los Angeles

 Excel Remodeling
An entry area to the home, this family laundry room became a catch-all for coats, bags and shoes. It also served as the laundry hub with a collection of portable drying racks, storage shelves and furniture that did not optimize the available space and layout. The new design made the most of the unique space and delivered an organized and attractive mud and laundry room with bench seating, hooks for hanging jackets and laundry needs, integrated wall drying racks, and lots of convenient storage.

 Maryland Building Industry Association
Award of Excellence
Interior Remodel over $500,000
Delbert Adams Construction Group
Project: Luxurious Farmhouse
Owings Mills, MD
Farmhouse medium tone wood floor and brown floor living room photo in Baltimore with beige walls
Farmhouse medium tone wood floor and brown floor living room photo in Baltimore with beige walls



 Pineapple House Interior Design
A wallpapered ceiling, black walls and high chair rail add contrast and personality to this dramatic dining room. Dark upholstered club chairs and dark wood floors bring the needed weight from the walls to the interior of the room.

 Advanced Excel Institute
Advanced Excel is individual proprietorship establishment which is originated by Pankaj Kumar Gupta (Excel and VBA Professionalist). We are the leading professional Institute with the specialization in Advanced Excel and VBA Macros. Our institute portfolio encompasses the Advanced Excel and VBA training for Individual, Group and Corporate Interventions and Excel & Macros Corporate Trainings, Advanced Excel Institute in Gurgaon has trained 10000+ working professionals on same topic Advanced Excel & VBA Macros. We are Excel training Institute who has done multiple batches for Excel Training in Gurgaon. We are truly devoted to our students to groom their knowledge in Excel and VBA and help them to reach on the top of the ladder.

 Prime 1 Builders
This project won in the 2013 Builders Association of Metropolitan Pittsburgh Housing Excellence Award for Best Urban Renewal Renovation Project. The glass bowl was made in the glass studio owned by the owner which is adjacent to the residence. The mirror is a repurposed window. The door is repurposed from a boarding house.
George Mendel

 Barbour Spangle Design Group
A 90's builder home undergoes a massive renovation to accommodate this family of four who were looking for a comfortable, casual yet sophisticated atmosphere that pulled design influence from their collective roots in Colorado, Texas, NJ and California. Thoughtful touches throughout make this the perfect house to come home to.
Featured in the January/February issue of DESIGN BUREAU.
Won FAMILY ROOM OF THE YEAR by NC Design Online.
Won ASID 1st Place in the ASID Carolinas Design Excellence Competition.



4