
Search results for "Excellent bars" in Home Design Ideas


 CBH Architects
Short Hills, NJ kitchen remodel opened dining room to kitchen and side entry; created more direct access to back deck. The existing vaulted ceiling with skylights was accentuated by the full height stainless hood vent and ceiling fan. Photo by In House Photography.


Find the right local pro for your project


 Jess Cooney Interiors
This was a dark paneled lake cottage with a small dark kitchen. We opened things up, white washed the walls, added a stone facade to the brick fireplace, pops of color and furnishings finish the place off nicely.


Sponsored
Plain City, OH

Kuhns Contracting, Inc.
Central Ohio's Trusted Home Remodeler Specializing in Kitchens & Baths

 Excel Remodeling
The peninsula is a great way to maximize counter space while keeping your kitchen open.
Inspiration for a mid-sized transitional galley open concept kitchen remodel with a double-bowl sink, beaded inset cabinets, white cabinets, wood countertops, beige backsplash, ceramic backsplash, stainless steel appliances and a peninsula
Inspiration for a mid-sized transitional galley open concept kitchen remodel with a double-bowl sink, beaded inset cabinets, white cabinets, wood countertops, beige backsplash, ceramic backsplash, stainless steel appliances and a peninsula
 Excel Remodeling
Another beautiful bath designed by Brian Miller. Recessed niches in the shower are perfect for storing all your shower essentials, and great for keeping them off the floor.

 Atlanta Digital Homes LLC
Movie and TV artwork is a great way to add excitement and color to any basement or theater space. Plus they are an excellent source of conversation!
Small arts and crafts walk-out basement photo in Atlanta with beige walls
Small arts and crafts walk-out basement photo in Atlanta with beige walls
 Excel Remodeling
The perfect portrait of a family kitchen.
Open concept kitchen - mid-sized transitional galley open concept kitchen idea with a double-bowl sink, beaded inset cabinets, white cabinets, wood countertops, beige backsplash, ceramic backsplash, stainless steel appliances and a peninsula
Open concept kitchen - mid-sized transitional galley open concept kitchen idea with a double-bowl sink, beaded inset cabinets, white cabinets, wood countertops, beige backsplash, ceramic backsplash, stainless steel appliances and a peninsula

 Kitchen Envy, Inc.
Mid-sized trendy medium tone wood floor kitchen photo in Jacksonville with an undermount sink, flat-panel cabinets, stainless steel appliances and an island

 John Kraemer & Sons
Builder: John Kraemer & Sons | Concept Design: Charlie & Co. Design | Interiors: Martha O'Hara Interiors | Landscaping: TOPO | Photography: Landmark Photography

Sponsored
Delaware, OH

Buckeye Basements, Inc.
Central Ohio's Basement Finishing ExpertsBest Of Houzz '13-'21

 Sabrina Alfin Interiors
Dean J. Birinyi Photography
Kitchen - transitional kitchen idea in San Francisco
Kitchen - transitional kitchen idea in San Francisco

 Mariner Industries Inc.
Random
Trendy white tile and ceramic tile ceramic tile walk-in shower photo in New York with a wall-mount sink, a two-piece toilet and white walls
Trendy white tile and ceramic tile ceramic tile walk-in shower photo in New York with a wall-mount sink, a two-piece toilet and white walls

 Stoneshop
This bright kitchen features gorgeous white UltraCraft cabinetry and natural wood floors. The island countertop is Mont Blanc honed quartzite with a build-up edge treatment. To contrast, the perimeter countertop is Silver Pearl Leathered granite. All of the elements are tied together in the backsplash which features New Calacatta marble subway tile with a beautiful waterjet mosaic insert over the stove.

 Kati Curtis Design
Marco Ricca Studio
Inspiration for a transitional u-shaped eat-in kitchen remodel in New York with a farmhouse sink, shaker cabinets, white cabinets, blue backsplash, matchstick tile backsplash and stainless steel appliances
Inspiration for a transitional u-shaped eat-in kitchen remodel in New York with a farmhouse sink, shaker cabinets, white cabinets, blue backsplash, matchstick tile backsplash and stainless steel appliances

Sponsored
Delaware, OH
Buckeye Basements, Inc.
Central Ohio's Basement Finishing ExpertsBest Of Houzz '13-'21

 America's Best House Plans
The island kitchen is an excellent place to cook, dine, and create lasting family memories. The center island features an eating bar and a farm sink.
Country kitchen photo in Atlanta
Country kitchen photo in Atlanta

 Sato Architects, Inc.
This 80's style Mediterranean Revival house was modernized to fit the needs of a bustling family. The home was updated from a choppy and enclosed layout to an open concept, creating connectivity for the whole family. A combination of modern styles and cozy elements makes the space feel open and inviting.
Photos By: Paul Vu
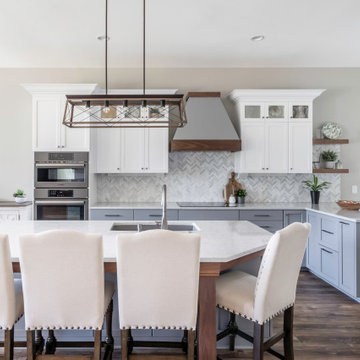
 Kowalske Kitchen & Bath
 was the remodeling contractor for this beautiful Waukesha first floor remodel. The homeowners recently purchased the home and wanted to immediately update the space. The old kitchen was outdated and closed off from the great room. The goal was to design an open-concept space for hosting family and friends.
LAYOUT
The first step was to remove the awkward dining room walls. This made the room feel large and open. We tucked the refrigerator into a wall of cabinets so it didn’t impose. Seating at the island and peninsula makes the kitchen very versatile.
DESIGN
We created an elegant entertaining space to take advantage of the lake view. The Waukesha homeowners wanted a contemporary design with neutral colors and finishes. They chose soft gray lower cabinets and white upper cabinets. We added texture with wood accents and a herringbone marble backsplash tile.
The desk area features a walnut butcher block countertop. We also used walnut for the open shelving, detail on the hood and the legs on the island.
CUSTOM CABINETRY
Frameless custom cabinets maximize storage in this Waukesha kitchen. The upper cabinets have hidden light rail molding. Angled plug molding eliminates outlets on the backsplash. Drawers in the lower cabinets allow for excellent storage. The cooktop has a functioning top drawer with a hidden apron to hide the guts of the cooktop. The clients also asked for a home office desk area and pantry cabinet.
42