
Search results for "Excellent condition" in Home Design Ideas
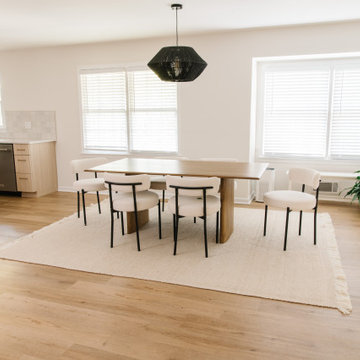
 Dove Studio
These young homeowners purchased the house from its original owner, who had meticulously
cared for it since overseeing its construction nearly 50 years ago.
While the home was in excellent condition, it needed updates to better suit the new owners'
lifestyle and growing family. The renovation involved moving a few walls and rearranging key
rooms to optimize the layout for an open, functional flow. A spacious island with seating was
added to enhance the kitchen's usability, along with well-thought-out cabinetry.
The final design reflects the homeowners' contemporary style while preserving the home's
original charm.
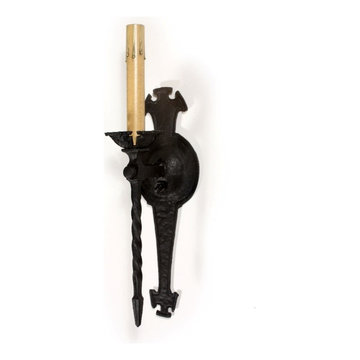
 Preservation Station
Fantastic antique Tudor single-arm sconce, dating from the 1920s. This sconce begins with a crenellated upper backplate which moves down to a circular center, tapering off in the lower portion. The backplate features a fabulous hammered texture throughout. Reaching out from the round disc is the sconce arm, which has a crenellated bobeche and extends down in a twisted spear. This wall lamp is in excellent condition; it has been professionally rewired and comes with all the necessary attachments for modern installation. We kept the original nonfunctioning turn switch for nostalgia's sake; however, we will gladly replace it with a new one if desired. The sconce measures 4" wide, 15-1/4" tall, and projects 4-1/2" from the wall.
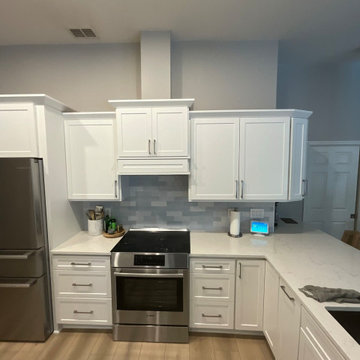
 Kitchen Solvers of the Gulf Coast
This homeowner came to Kitchen Solvers looking to brighten her kitchen without replacing her beautiful countertops, which were already in excellent condition. Cabinet refacing was the perfect solution, allowing us to completely transform the space while preserving what was already working well.
To achieve the beach-inspired look she envisioned, we finished the island in a soft, light blue that beautifully complements the existing countertops and adds a fresh coastal touch. Paired with crisp white cabinetry, the new color palette brought new life to what was once a dark kitchen, creating a bright, inviting space that feels both timeless and elegant.
The result is a stunning transformation that blends style, functionality, and value—and most importantly, a homeowner who is thrilled with her beautiful new kitchen.
Find the right local pro for your project
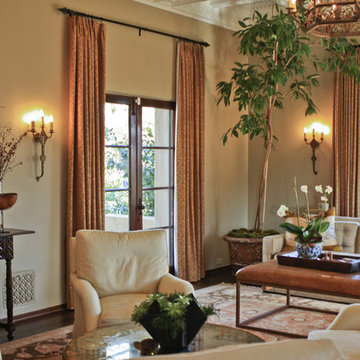
 Gregory Greenwood Construction
Spanish/Mediterranean Cheviot Hills Remodel Living Room. Amazing embellished coffered ceiling was found in the living room during remodeling! This was a great story. We all thought “what a beautiful ceiling” when they bought the house. With much trepidation, we decided to make holes in the ceiling to install new can lights centered in a few of the panels. The worker cut the first round hole and looked up and saw a lot of detail. They decided to remove the entire panel only to discover beautiful plaster work and moulding up inside. They removed a couple other panels in other parts of the room to see if it was consistent throughout. It was. So the client gave the go-ahead to take out all the panels and restore the existing ornate plaster coffered ceiling. Most of it was in excellent condition, so although it was a lot of work because of the intricacy, little repair was required. Then it all got a fresh paint job and came out like new. This ceiling really is the jewel of the house.
 Dove Studio
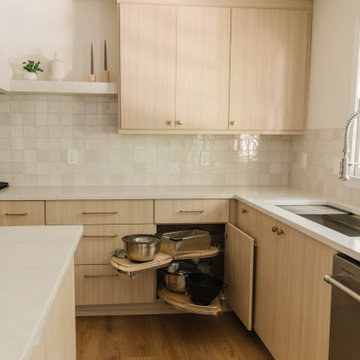
These young homeowners purchased the house from its original owner, who had meticulously
cared for it since overseeing its construction nearly 50 years ago.
While the home was in excellent condition, it needed updates to better suit the new owners'
lifestyle and growing family. The renovation involved moving a few walls and rearranging key
rooms to optimize the layout for an open, functional flow. A spacious island with seating was
added to enhance the kitchen's usability, along with well-thought-out cabinetry.
The final design reflects the homeowners' contemporary style while preserving the home's
original charm.
 Susan Muschweck Interior Design, LLC
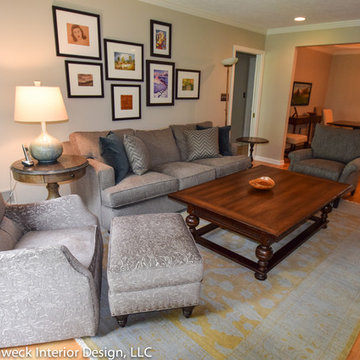
This 7 year old carriage home was in excellent condition, yet dated with builder special finishes. I removed several pieces within the kitchen, including dated appliances, a few gingerbread valances, brass knobs, yellow paint, and a boring chandelier above the kitchen table area. I added a mixed materials backsplash, new oil rubbed bronze hardware throughout the home on all cabinetry and doors with the exception of the newly remodeled master bathroom. Large imposing faux pillars dominated the dining area, and once removed, allowed the open floor plan to flow. Benjamin Moore Revere Pewter paint was used throughout the house except in the master bath where I used Sherwin Wms. Pediment.
I added custom window treatments to all bedrooms and the living room, and the client opted for new furniture in the kitchen, living room and dining room, rounding out a most lovely new, and improved, transitional style.
New lighting was added throughout the three bedroom home, and a covered room pergolas was added to the exterior patio area.
The client, newly relocated to the Pittsburgh area from New York wanted a very specific master bathroom, and that is what was delivered: a top of the line, sleek, spa-like space that will allow seamless aging in place.
Overall, the project went flawlessly and my client is very pleased with the results.
 Casa Forte Studio
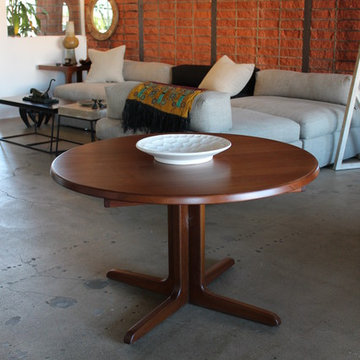
Mid Century Danish Dining Table with (2) large extension leaves, it goes from 46" diameter when closed to 84" with the leaves, excellent condition solid teak wood, low table at approx 29"-30"h asking $1200.00
 Preservation Station
A handsome antique exterior copper sconce, dating from the 1920’s, with its original amber glass. The Tudor lantern features a round copper backplate, the single sconce arm extends from the center of the backplate to support a conical roof with a waved edge. Below, the sconce has an amber leaded glass cylinder, finished at the bottom with a copper border. These wall lamps are in excellent condition with a lovely verdigrised patina and no cracks or breaks to the glass. The lanterns have been professionally rewired and come with all the necessary attachments for modern installation. The wall light measures 11” tall, 4-1/4” wide, and projects 5” from the wall.
NSP995
 Kitchen Solvers of the Gulf Coast
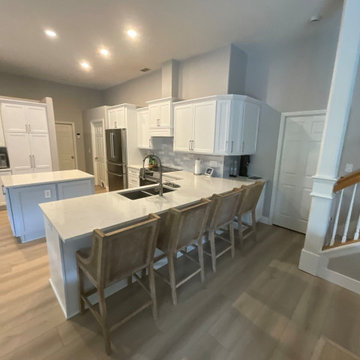
This homeowner came to Kitchen Solvers looking to brighten her kitchen without replacing her beautiful countertops, which were already in excellent condition. Cabinet refacing was the perfect solution, allowing us to completely transform the space while preserving what was already working well.
To achieve the beach-inspired look she envisioned, we finished the island in a soft, light blue that beautifully complements the existing countertops and adds a fresh coastal touch. Paired with crisp white cabinetry, the new color palette brought new life to what was once a dark kitchen, creating a bright, inviting space that feels both timeless and elegant.
The result is a stunning transformation that blends style, functionality, and value—and most importantly, a homeowner who is thrilled with her beautiful new kitchen.
 Olamar Interiors
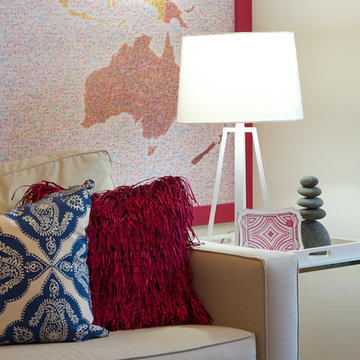
This client came to us with a unique challenge: create a modern design that matches her fun and funky personality but to make it as "green" and chemical free as possible. We rose to the challenge, researching the best options for sustainable, green and chemical free furnishings. The upholstery pieces are made from sustainable and chemical free materials, the dining table is made of sustainable wood with a chemical free finish. The rugs are from a fair-trade company that supports education for women in India. The client had hired a Feng Shui expert to provide her with a report which we used to design the space. The wallpaper behind the living room sofa is custom designed and custom-made. It is a map made up of hundred of small photos that the homeowner provided to us. It represents the area in her home that will bring travel and connect her to the people she loves. The large, colorful art piece in the dining area is hung in the area of the home that will bring joy around family and children. The hearts and pink/red colored wallpaper in the den will evoke love and relationships.
The client has a colorful, fun personality and we wanted to infuse the design with it. A white backdrop allows all of the pinks, reds, navy blues and turquoises to pop, creating a lively, modern feeling. The textures in the floor and wall coverings and in the fabrics create a lived in, collected feeling and add a touch of bohemian chic style. The new modern cable and walnut stair banister is in keeping with the original modern feel of the row house and keeps the narrow staircase from feeling tight and closed in.
This was a fun, creative and unique project for us. This particular client was one of Olamar's first clients eight years ago when we first opened our doors. At that time the house was nothing but a condemned shell that the client renovated, with our assistance. At that time we designed the kitchen, which is still in excellent condition and still looks amazing!
Photographer: Greg Tinius
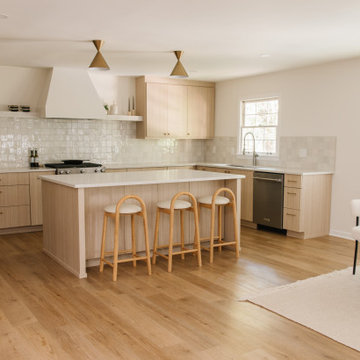 Dove Studio
These young homeowners purchased the house from its original owner, who had meticulously
cared for it since overseeing its construction nearly 50 years ago.
While the home was in excellent condition, it needed updates to better suit the new owners'
lifestyle and growing family. The renovation involved moving a few walls and rearranging key
rooms to optimize the layout for an open, functional flow. A spacious island with seating was
added to enhance the kitchen's usability, along with well-thought-out cabinetry.
The final design reflects the homeowners' contemporary style while preserving the home's
original charm.
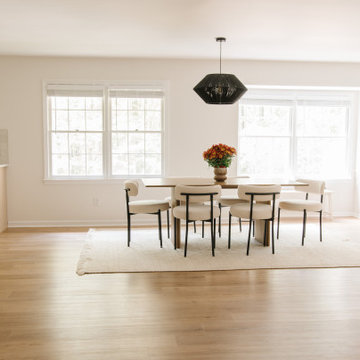 Dove Studio
These young homeowners purchased the house from its original owner, who had meticulously
cared for it since overseeing its construction nearly 50 years ago.
While the home was in excellent condition, it needed updates to better suit the new owners'
lifestyle and growing family. The renovation involved moving a few walls and rearranging key
rooms to optimize the layout for an open, functional flow. A spacious island with seating was
added to enhance the kitchen's usability, along with well-thought-out cabinetry.
The final design reflects the homeowners' contemporary style while preserving the home's
original charm.
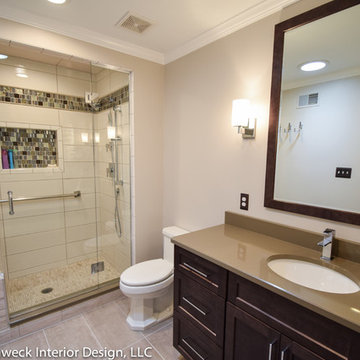 Susan Muschweck Interior Design, LLC
This 7 year old carriage home was in excellent condition, yet dated with builder special finishes. I removed several pieces within the kitchen, including dated appliances, a few gingerbread valances, brass knobs, yellow paint, and a boring chandelier above the kitchen table area. I added a mixed materials backsplash, new oil rubbed bronze hardware throughout the home on all cabinetry and doors with the exception of the newly remodeled master bathroom. Large imposing faux pillars dominated the dining area, and once removed, allowed the open floor plan to flow. Benjamin Moore Revere Pewter paint was used throughout the house except in the master bath where I used Sherwin Wms. Pediment.
I added custom window treatments to all bedrooms and the living room, and the client opted for new furniture in the kitchen, living room and dining room, rounding out a most lovely new, and improved, transitional style.
New lighting was added throughout the three bedroom home, and a covered room pergolas was added to the exterior patio area.
The client, newly relocated to the Pittsburgh area from New York wanted a very specific master bathroom, and that is what was delivered: a top of the line, sleek, spa-like space that will allow seamless aging in place.
Overall, the project went flawlessly and my client is very pleased with the results.
 Kayla Stark
Photo: Kayla Stark © 2017 Houzz

The first room as you walk down the hall of the second part of the home is a room dedicated to Mari and George’s grandchildren. This room is full of toys and space for playing. Mari and George saved some of their children’s favorite toys, which are now enjoyed by her grandchildren. The grandchildren also play with the same Tonka trucks that George had a boy. The midcentury chairs, which are in excellent condition, are from the same California estate sale where Mari purchased the stainless steel lamps in the living room.
 Dove Studio
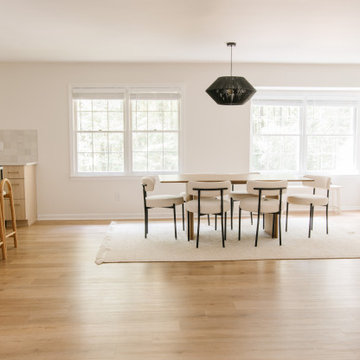
These young homeowners purchased the house from its original owner, who had meticulously
cared for it since overseeing its construction nearly 50 years ago.
While the home was in excellent condition, it needed updates to better suit the new owners'
lifestyle and growing family. The renovation involved moving a few walls and rearranging key
rooms to optimize the layout for an open, functional flow. A spacious island with seating was
added to enhance the kitchen's usability, along with well-thought-out cabinetry.
The final design reflects the homeowners' contemporary style while preserving the home's
original charm.
 DreamMaker Bath and Kitchen - Utah
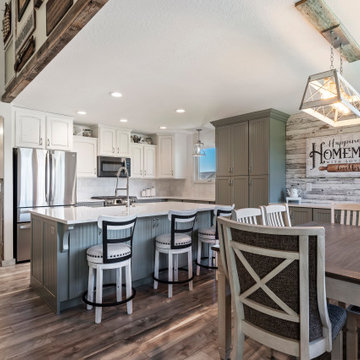
This was our second project with this homeowner, and they couldn’t wait to improve their kitchen. They wanted an upgrade while keeping their existing perimeter upper cabinets. They had been previously painted and were still in excellent condition. We were able to make this kitchen beautiful and functional while keeping its country charm. A reimagined island, new lower cabinets, and a built-in buffet were the beginning of this wonderful transformation.
 R. C. Carpentry, Inc.
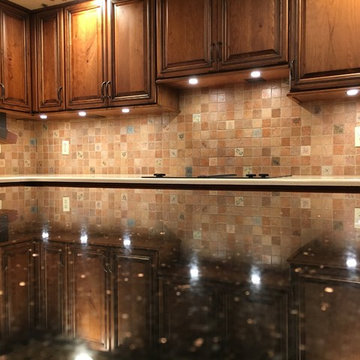
We worked around the existing tile backsplash which was still attractive and in excellent condition.
Inspiration for a timeless kitchen remodel in Cleveland
Inspiration for a timeless kitchen remodel in Cleveland
 Kitchen Solvers of the Gulf Coast
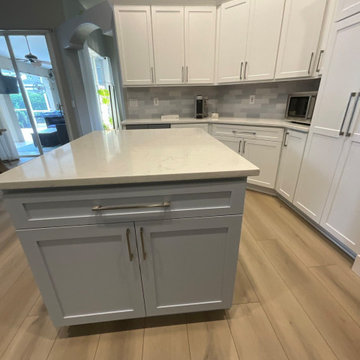
This homeowner came to Kitchen Solvers looking to brighten her kitchen without replacing her beautiful countertops, which were already in excellent condition. Cabinet refacing was the perfect solution, allowing us to completely transform the space while preserving what was already working well.
To achieve the beach-inspired look she envisioned, we finished the island in a soft, light blue that beautifully complements the existing countertops and adds a fresh coastal touch. Paired with crisp white cabinetry, the new color palette brought new life to what was once a dark kitchen, creating a bright, inviting space that feels both timeless and elegant.
The result is a stunning transformation that blends style, functionality, and value—and most importantly, a homeowner who is thrilled with her beautiful new kitchen.
 Safe Harbor Homes
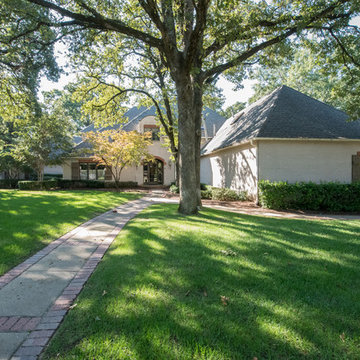
Executive home in excellent condition on 2/3 acre lot! Side-entry garage, safe room! Pool recently refinished. Four HVAC zones w/3 new units! Fully equipped theater room. This home sold in less than 1 Month after we Staged it-Staging Works!
 KITCHEN SOLVERS - La Crosse
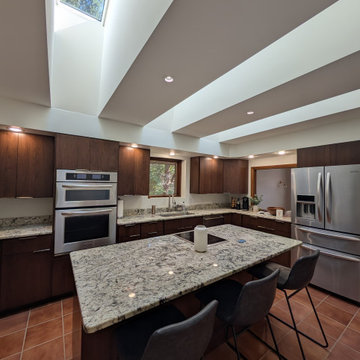
For this kitchen remodel, our clients wanted to move away from their all-white cabinetry and embrace a mid-century modern aesthetic — warm, clean-lined, and timeless. With their existing cabinet boxes still in excellent condition, cabinet refacing was the perfect way to achieve a dramatic new look without a full renovation. We refaced the kitchen using slab-style doors in beautiful Walnut wood, finished in the stunning Heritage color from our Kitchen Solvers Showcase Collection. The sleek, minimalist profile of the slab doors paired with the warmth of natural wood perfectly captures the mid-century modern feel they envisioned. The result is a kitchen that feels warm, inviting, and effortlessly modern — proof that a simple refacing can completely redefine the look and feel of a home.
11