
Search results for "Excellent condition" in Home Design Ideas
 Susan Muschweck Interior Design, LLC
This 7 year old carriage home was in excellent condition, yet dated with builder special finishes. I removed several pieces within the kitchen, including dated appliances, a few gingerbread valances, brass knobs, yellow paint, and a boring chandelier above the kitchen table area. I added a mixed materials backsplash, new oil rubbed bronze hardware throughout the home on all cabinetry and doors with the exception of the newly remodeled master bathroom. Large imposing faux pillars dominated the dining area, and once removed, allowed the open floor plan to flow. Benjamin Moore Revere Pewter paint was used throughout the house except in the master bath where I used Sherwin Wms. Pediment.
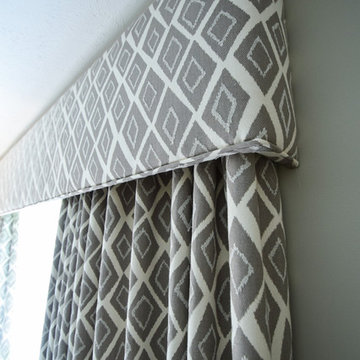
I added custom window treatments to all bedrooms and the living room, and the client opted for new furniture in the kitchen, living room and dining room, rounding out a most lovely new, and improved, transitional style.
New lighting was added throughout the three bedroom home, and a covered room pergolas was added to the exterior patio area.
The client, newly relocated to the Pittsburgh area from New York wanted a very specific master bathroom, and that is what was delivered: a top of the line, sleek, spa-like space that will allow seamless aging in place.
Overall, the project went flawlessly and my client is very pleased with the results.
www,shopcuratedgoods.com
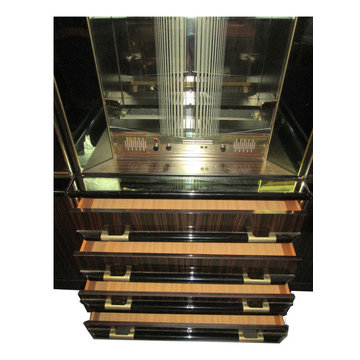
Truly a showcase of a piece. This bar curio has it all. Glass ( Mirrored, Transparent, Frosted) , Heavy wood grain gloss throughout, Gold deco handles, Lights everywhere, and complete with a rare Mivox 704 stereo system. We believe that this piece is circa 1970's and is in excellent condition with very minor wear. There are a couple of scratches on the veneer. This bar hutch comes in 6 pieces. Due to all the glass , this piece is only going on "White Glove" service delivery and possibly crating would be involved. The Mivox stereo can also use some upgrading with better speakers. There is enough storage and shelves to display not only your bottles and glasses, but also a record player and complete sound system.
Material: Wood / Glass / Veneer / Brass
Color : Chestnut / Gold
Dimensions
74" L x 20" D x 85.5" H
www,shopcuratedgoods.com
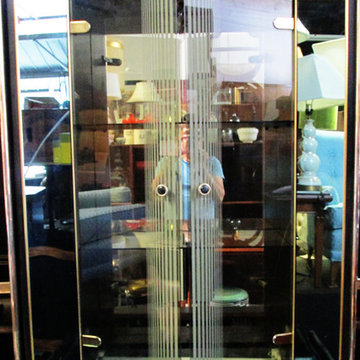
Truly a showcase of a piece. This bar curio has it all. Glass ( Mirrored, Transparent, Frosted) , Heavy wood grain gloss throughout, Gold deco handles, Lights everywhere, and complete with a rare Mivox 704 stereo system. We believe that this piece is circa 1970's and is in excellent condition with very minor wear. There are a couple of scratches on the veneer. This bar hutch comes in 6 pieces. Due to all the glass , this piece is only going on "White Glove" service delivery and possibly crating would be involved. The Mivox stereo can also use some upgrading with better speakers. There is enough storage and shelves to display not only your bottles and glasses, but also a record player and complete sound system.
Material: Wood / Glass / Veneer / Brass
Color : Chestnut / Gold
Dimensions
74" L x 20" D x 85.5" H
Find the right local pro for your project
 Susan Muschweck Interior Design, LLC
This 7 year old carriage home was in excellent condition, yet dated with builder special finishes. I removed several pieces within the kitchen, including dated appliances, a few gingerbread valances, brass knobs, yellow paint, and a boring chandelier above the kitchen table area. I added a mixed materials backsplash, new oil rubbed bronze hardware throughout the home on all cabinetry and doors with the exception of the newly remodeled master bathroom. Large imposing faux pillars dominated the dining area, and once removed, allowed the open floor plan to flow. Benjamin Moore Revere Pewter paint was used throughout the house except in the master bath where I used Sherwin Wms. Pediment.
I added custom window treatments to all bedrooms and the living room, and the client opted for new furniture in the kitchen, living room and dining room, rounding out a most lovely new, and improved, transitional style.
New lighting was added throughout the three bedroom home, and a covered room pergolas was added to the exterior patio area.
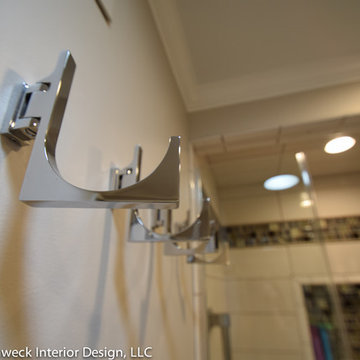
The client, newly relocated to the Pittsburgh area from New York wanted a very specific master bathroom, and that is what was delivered: a top of the line, sleek, spa-like space that will allow seamless aging in place.
Overall, the project went flawlessly and my client is very pleased with the results.
 Dove Studio
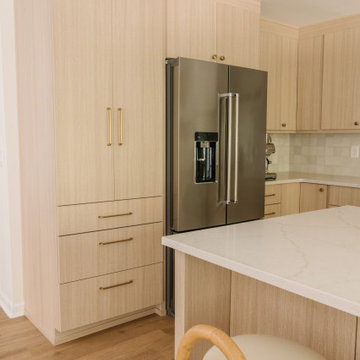
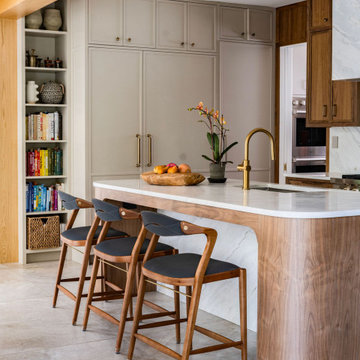
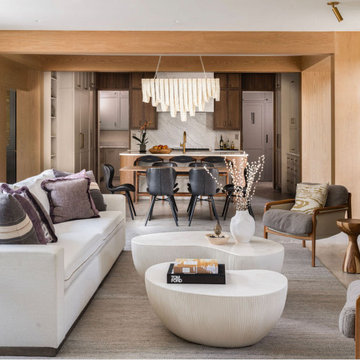
These young homeowners purchased the house from its original owner, who had meticulously
cared for it since overseeing its construction nearly 50 years ago.
While the home was in excellent condition, it needed updates to better suit the new owners'
lifestyle and growing family. The renovation involved moving a few walls and rearranging key
rooms to optimize the layout for an open, functional flow. A spacious island with seating was
added to enhance the kitchen's usability, along with well-thought-out cabinetry.
The final design reflects the homeowners' contemporary style while preserving the home's
original charm.
 Preservation Station
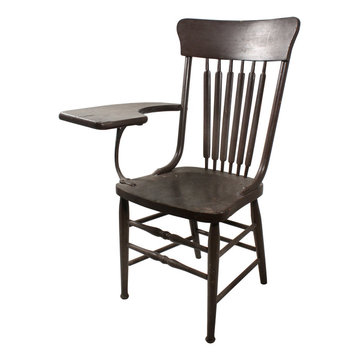
Fantastic antique school desk chair dating from the early 1900s, salvaged from Vanderbilt University in Nashville, TN. This chair features an arm rest that extends forward to function as a writing surface; the surface of the desk features the typical wear and has a "V" carved into its top left corner. This desk chair is in excellent condition with a nicely aged patina. It measures 40" tall, 22" long and is 21-3/4" deep.
NMI26
 Eash Stone
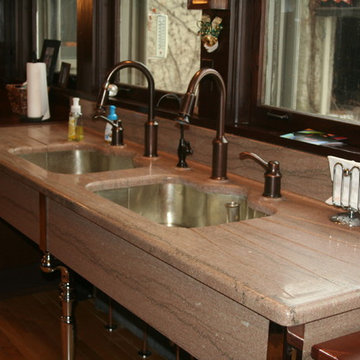
This was a fun project. The countertop for this kitchen is the original. The material is Tennessee marble and there is a handwritten date on the bottom side, written by the original fabricator, of 7-13-(19)06.
The original legs were about 4" shorter, but new feet were added to the bottom to raise the counter. We cut the splash to height, to fit under the window ledge, repolished all of the pieces, before reinstalling it.
The two sink bowls are made of wood overlaid with thin sheets of silver. They were still in excellent condition, and a little bit of silver polish and elbow grease brought them back to life.
 Susan Muschweck Interior Design, LLC

This 7 year old carriage home was in excellent condition, yet dated with builder special finishes. I removed several pieces within the kitchen, including dated appliances, a few gingerbread valances, brass knobs, yellow paint, and a boring chandelier above the kitchen table area. I added a mixed materials backsplash, new oil rubbed bronze hardware throughout the home on all cabinetry and doors with the exception of the newly remodeled master bathroom. Large imposing faux pillars dominated the dining area, and once removed, allowed the open floor plan to flow. Benjamin Moore Revere Pewter paint was used throughout the house except in the master bath where I used Sherwin Wms. Pediment.
I added custom window treatments to all bedrooms and the living room, and the client opted for new furniture in the kitchen, living room and dining room, rounding out a most lovely new, and improved, transitional style.
New lighting was added throughout the three bedroom home, and a covered room pergolas was added to the exterior patio area.
The client, newly relocated to the Pittsburgh area from New York wanted a very specific master bathroom, and that is what was delivered: a top of the line, sleek, spa-like space that will allow seamless aging in place.
Overall, the project went flawlessly and my client is very pleased with the results.
 Preservation Station
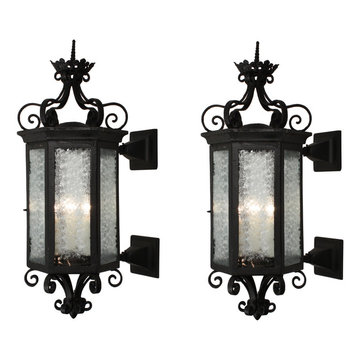
This is a wonderful pair of antique wall-mount lanterns, dating from the early 1900’s. Each sconce begins with two square cast iron back plates which affix to the wall and support the large lantern bodies. Each hexagonal sconce body is composed of rectangular panels of beautiful Florentine glass; clusters of scrolling iron bands ornament the top and bottom of the lantern. These wall lamps are in excellent condition, and the glass is in excellent condition with no cracks or breaks. The porch lights have been professionally rewired and come with all the necessary attachments for modern installation. Each sconce measures 29-1/2” tall, 12-1/2” wide, and projects 15” from the wall.
NSP932
 Lianis Moreau - Kitchen & Bath Specialist
Mission accomplished!
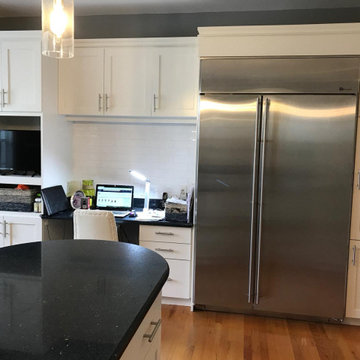
Today I want to show you the project of the Sulivan family who asked me to change the look of their kitchen.
They needed a makeover, but keeping certain elements within the design, especially the kitchen cabinets that were in excellent condition and the daily dining room table, since it has a special meaning for the family.
We focus on changing the color of the cabinets and the color of the walls to update the room and make it more contemporary.
Another important change was the LED technology lights on the ceiling that gave us style and spaciousness.
We also changed the dining room chairs and the carpet for some with more style.
Did you see that there are several types of reforms?
Not at all it is necessary to lay down walls or build walls.


 Preservation Station
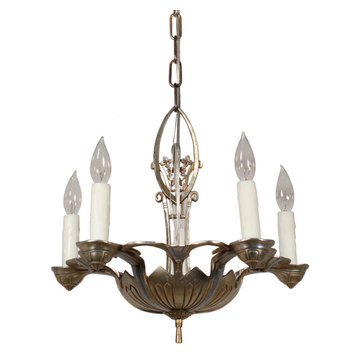
This is a splendid antique five-light chandelier with streamlined foliate details, retaining its nicely aged finish, and dating from the 1930's. The chandelier begins with an understated canopy with fleur-de-lis accents, coming down in a chain to an almond-shaped top finial accented with flowers and volutes. Five bobeches perch around the perimeter of the chandelier's bowl shaped body, the surface of which is ornamented with geometric foliate-inspired lines. This light fixture is in excellent condition; it has been professionally rewired and comes with all the necessary attachments for modern installation. The chandelier body measures 17” wide and 16” tall, and the fixture is 39” long overall. There are coordinating fixtures available under #NC1579-RW and NC1982-RW.
NC1997
 Michelle Masone
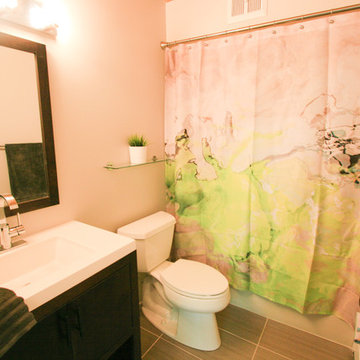
The guest bath was updated with a new espresso vanity, matching mirror, modern chrome faucet, new low-flow shower head, Kohler dual-flush toilet, and 12x24 stacked tile. An old florescent soffit was replaced with a sleek chrome and glass vanity light. We kept the existing tub surround which was in excellent condition, but removed the awkward doors, opting instead for an art print shower curtain. Wall were painted a light khaki to blend with the beige tub inset.
Design by: Michelle Masone
Photo credit: Michelle Masone


 Lovas Architects LLC
THE WARMTH OF HOME
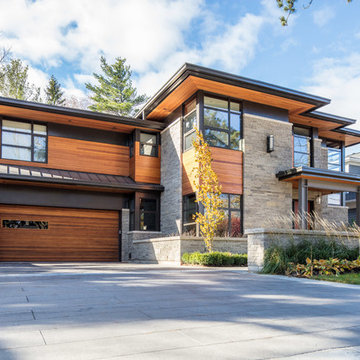
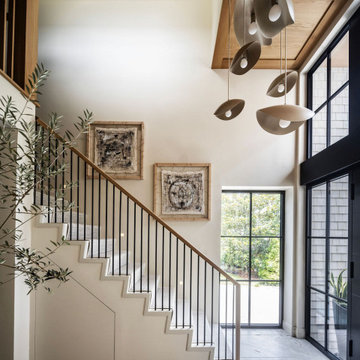
This project was a comprehensive renovation and addition of a new pool house and outdoor entertainment spaces. In keeping with the home's sustainable ethos, new vertical siding manufactured from upcycled rice hulls was selected to complement stained cedar shingles and painted siding. The distinctive stainless steel shingle cladding remained in excellent condition and was carefully preserved. The result is an exterior that feels renewed without compromising the architectural character that defined the original home.
Inside, the home was fully reimagined to better support the modern rhythms of family life and frequent entertaining. The interior was taken back to the studs, allowing the floor plan to be thoughtfully reorganized to improve openness, circulation, and visual connections between spaces. Every interior finish was replaced, including custom cabinetry, lighting, and architectural detailing. The interiors are now warm and inviting, highlighted by quality craftsmanship throughout.
Rather than replacing this exceptional home, this project demonstrates how thoughtful renovation can preserve significant architecture while enhancing its performance and livability. The reimagined interiors are calm, warm, and inviting, creating spaces that encourage gathering, support everyday family life, and reinforce the enduring comfort and sense of home that great residential architecture can provide.
 Lovas Architects LLC
THE WARMTH OF HOME
This project was a comprehensive renovation and addition of a new pool house and outdoor entertainment spaces. In keeping with the home's sustainable ethos, new vertical siding manufactured from upcycled rice hulls was selected to complement stained cedar shingles and painted siding. The distinctive stainless steel shingle cladding remained in excellent condition and was carefully preserved. The result is an exterior that feels renewed without compromising the architectural character that defined the original home.
Inside, the home was fully reimagined to better support the modern rhythms of family life and frequent entertaining. The interior was taken back to the studs, allowing the floor plan to be thoughtfully reorganized to improve openness, circulation, and visual connections between spaces. Every interior finish was replaced, including custom cabinetry, lighting, and architectural detailing. The interiors are now warm and inviting, highlighted by quality craftsmanship throughout.
Rather than replacing this exceptional home, this project demonstrates how thoughtful renovation can preserve significant architecture while enhancing its performance and livability. The reimagined interiors are calm, warm, and inviting, creating spaces that encourage gathering, support everyday family life, and reinforce the enduring comfort and sense of home that great residential architecture can provide.
 Lovas Architects LLC
THE WARMTH OF HOME
This project was a comprehensive renovation and addition of a new pool house and outdoor entertainment spaces. In keeping with the home's sustainable ethos, new vertical siding manufactured from upcycled rice hulls was selected to complement stained cedar shingles and painted siding. The distinctive stainless steel shingle cladding remained in excellent condition and was carefully preserved. The result is an exterior that feels renewed without compromising the architectural character that defined the original home.
Inside, the home was fully reimagined to better support the modern rhythms of family life and frequent entertaining. The interior was taken back to the studs, allowing the floor plan to be thoughtfully reorganized to improve openness, circulation, and visual connections between spaces. Every interior finish was replaced, including custom cabinetry, lighting, and architectural detailing. The interiors are now warm and inviting, highlighted by quality craftsmanship throughout.
Rather than replacing this exceptional home, this project demonstrates how thoughtful renovation can preserve significant architecture while enhancing its performance and livability. The reimagined interiors are calm, warm, and inviting, creating spaces that encourage gathering, support everyday family life, and reinforce the enduring comfort and sense of home that great residential architecture can provide.
 Kitchen Solvers of the Gulf Coast
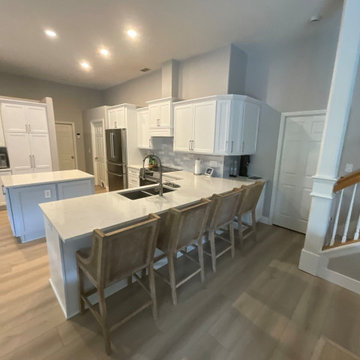
This homeowner came to Kitchen Solvers looking to brighten her kitchen without replacing her beautiful countertops, which were already in excellent condition. Cabinet refacing was the perfect solution, allowing us to completely transform the space while preserving what was already working well.
To achieve the beach-inspired look she envisioned, we finished the island in a soft, light blue that beautifully complements the existing countertops and adds a fresh coastal touch. Paired with crisp white cabinetry, the new color palette brought new life to what was once a dark kitchen, creating a bright, inviting space that feels both timeless and elegant.
The result is a stunning transformation that blends style, functionality, and value—and most importantly, a homeowner who is thrilled with her beautiful new kitchen.
 Tulip Remodeling

This is a stone shower remodel with a shampoo niche by Tulip Remodeling. Our skilled team of craftsmen added LED recessed lighting to the shower, which is tiled with beige tiles. Stone showers offer a winning combination of durability, easy maintenance, and resistance to water damage, ensuring they stay in excellent condition for years, even in the wettest environments.
At Tulip Remodeling, we take pride in being a dedicated team of craftsmen. Our commitment is to use the highest quality materials at the most competitive prices, while working efficiently and maintaining a clean workspace. We value and respect our customers' visions and are here to guide you through any home remodeling project. Contact us now or schedule a call back using our convenient platform!
7