
Search results for "Excellent location" in Home Design Ideas

 KNK Construction, LLC
BrandonCPhoto
Example of a large transitional backyard deck skirting design in Baltimore with a roof extension
Example of a large transitional backyard deck skirting design in Baltimore with a roof extension
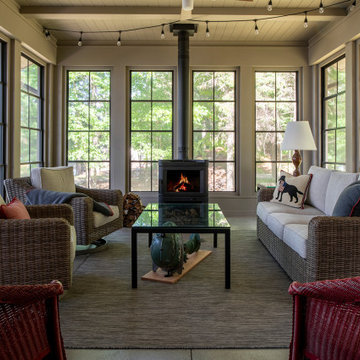
 Rehkamp Larson Architects, Inc.
Scott Amundson Photography
Example of a mountain style sunroom design in Minneapolis
Example of a mountain style sunroom design in Minneapolis

Find the right local pro for your project

 Cerno
CernoCerno’s mission is to design and build original products in California. To make this possible we advocate for creativity and ingenuity in every step of the process. Our philosophy is grounded in the utmost respect for the materials, the craftsmanship and our entire team.
The Plura is a simple, straight forward fixture that is excellently executed. With the Plura it was about resolving the seams and edges and their relationships to one another. The result is a scalable fixture that has a sharp, sophisticated feel.
Features:
Wood Grain Will Vary
Energy Efficient LED Light Source
Handmade
Eco-Friendly
Switch Location: Hardwired
Damp Location rated to accommodate any room in the home including bathrooms, kitchens, covered patios, dining rooms, living rooms, bedrooms, hallways, entryways, foyers, and everything in between.
Specifications:
Included canopy measures as 5"" Width x 0.3"" Thick
Voltage: 120-277V AC
Requires 1 x 32.5-Watt LED Module (Integrated)
2815 Lumes, 90 CRI, 2700K (Warm) Color Temperature
Compatible with TRIAC / ELV Dimmer / 0-10V Dimmers
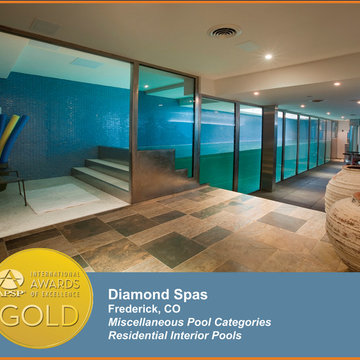
 Pool & Hot Tub Alliance
Located in the basement of the families city home, the stainless steel swimming pool had to be craned into the cramped space in large segments. Once in place welders and plumbing techs came onsite to finish the project. Not your typical swimming pool as this custom pool had large side acrylic panels framed in steel that allows the swimmer underwater views as well as the others to look in the swimming pool giving the lap pool a fish tank effect.
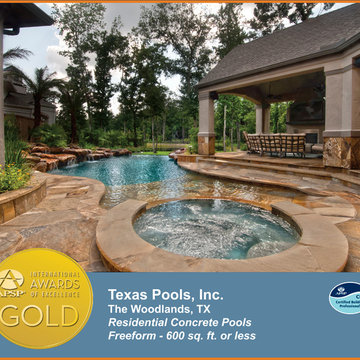 Pool & Hot Tub Alliance
The client was anticipating a 'country cottage' feel to his home when he purchased it. They were never really happy with it, until the pool showed up! The pool needed to feel like a meandering stream as it made it's way down to the lower level. Views were important, and keeping the rear pond view was paramount! So, by manipulating the shape of the pool, adding an oversize flag stone shelf in the water, and providing a soothing 'trickling' waterfall, the image was complete! From the rear patio it looks and feels like you are sitting next to a back country stream!

Sponsored
Columbus, OH
Free consultation for landscape design!

Peabody Landscape Group
Columbus' Reliable Landscape Design & Contracting
 Kerry Lewis Landscape Architecture

the rain gully, planted with native grasses and forbs; tupelo and oak lit up by the late day sun.
Inspiration for a large craftsman partial sun front yard concrete paver landscaping in Boston for fall.
Inspiration for a large craftsman partial sun front yard concrete paver landscaping in Boston for fall.
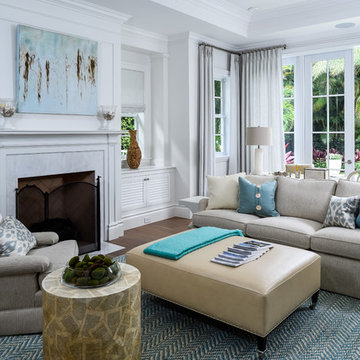
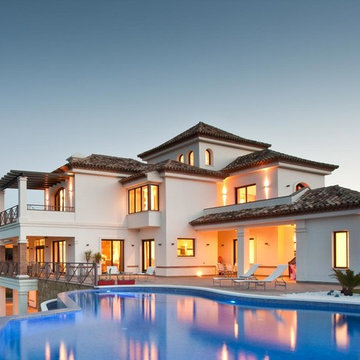
 Sciame Homes
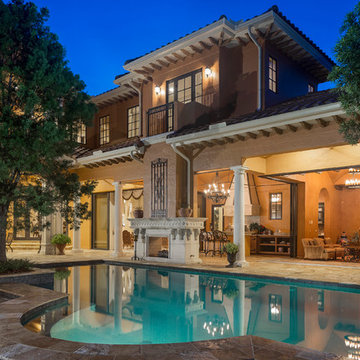
New construction beautiful 4BR/4.2BA home, excellent location near the north end. Modern design with open floor plan featuring great room, library, elevator, and chef’s kitchen with state-of-the-technology appliances and functionality. Master wing features sitting room, dual closets, and balcony. Loggia, cabana, 2 car garage, and pool.

 Living Gardens Landscape Design
Living Gardens Landscape Design
This is an example of a mid-sized contemporary full sun backyard gravel landscaping in Orange County for spring.
This is an example of a mid-sized contemporary full sun backyard gravel landscaping in Orange County for spring.
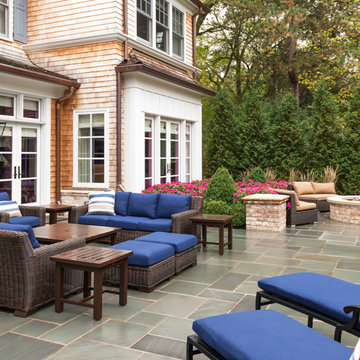
 Premier Service
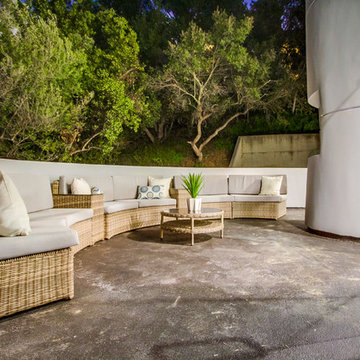
The patio is divided into separate spaces meant to play off the interior layout of the home. On the left side of this photo we see a large gathering area that corresponds to the residence’s living room. To the right, a fireplace is nestled outside of the study.

Sponsored
Columbus, OH
Free consultation for landscape design!
Peabody Landscape Group
Columbus' Reliable Landscape Design & Contracting

 ASID San Diego Chapter
2nd Place
Residential Space under 3500 sq ft
Rosella Gonzalez, Allied Member ASID
Jackson Design and Remodeling
Inspiration for a large 1960s backyard patio remodel in San Diego with a fire pit, decking and a roof extension
Inspiration for a large 1960s backyard patio remodel in San Diego with a fire pit, decking and a roof extension
 Pool & Hot Tub Alliance
This august negative edge pool was built between a rock and a hard place. We built the pool on a steep topographical slope. I decided to build a radius footing under the radius weir wall prior to building the pool. We installed vertical rebar precisely where we would build the radius weir wall so that we could secure the weir wall to the footing. We used all indigenous stone on the veneers. The excavation required a fair amount of rock hammering. Every bit of rock was used on site. If you note the rim, it is composed of a field stone that was chiseled on site to produce a smooth, level and even spill. From downhill, the pool is equally spectacular in that all the walls are finished with indigenous field stone. This project was designed in house. Because of the topographical slope, the landscape begged for a negative edge. The home owner wanted a naturalistic setting. The indigenous veneer stone was used on all walls and rim coping. The patio is composed of Norwegian Buff stone, which is a natural cleft green, gold, brown hard stone but soft in color. The coping was bull nosed in order to soften the long lines. This pool is harmonious with the whole mature landscape. The vista from the pool was focused on the landscape afar and the reservoir. The home owner said to me that the project was dead if we had to cut down trees. I was forced to work around run of the mill evergreens. We were facing a wetland setback to one side, a rear yard setback to another side and a customer who insisted that we not cut down trees. I personally appeared before the Zoning Board of Appeals to argue the case that we needed relief because of constraints some real and imposed. I positioned and designed the pool on a steep slope because there were no trees. Once I committed the design to the steep slope, I incorporated all of the natural landscape settings into the poolscape.The pool is detached from the home. We build numerous natural steps to transition from house elevation to pool elevation. From the house the steps are less formal. As the walkway meanders through the wooded tree setting, the pathway was designed to be casual and inviting in order to create a garden space that was independent of the poolscape below but tangent. As you approach the pool, we built a structured all natural stone and Norwegian Buff grand stair with piers and lights that opens up to the poolscape. We incorporated a simple cabana and outdoor kitchen. We built wing walls on the far side to accentuate the rim of the negative edge and to provide a safety barrier between the patio and the elevation below. In the wing walls, there are fountains that are cascading opposite to the negative edge. The catch pool is 5 above grade and finished in indigenous stone. We specifically designed the catch pool walls to satisfy the barrier requirement into the catch pool.
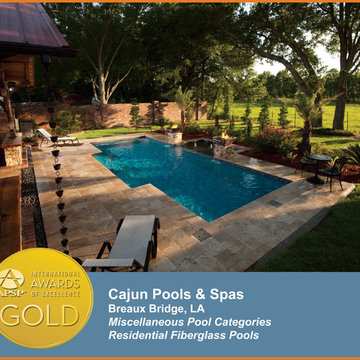 Pool & Hot Tub Alliance
This project is one of a kind. The project forced me to think at an unusual level of creativity due to the rustic patio that was already built when the project began. The patio is built with only wooden pegs holding the structure together. This made the pool challenging to design due to the rustic design of the patio. We designed a 33' Elegance in crystal blue with a water level tanning ledge, along with copper fire/water pots. Also, the stone on the columns that hold the copper pots is the same stone that wraps the support columns for the structure. These copper pots tied into the copper rain chains on each corner of the patio. The travertine decking also gives a natural appeal to the entire project. All in all the project exceeded the expectations of the homeowner.

 Corinthian Fine Homes
Our homeowners purchased this home for its excellent location and great bones. They were desirous of returning it to the era of it’s time while updating and modernizing it with the elegance it deserved. To add to our challenges, they were living out of the country during our design and renovation, making for great communications utilizing modern technology to ensure we could deliver what they hoped to achieve. We opened some space in the kitchen to create an updated and more functional kitchen for this active family, relocating appliances for efficiency, adding an island and relocating a chimney. We had structural challenges with the sagging hardwood floors, which required us to reframe floor systems, and while we were at it, we antique finished the hardwoods reminiscent of the 1940’s. We added wainscoting in the dining room and entry stair hallway to enhance the old-world look and added some arched openings to match other areas of the home. We also added custom moldings to the fireplace wall to allow it to shine as a focal point in the space, utilizing restored antique light fixtures. The finished result is stunning and truly honors the integrity of the original time period of this home.

Sponsored
Columbus, OH
Free consultation for landscape design!
Peabody Landscape Group
Columbus' Reliable Landscape Design & Contracting


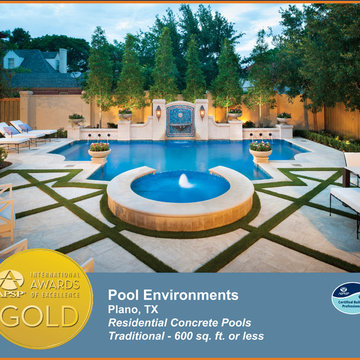 Pool & Hot Tub Alliance
Once this new direction set in, the clients contracted with a Landscape Architect to create this classic formal design for a cohesive pool, deck, and landscape master plan. The rear wall of the pool is a beautifully proportioned multi-height wall, faced in Leuder limestone. The central water feature wall is 6 tall, covered in glistening blue glass tile, is home to a cast stone medallion, spilling into a 36 wide cast stone bowl. Leuder limestone columns with gas lanterns frame this beautiful feature. As the stone walls gracefully stair-step down, shorter columns serve as the base to four Frank Lloyd Wright inspired cast stone bowls. Bronze scuppers on the outside walls provide another fine detail, and additional water sound to the space. The interior of the pool is finished with WetEdge Luna Quartz plaster, and a glass mosaic tile at the waterline. LED lighting adds the drama at night, intensifying the blue color of the plaster. Across the pool, the 12 raised all-tile spa is surrounded by Travertine decks set in a classic lattice pattern, with synthetic turf separating the squares. The existing covered patios were re-surfaced in the same Travertine, with new Leuder limestone steps leading down to the pool level. All of the Leuder on the property is finished with a beautiful bullnose edge, softening the lines, and adding to the formality of the design.
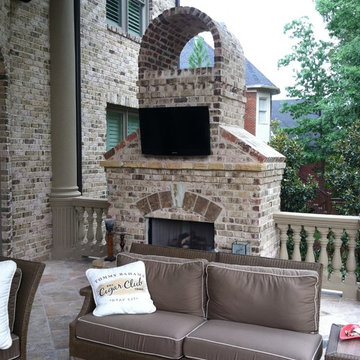
 AV Excellence
Outside entertainment space designed with Audio and Video using Sonos, Sunbrite TV, and Strong Mounts.
Patio - mid-sized traditional backyard brick patio idea in Atlanta with a fire pit
Patio - mid-sized traditional backyard brick patio idea in Atlanta with a fire pit
6