
Search results for "Excellent location" in Home Design Ideas
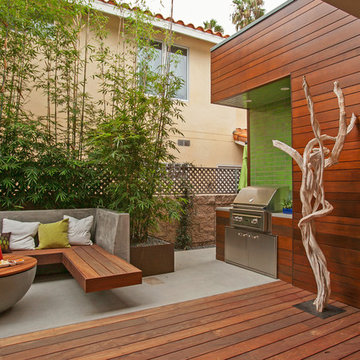
 ASID San Diego Chapter
2nd Place
Residential Space under 3500 sq ft
Rosella Gonzalez, Allied Member ASID
Jackson Design and Remodeling
Patio - large 1950s backyard patio idea in San Diego with a fire pit, decking and a roof extension
Patio - large 1950s backyard patio idea in San Diego with a fire pit, decking and a roof extension
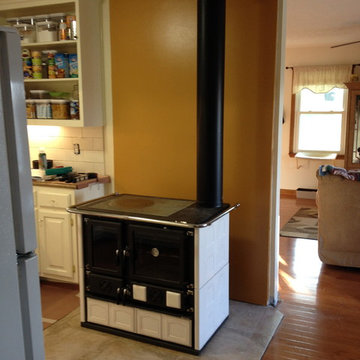
 Grills'n Ovens LLC
Rosa Maiolica white cook stove in a kitchen. Note the stone hearth pad. This is an excellent location for a wood cook stove: close enough to the kitchen to serve as a secondary cooking area and on the other hand right in the middle of a large air space between the kitchen and other rooms. Wood stoves are primarily space heaters and the larger the airspace around the stove the more effective it will be.
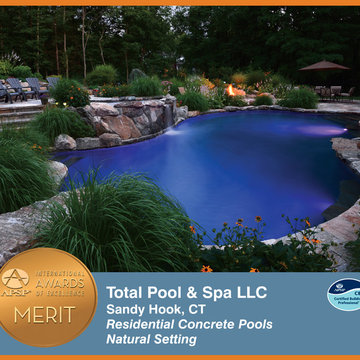
 Pool & Hot Tub Alliance
One of the initial challenges for this project was the fact that I was asked to come in with a concept and design a after a number of other pool professionals. That can be an advantage in some situations where the people that preceded you all had a similar idea and concept and we go drastically in a different direction. Either way, that approach usually opens the eyes of the customer to the fact that there are other ways of seeing things and other ways of tackling a difficult site. In this case there was a more level area in a more remote part of the property which would've been easier to build on. Without question. What we offered was the ability to create something dramatic and unique and in the end became actually breathtaking. This involved doing a raised pool and spa combination built into an existing ledge that needed to be exposed and chopped out not only for the raised spa area but for the entire depth of the pool. A large amount of tree clearing was also going to be necessary as well as a plan to deal with the mountains of rock,ledge and granite that was going to come out of this excavation site. Another large challenge was that the choice of this location also made the proximity of the pool to the home extremely close. We needed to come up with a design that included planters and buffers so that the pool would not look and feel like it was too close to the house. By modifying the existing pressure-treated deck off the back of the house as well as raising what would be the final grade of the pool we were able to eliminate any railings that were present for that deck . What that achieved was a wide-open feel and look to the project . Now ,from anywhere in the back of the house the view of the pool the spa and the ledge rising up and around the entire area is a dramatic one, to say the least. The act of removing the ledge that was necessary to create this oasis closely resembled actually sculpting the ledge. We wanted and needed to preserve certain aspects of the exposed ledge areas as we wanted them to blend into the rest of the masonry that we were going to create. Steps and walkways etc. Besides aesthetics, practical solutions, for storm runoff, pockets for future planting and screening of the neighbors properties was a large part of our design and challenge. We were able to blend some of the larger ledge pieces that were excavated into the hard scape, the retaining walls the stone veneer surrounding the spa as well as unique coping pieces and the diving rock. We even used pieces of the ledge as grab rails for the custom swim out in the deep end. Matching granite was used to veneer all the underwater steps benches and swim outs. The spa was designed and constructed with party mode in mind. From the custom stone veneer entrance steps to the multilevel benches and our exclusive" deep soak" hydrotherapy well, it was all part of a custom concept. We actually measure as a tailor would, the dimensions of our hydrotherapy wells to the specific customer. which sometimes comically means that one spouse might be in over their head. In this case we were lucky as the dimensions seem to fit both spouses correctly. In other projects we have actually done his and hers deep wells so that everyone is happy!
Find the right local pro for your project

 Jason Snyder
Photo: Jason Snyder © 2014 Houzz
Design: Luca Construction and Design
Trendy living room photo in Other
Trendy living room photo in Other
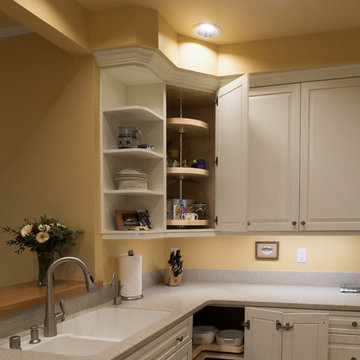
 McCabe By Design LLC
A lazy Susan in the upper cabinet and a super Susan in the base cabinet make excellent use of the corner space. They minimize the need for bending and reaching for items, just turn the disc until the item you want is presented front and center.
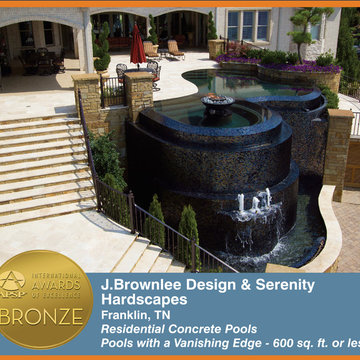 Pool & Hot Tub Alliance
This Mediterranean style villa with a unique radial-style core was specifically designed to take advantage of the outstanding elevated lakefront views. An infinity edge pool was a must to create the water-to-water connection that was desired, and a lautner-slot perimeter overflow system was also incorporated to bring the reflective pool water level flush with the patio and to take that connection all the way to the patio level. The materials selected and installed emphasize the Mediterranean style of the home, and the variety of foliage color and textures provide low-maintenance visual interest from one side of the point location to the other. A fully integrated landscape and night lighting system transforms the entire space from all viewpoints at night, serving to draw visitors out of the home and from the lake to the space to enjoy its intrinsic character by both day and night.
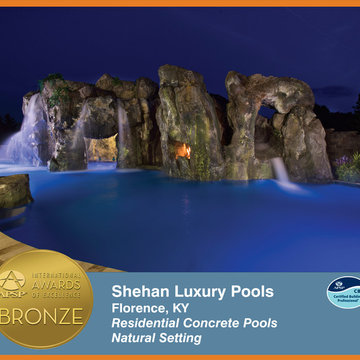 Pool & Hot Tub Alliance
The builder’s passion and innovative artistic design created this exquisite water feature and pool paradise. Sculpted from granite, the waterfall is perfectly located at the pools center and captures the best viewing angle from the family’s home. The detailed styling of the pool’s kitchen, bar area, and entertainment space make this project a homeowners dream.


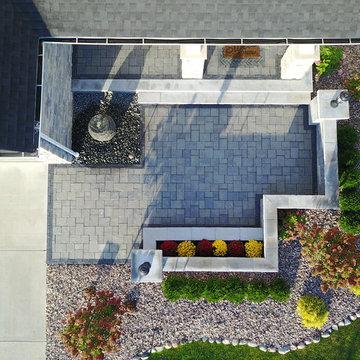
 Midwest Landscape Specialists
This beautiful custom front entry way features Unilock (Richcliff) patio, Unilock (Lineo) seat walls, Custom water feature, Custom steps, and TONS of LED lighting!
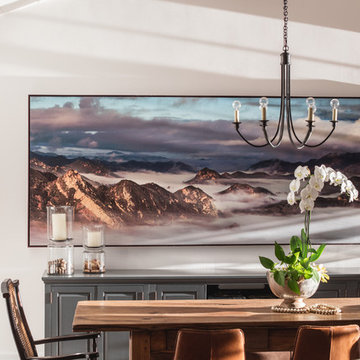
 Shannon Ggem Design
Art Photography By William Thoren
Photo by Michael Kelley https://www.houzz.com/pro/mpkelley/michael-kelley-photography

 AB Design Elements, LLC
Example of a large transitional backyard stone patio design in Phoenix with a roof extension
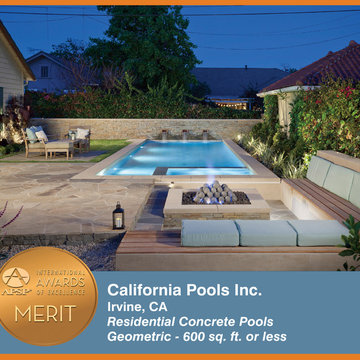 Pool & Hot Tub Alliance
With the incorporation of accent lighting, custom waterfalls and cutting edge technology, we created for the homeowner not just a pool, but an entire outdoor living space. This project focused on an unusual level of creativity due to the history of the home. Build in the 1900s and located in a historical preservation neighborhood, it was essential that we incorporated the historic elegance of the area into our pool design.
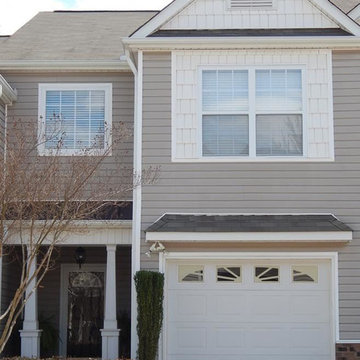
 Jackie Joy Properties
NEW LISTING! 27 Rock Side Court, Greenville, SC 29615
$144,000
Excellent location- come see this remarkable town home in Timber Trace! This 3 bedroom, 2 bath town home is located off E. North St at Pelham Rd. The 1st floor features an open floor plan that's perfect for entertaining and has beautiful hardwoods throughout. The living room includes a gas fireplace w/ a built-in media cabinet and sliding glass doors that open onto to a private outdoor patio. The galley style kitchen features beautiful maple cabinets with tons of storage and GE appliances. The dining area offers ample space for your dining furniture and there's also a half bath for guests. The 2nd floor includes 3 bedrooms and 2 baths with a laundry area. The large master bedroom includes a HUGE walk in closet and master bath complete with double vanities. Other features include: a one car garage with garage opener, central vacuum, dual zoned HVAC, and plantation blinds. Timber Trace is a quiet, maintenance free community that offers a gated in-ground pool and off street parking. Timber Trace is convenient to downtown Greenville (less than 10 min), Haywood Mall ( less than 10 min), Bob Jones University (less than 5 min), I-385 (less than 5 min), and I-85 (less than 10 min). Neighborhood grocery stores and restaurants are within walking distance.
see more here: http://bit.ly/1ik0VCK
MLS# 1270364
Bedrooms 3
Full Baths 2
Half Baths 1
Built 2004
Sq Ft: 1399+
Elementary A: Lake Forest
Middle School: League
High School: Wade Hampton
Presented by
Jackie Joy Properties
864.346.6781
jackiejoy74@hotmail.com
#ENorth #PelhamRd #greenvilleschomes #greenvillescrealestate
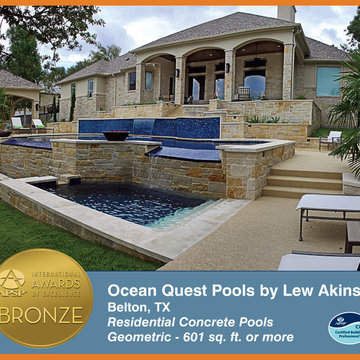 Pool & Hot Tub Alliance
This dark blue all tile interior pool features the use of tiered elevation levels with seamless transitions. The first elevation transition is a set of six steps, which gets the owner to a patio that is three feet above the pool. Additional steps down either side of the pool get bathers to pool level. The patio on the left of the pool is dropped 18 below pool beam to help with the grades. Three additional steps bring you to an intermediate catch pool complete with jets for therapy. The waters final destination is the lower catch pool; a full twelve feet lower than the patio at the house. The patio on the right of the pool incorporates a large cabana that provides a great get away, featuring a fireplace, television, bar and complete cooking facilities. In order to accomplish these transitions, there are over 500 square feet of walls, and planters. Lights are located at all step locations for safety.


 Hudson Place Realty
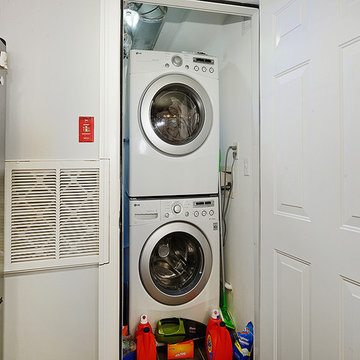
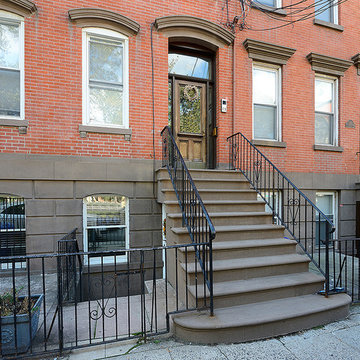
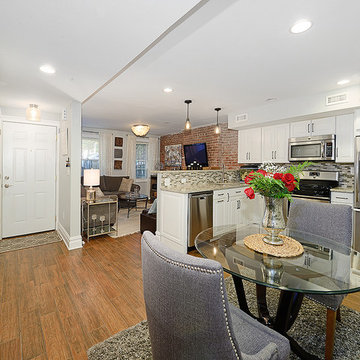
A coveted private backyard and desirable Church Square Park location highlights this truly charming home. Completely renovated, this garden level unit boasts a gourmet eat-in kitchen with granite counters, tiled backsplash and stainless steal appliances; ultra cozy living room with exposed brick accent wall and lovely tiled bath. Bonus features include private entrance, additional exposed brick, designer ceramic “look of real wood” tile floors, custom lighting, plenty of closet space and in-unit washer dryer. Excellent downtown location directly across from Church Square Park!
 Midwest Landscape Specialists
This beautiful custom front entry way features Unilock (Richcliff) patio, Unilock (Lineo) seat walls, Custom water feature, Custom steps, and TONS of LED lighting!
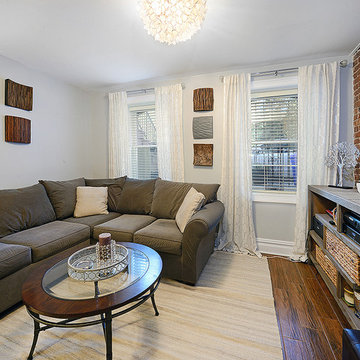 Hudson Place Realty
A coveted private backyard and desirable Church Square Park location highlights this truly charming home. Completely renovated, this garden level unit boasts a gourmet eat-in kitchen with granite counters, tiled backsplash and stainless steal appliances; ultra cozy living room with exposed brick accent wall and lovely tiled bath. Bonus features include private entrance, additional exposed brick, designer ceramic “look of real wood” tile floors, custom lighting, plenty of closet space and in-unit washer dryer. Excellent downtown location directly across from Church Square Park!
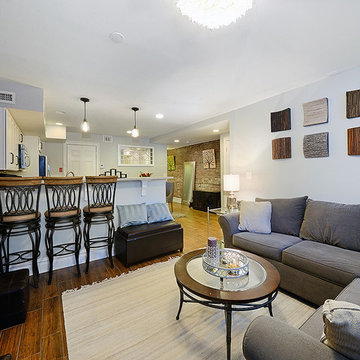 Hudson Place Realty
A coveted private backyard and desirable Church Square Park location highlights this truly charming home. Completely renovated, this garden level unit boasts a gourmet eat-in kitchen with granite counters, tiled backsplash and stainless steal appliances; ultra cozy living room with exposed brick accent wall and lovely tiled bath. Bonus features include private entrance, additional exposed brick, designer ceramic “look of real wood” tile floors, custom lighting, plenty of closet space and in-unit washer dryer. Excellent downtown location directly across from Church Square Park!

Sponsored
Columbus, OH
Free consultation for landscape design!

Peabody Landscape Group
Franklin County's Reliable Landscape Design & Contracting
 Hudson Place Realty
A coveted private backyard and desirable Church Square Park location highlights this truly charming home. Completely renovated, this garden level unit boasts a gourmet eat-in kitchen with granite counters, tiled backsplash and stainless steal appliances; ultra cozy living room with exposed brick accent wall and lovely tiled bath. Bonus features include private entrance, additional exposed brick, designer ceramic “look of real wood” tile floors, custom lighting, plenty of closet space and in-unit washer dryer. Excellent downtown location directly across from Church Square Park!
 Hudson Place Realty
A coveted private backyard and desirable Church Square Park location highlights this truly charming home. Completely renovated, this garden level unit boasts a gourmet eat-in kitchen with granite counters, tiled backsplash and stainless steal appliances; ultra cozy living room with exposed brick accent wall and lovely tiled bath. Bonus features include private entrance, additional exposed brick, designer ceramic “look of real wood” tile floors, custom lighting, plenty of closet space and in-unit washer dryer. Excellent downtown location directly across from Church Square Park!
 Excel Custom Contractors, LLC

Slim cable railings provide clear view of the pool from the upper deck. Create a lovely outdoor living space with an upper deck to soak up the sunshine, entertain guests and dip into the pool.
8