
Search results for "Excellent solution" in Home Design Ideas
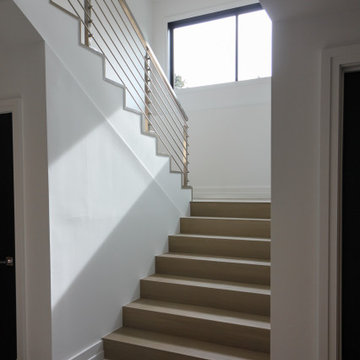
 Century Stair Company
Custom stainless steel horizontal hand rails, newels and balustrade systems are combined with nose-less white oak treads/risers creating a minimalist, and very modern eye-catching stairway. CSC 1976-2020 © Century Stair Company ® All rights reserved.

 Stately Kitchen & Bath
When Ryan decided it was time to upgrade his property in Lockport with a spacious garage to accommodate all his storage needs, he turned to the trusted expertise of Stately Post Frame. With a vision for a remarkable post frame structure, Ryan sought a solution that would not only provide ample space but also showcase top-quality craftsmanship.
Stately Pole Barns exceeded expectations, designing and constructing a stunning garage spanning 7,488 total square-feet. This impressive post frame structure features three main overhead garage doors for convenient access, along with an auxiliary door for added versatility. To maximize storage capabilities, a 1,248-square-foot lean-to was incorporated, providing additional protected space.
The team at Stately Pole Barns takes pride in utilizing cutting-edge technology and industry-leading building practices. Perma-Column™ Strudi-Wall™ brackets were implemented to ensure long-lasting durability by protecting the wood from moisture and rot. Every connection point between truss and column was expertly constructed for optimal load transfer and overall strength. The garage's Everlast II™ pre-painted corrugated steel roof and siding panels not only offer a visually pleasing aesthetic but also deliver unmatched weather resistance and structural integrity.
At Stately Pole Barns, we believe that every project, regardless of size, deserves the best technology and building practices. Our commitment to excellence goes beyond expectations. If you're seeking a reliable and experienced post frame contractor in Lockport and the surrounding area, your search ends here. Contact us today or complete the form below to embark on your garage construction journey. Let Stately Post Frame transform your vision into a reality with a spacious and reliable garage that perfectly suits your needs.
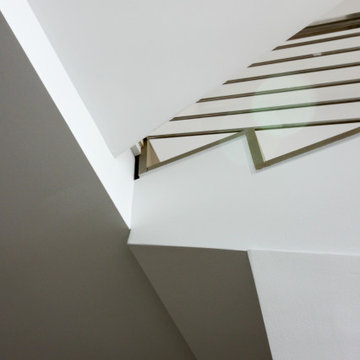 Century Stair Company
Custom stainless steel horizontal hand rails, newels and balustrade systems are combined with nose-less white oak treads/risers creating a minimalist, and very modern eye-catching stairway. CSC 1976-2020 © Century Stair Company ® All rights reserved.
Find the right local pro for your project
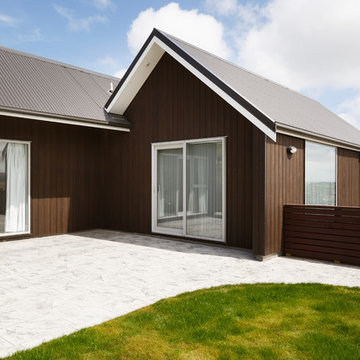
 Abodo Wood Ltd
Woodridge Estate is a new residential suburb located at the northern end of Newlands in Wellington, New Zealand. While the elevated location affords excellent views for many of the properties, the exposed nature of the site to high wind and extreme weather requires the use of super durable materials. Woodridge is looking to feature natural wood cladding on many of their houses. After trying out many different products they selected Vulcan+ cladding as it presents a super stable, durable and locally made solution with beautiful enduring aesthetic properties.
 Budget Blinds of Newburyport

Cellular window shades are a modern window treatment solution constructed of multiple, small honeycomb cells within the shades. Cellular shades offer excellent insulation and improve a room's energy efficiency.
Our luxurious cellular window shades are designed with innovative honeycomb-shaped cells, available in three cell sizes and four light control levels. Budget Blinds of Newburyport offers cellular window shades in a variety of styles and colors.
 CosyCloset Ltd.
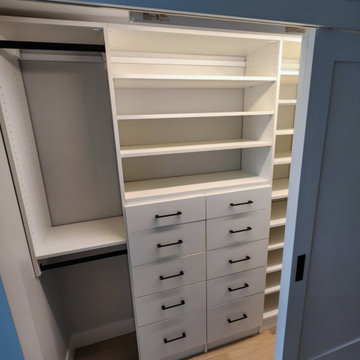
A cluttered entryway can be a major source of stress and disorganization in your home. But fear not - a multiple-closet installation may be exactly what you need to tidy up your space. With shelving units, drawers, rods and shoe organizers, this project offers a plethora of storage options to keep your belongings in order. Not only does this installation offer a practical solution, but it can also add aesthetic appeal to your entryway. Whether you're looking to create an inviting atmosphere for guests or simply streamline your daily routine, a multiple-closet installation is an excellent investment for any homeowner looking to improve their space.
 Jonathan McGrath Construction, LLC
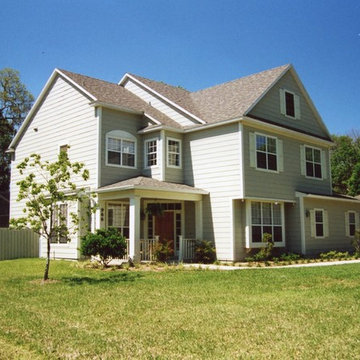
Since 1984, Jonathan McGrath Construction, a design build custom builder and remodeling company has provided solutions for their client's building needs in the Central Florida area. Jack McGrath, State Certified Building Contractor, applies his extensive custom building and remodeling expertise, creative design concepts and passion for transformation to every project and has earned a reputation for being a true remodeling specialist and custom home builder.
Recognized for excellence in the building industry, Jonathan McGrath Construction, has been the recipient of multiple Parade of Homes, MAME and Chrysalis awards. They also received the prestigious ‘Big 50′ Award from Remodeling Magazine for their outstanding business expertise, exemplary customer services and their ability to stand as a dynamic company role model for the building and remodeling industry. In addition, the company has won numerous other local and national awards.
The company supports their local, state and national building association. Marion McGrath served as the 2011 President of the Home Builder's Association of Orlando (HBA) now known as the Orlando Builder's Association (GOBA). She was the second woman and remodeler to serve as President in the association's 60 year history.

Sponsored
Columbus, OH

Wannemacher Interiors
Customized Award-Winning Interior Design Solutions in Franklin Cnty OH

 User
UserThis two-storey medical diagnostic center was conceived as a modern, fully-equipped facility for pre-departure medical tests required by GCC nations. Covering 9,000 sq. ft., the project includes complete architectural and interior design, alongside MEP and structural services. Precision placement of medical equipment, combined with sleek, premium finishing, ensured international accreditation and functional excellence.
? Main Ring Road near Kohat Road, Peshawar
?️ Scope: Design + Execution (Turnkey Solution)
 Budget Blinds of Newburyport
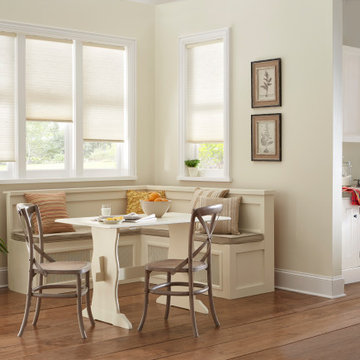
Cellular window shades are a modern window treatment solution constructed of multiple, small honeycomb cells within the shades. Cellular shades offer excellent insulation and improve a room's energy efficiency.
Our luxurious cellular window shades are designed with innovative honeycomb-shaped cells, available in three cell sizes and four light control levels. Budget Blinds of Newburyport offers cellular window shades in a variety of styles and colors.
 Absolute GM
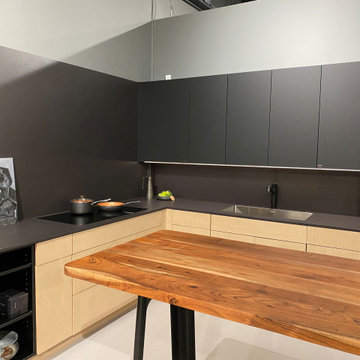
This contemporary Seattle kitchen showcases Dekton Domoos countertops paired with a full-height Dekton backsplash, creating a sleek, modern design with clean architectural lines. Precision fabrication and expertly finished mitered edges give the surfaces a refined, seamless appearance while highlighting the rich matte finish of Dekton Domoos.
The kitchen also features a TopZero integrated sink and a flush-mounted cooktop, creating an uninterrupted work surface that enhances both functionality and visual appeal. Dark FENIX cabinet doors complement the countertop, resulting in a sophisticated, minimalist aesthetic inspired by contemporary European kitchen design.
Engineered for everyday performance, Dekton offers exceptional resistance to heat, scratches, stains, and UV exposure, making it an excellent choice for modern kitchens. This project reflects Stoneex Surfaces' expertise in custom countertop fabrication, precision installation, and premium surface solutions for luxury homes throughout Seattle and the Pacific Northwest.
 Dream Coast Builders
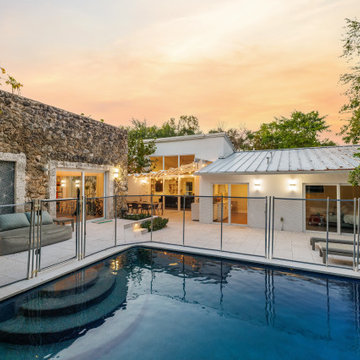
Welcome to our Houzz page! We specialize in transforming spaces with a focus on modern design and functional elegance. Whether you're looking to enhance your backyard with stylish lounge chairs and a stunning stone wall or create a serene indoor retreat with cozy bed cushions and elegant indoor ceiling lights, we have the expertise to bring your vision to life.
Explore our extensive portfolio, featuring luxurious swimming pools with sleek pool steps, inviting outdoor sofas with plush sofa cushions, and beautiful tile floors. Our designs incorporate practical elements such as glass doors and windows, glass slide doors, and a swimming covering fence for both aesthetics and functionality.
From the crisp white walls and floor lights in your indoor spaces to the lush trees and charming wooden chairs in your outdoor areas, we offer comprehensive solutions for all your remodeling needs. Our team excels in general contracting, custom homes, and home additions, serving Clearwater FL, Tampa, and the 33756 area with creative remodeling ideas and exceptional interior design.
 Jonathan McGrath Construction, LLC
Since 1984, Jonathan McGrath Construction, a design build custom builder and remodeling company has provided solutions for their client's building needs in the Central Florida area. Jack McGrath, State Certified Building Contractor, applies his extensive custom building and remodeling expertise, creative design concepts and passion for transformation to every project and has earned a reputation for being a true remodeling specialist and custom home builder.
Recognized for excellence in the building industry, Jonathan McGrath Construction, has been the recipient of multiple Parade of Homes, MAME and Chrysalis awards. They also received the prestigious ‘Big 50′ Award from Remodeling Magazine for their outstanding business expertise, exemplary customer services and their ability to stand as a dynamic company role model for the building and remodeling industry. In addition, the company has won numerous other local and national awards.
The company supports their local, state and national building association. Marion McGrath served as the 2011 President of the Home Builder's Association of Orlando (HBA) now known as the Orlando Builder's Association (GOBA). She was the second woman and remodeler to serve as President in the association's 60 year history.
 United Porte Inc
SET INCLUDES:
2 Pre-finished Slabs
Casings (width 2.95")
Jambs (for wall thickness up to 5 1/2")
Butterfly hinges
Passage modern levers in Satin Nickel
Door is not pre-drilled for the hardware and not pre-attached to the frame. Assembly of frames and trims required. Door works with all swing directions.
Minimal rough opening can be calculated: door width + 2"; door height + 1.25".
Flat slabs, thickness 1 9/16 ".
Finish - painted white.. It is not recommended to paint.
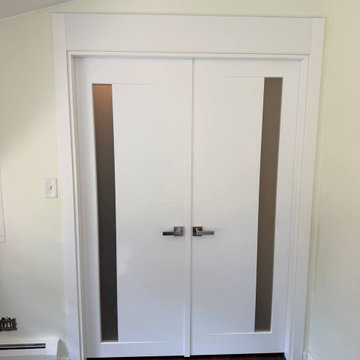
Introducing the latest addition to our Planum collection, the Modern French Doors! Made from high-quality solid core wood, these doors offer exceptional durability and strength that will last for years to come. The painted white color provides a sleek and modern touch, making them a perfect fit for any interior design style.
The Modern French Doors feature vertical frosted glass panels that not only add a touch of sophistication but also provide a sense of privacy to the room. The doors are complemented by various hinge options, ensuring the perfect fit for any home.
Installation of the Modern French Doors is a breeze with our easy-to-follow instructions and included hardware. Our attention to detail and quality craftsmanship ensures that the doors will remain in perfect condition even after years of use.
The French doors are not only aesthetically pleasing but also functional. They offer an excellent space-saving solution while creating a statement piece in any room. The doors are perfect for separating rooms, closets, or for use as a decorative feature.
Upgrade your home with the Modern French Doors and experience the perfect balance of style and functionality. These doors are a must-have for those who appreciate contemporary design and seek the best value for their investment. Trust us, you won't be disappointed with this elegant and practical addition to your home.
SOLID CORE
Solid wood core made by laminated wood using Ciplex technology.
CIPLEX by SARTO
High-end film layer that is applied on top of the laminated wood Made in Italy.
NO FORMALDEHYDE
Environmentally friendly using only latest eco-friendly materials. Company requires use of only the safest materials. We care about our planet, the environment and you and your loved ones. Sarto Doors are Ideal for use in hospitals and childcare centers.
SOUND ATTENUATION
Door's 40mm thick solid wood construction yields 30% noise reduction over standard doors.
CONSTRUCTION
Door is manufactured from a single piece of wood and will give several generations of normal usage with minimal care.
 E. F. San Juan
Gulf-Front Grandeur
Private Residence / Alys Beach, Florida
Architect: Khoury & Vogt Architects
Builder: Hufham Farris Construction
---

This one-of-a-kind Gulf-front residence in the New Urbanism community of Alys Beach, Florida, is truly a stunning piece of architecture matched only by its views. E. F. San Juan worked with the Alys Beach Town Planners at Khoury & Vogt Architects and the building team at Hufham Farris Construction on this challenging and fulfilling project.
We supplied character white oak interior boxed beams and stair parts. We also furnished all of the interior trim and paneling. The exterior products we created include ipe shutters, gates, fascia and soffit, handrails, and newels (balcony), ceilings, and wall paneling, as well as custom columns and arched cased openings on the balconies. In addition, we worked with our trusted partners at Loewen to provide windows and Loewen LiftSlide doors.
Challenges:
This was the homeowners’ third residence in the area for which we supplied products, and it was indeed a unique challenge. The client wanted as much of the exterior as possible to be weathered wood. This included the shutters, gates, fascia, soffit, handrails, balcony newels, massive columns, and arched openings mentioned above. The home’s Gulf-front location makes rot and weather damage genuine threats. Knowing that this home was to be built to last through the ages, we needed to select a wood species that was up for the task. It needed to not only look beautiful but also stand up to those elements over time.
Solution:
The E. F. San Juan team and the talented architects at KVA settled upon ipe (pronounced “eepay”) for this project. It is one of the only woods that will sink when placed in water (you would not want to make a boat out of ipe!). This species is also commonly known as ironwood because it is so dense, making it virtually rot-resistant, and therefore an excellent choice for the substantial pieces of millwork needed for this project.
However, ipe comes with its own challenges; its weight and density make it difficult to put through machines and glue. These factors also come into play for hinging when using ipe for a gate or door, which we did here. We used innovative joining methods to ensure that the gates and shutters had secondary and tertiary means of support with regard to the joinery. We believe the results speak for themselves!
---
Photography by Layne Lillie, courtesy of Khoury & Vogt Architects
 The Dan Company
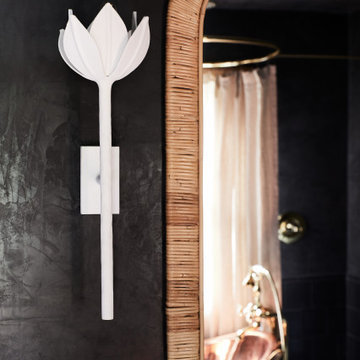
Explore the elegance of this Architectural Digest-featured bathroom in a Nashville home, thoughtfully designed by award-winning designers Lauren Bradshaw and Sarah Sherman Samuel. Centered around the Ascension line freestanding natural copper clawfoot bathtub from Re's Parish Collection, inspired by the picturesque landscapes of Louisiana, this bathroom is a testament to luxury and design excellence. The bathtub is paired with high-end Delta Victorian brass tub fixtures, enhancing its allure.
Adjacent to the tub, the space features a sophisticated Kingston brass vanity sink atop a Mason porcelain console, contributing to the room's refined contemporary aesthetic. Enhancing the functionality and style, custom recessed cabinetry is seamlessly integrated into the walls, providing streamlined storage solutions without compromising the sleek design.
The flooring and baseboards are adorned with custom sheet tiles from Fire Clay Tile, specifically the Akoya and Halite designs, which bring an artisanal and eco-conscious touch to the space. These tiles not only add a layer of luxury but also resonate with the room's modern and artistic vibe. The walls and ceiling boast a unique faux finish paint application, complementing the custom tile work and adding depth to the room's overall ambiance.
This bathroom renovation showcases the harmonious blend of modern luxury and sustainable design, making it a highlight of Nashville's residential architecture and a distinguished project on Houzz.
Photography: Joseph Bradshaw
 AIA Pittsburgh
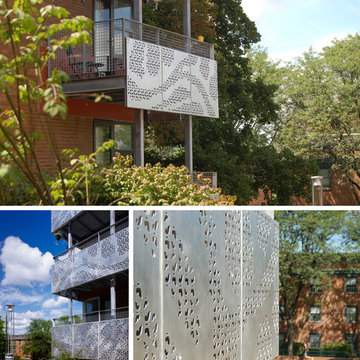
ARCHITECTURAL DETAIL + CRAFTSMANSHIP: Award of Excellence
PROJECT: Butterfly Balconies
CLIENT: Chatham University
ARCHITECTURE FIRM: Rothschild Doyno Collaborative
CONTRACTOR: Mosites Construction Company
ENGINEERS: Taylor Structural Engineering
PHOTOGRAPHER: Rothschild Doyno Collaborative and Massery Photography, Inc.
DESCRIPTION: With a nod to the client’s long commitment to the environmental movement and alumnus Rachel Carson, her writings on the topic of monarch butterflies became the inspiration for the very visible balconies on this campus residence hall.
JURY COMMENTS: The jury was impressed with how this project transformed and greatly enhanced the existing building. The project stands on its own, and enlivens the entire site. This solution leverages an aged building failure to be much more than a simple in-kind repair.
 Jonathan McGrath Construction, LLC
Since 1984, Jonathan McGrath Construction, a design build custom builder and remodeling company has provided solutions for their client's building needs in the Central Florida area. Jack McGrath, State Certified Building Contractor, applies his extensive custom building and remodeling expertise, creative design concepts and passion for transformation to every project and has earned a reputation for being a true remodeling specialist and custom home builder.
Recognized for excellence in the building industry, Jonathan McGrath Construction, has been the recipient of multiple Parade of Homes, MAME and Chrysalis awards. They also received the prestigious ‘Big 50′ Award from Remodeling Magazine for their outstanding business expertise, exemplary customer services and their ability to stand as a dynamic company role model for the building and remodeling industry. In addition, the company has won numerous other local and national awards.
The company supports their local, state and national building association. Marion McGrath served as the 2011 President of the Home Builder's Association of Orlando (HBA) now known as the Orlando Builder's Association (GOBA). She was the second woman and remodeler to serve as President in the association's 60 year history.
 Absolute GM
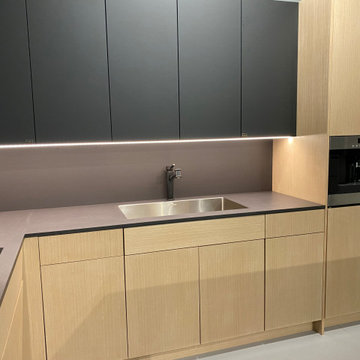
This contemporary Seattle kitchen showcases Dekton Domoos countertops paired with a full-height Dekton backsplash, creating a sleek, modern design with clean architectural lines. Precision fabrication and expertly finished mitered edges give the surfaces a refined, seamless appearance while highlighting the rich matte finish of Dekton Domoos.
The kitchen also features a TopZero integrated sink and a flush-mounted cooktop, creating an uninterrupted work surface that enhances both functionality and visual appeal. Dark FENIX cabinet doors complement the countertop, resulting in a sophisticated, minimalist aesthetic inspired by contemporary European kitchen design.
Engineered for everyday performance, Dekton offers exceptional resistance to heat, scratches, stains, and UV exposure, making it an excellent choice for modern kitchens. This project reflects Stoneex Surfaces' expertise in custom countertop fabrication, precision installation, and premium surface solutions for luxury homes throughout Seattle and the Pacific Northwest.
 Century Stair Company

Custom stainless steel horizontal hand rails, newels and balustrade systems are combined with nose-less white oak treads/risers creating a minimalist, and very modern eye-catching stairway. CSC 1976-2020 © Century Stair Company ® All rights reserved.
 Made To Last Custom Homes Ltd.

Our client fell in love with the original 80s style of this house. However, no part of it had been updated since it was built in 1981. Both the style and structure of the home needed to be drastically updated to turn this house into our client’s dream modern home. We are also excited to announce that this renovation has transformed this 80s house into a multiple award-winning home, including a major award for Renovator of the Year from the Vancouver Island Building Excellence Awards. The original layout for this home was certainly unique. In addition, there was wall-to-wall carpeting (even in the bathroom!) and a poorly maintained exterior.
There were several goals for the Modern Revival home. A new covered parking area, a more appropriate front entry, and a revised layout were all necessary. Therefore, it needed to have square footage added on as well as a complete interior renovation. One of the client’s key goals was to revive the modern 80s style that she grew up loving. Alfresco Living Design and A. Willie Design worked with Made to Last to help the client find creative solutions to their goals.
66