
Search results for "Excellent solution" in Home Design Ideas
 RR Home Remodeling Services LLC
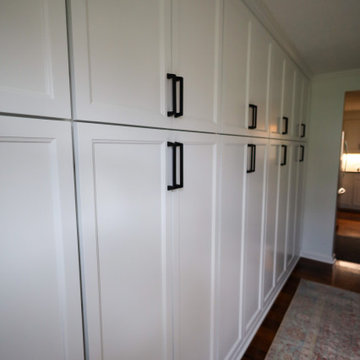
This stunning wall-to-wall built-in cabinetry transforms the bedroom into a highly functional and elegant space. The custom cabinetry features crisp white painted doors with classic recessed panel detailing, spanning the entire width and height of the room for a seamless, architectural look. Each cabinet section is fitted with sleek matte black bar pull hardware, adding a modern contrast to the traditional shaker-style design. The upper and lower cabinet configuration maximizes vertical storage, making excellent use of every inch of available wall space. The built-ins are finished with crown molding at the top, integrating beautifully with the ceiling for a true custom, built-in appearance. The warm hardwood floors and soft patterned area rug complement the clean white cabinetry, creating a balanced and timeless aesthetic. This sophisticated storage solution is perfect for bedrooms, home offices, or multipurpose rooms where organization and style are equally important.
 E. F. San Juan
Gulf-Front Grandeur
Private Residence / Alys Beach, Florida
Architect: Khoury & Vogt Architects
Builder: Hufham Farris Construction
---

This one-of-a-kind Gulf-front residence in the New Urbanism community of Alys Beach, Florida, is truly a stunning piece of architecture matched only by its views. E. F. San Juan worked with the Alys Beach Town Planners at Khoury & Vogt Architects and the building team at Hufham Farris Construction on this challenging and fulfilling project.
We supplied character white oak interior boxed beams and stair parts. We also furnished all of the interior trim and paneling. The exterior products we created include ipe shutters, gates, fascia and soffit, handrails, and newels (balcony), ceilings, and wall paneling, as well as custom columns and arched cased openings on the balconies. In addition, we worked with our trusted partners at Loewen to provide windows and Loewen LiftSlide doors.
Challenges:
This was the homeowners’ third residence in the area for which we supplied products, and it was indeed a unique challenge. The client wanted as much of the exterior as possible to be weathered wood. This included the shutters, gates, fascia, soffit, handrails, balcony newels, massive columns, and arched openings mentioned above. The home’s Gulf-front location makes rot and weather damage genuine threats. Knowing that this home was to be built to last through the ages, we needed to select a wood species that was up for the task. It needed to not only look beautiful but also stand up to those elements over time.
Solution:
The E. F. San Juan team and the talented architects at KVA settled upon ipe (pronounced “eepay”) for this project. It is one of the only woods that will sink when placed in water (you would not want to make a boat out of ipe!). This species is also commonly known as ironwood because it is so dense, making it virtually rot-resistant, and therefore an excellent choice for the substantial pieces of millwork needed for this project.
However, ipe comes with its own challenges; its weight and density make it difficult to put through machines and glue. These factors also come into play for hinging when using ipe for a gate or door, which we did here. We used innovative joining methods to ensure that the gates and shutters had secondary and tertiary means of support with regard to the joinery. We believe the results speak for themselves!
---
Photography by Layne Lillie, courtesy of Khoury & Vogt Architects
 Gessi
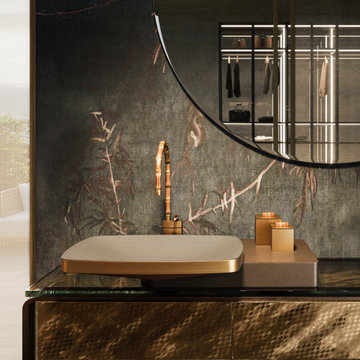
GessiJacqueline is a Haute Culture creation, a place without limits, where culture and experimentation merge into a single essence, becoming the focus of a continuous exploration of boundless worlds, giving rise to exclusive creations.
The Jacqueline collection is the first and only to be created in real bamboo. One of the foremost values of Haute Culture is its inherent uniqueness: just like a tailored outfit, every Gessi collection stands out for its unmistakeable originality. Similarly, as the creation of a haute couture garment involves meticulous steps, each mixer in the Jacqueline collection undergoes a comparable handmade process, making them unique and incompatible with mass production.
Jacqueline represents the perfect encounter between the excellence of Italian haute couture and the finest craftsmanship. Inspired by the timeless appeal of style icons, Jacqueline reinterprets the concept of exclusive tailoring with a design that stands out for its timeless elegance and refinement, bringing bamboo into the bathroom for the first time. Each element of the collection is born from a sartorial process, designed to harmoniously adapt to the personality of those who choose it, like a haute couture garment.
Material innovation is at the heart of Jacqueline where bamboo represents a deep connection with nature. The roots, hand-selected, are processed to create organic shapes that make each element unique. Gessi has reinterpreted tradition through a patented process that combines bamboo with metal, resulting in exclusive, cutting-edge solutions including the Matte Black finish, which gives the collection a contemporary and sophisticated effect.
Find the right local pro for your project
 Ironwood Renovation LLC
Rainfall Shower
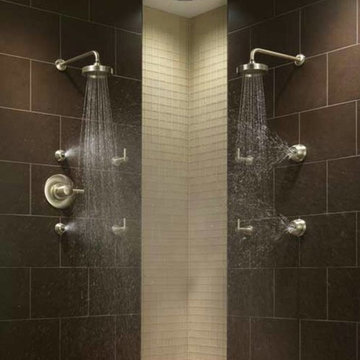
Wedi Waterproof Shower Systems offer reliable, cost-efficient solutions for constructing 100 % waterproof and mold proof showers.
These systems are easy to install and open up a whole new world of design possibilities for showers, wet areas and baths.
Wedi shower systems blend the traditional values of design flexibility and robustness while offering the added benefits that come with state of the art material and manufacturing technologies.
Used in combination with Wedi Building Panels on walls, our shower bases offer an excellent alternative to traditional installation methods.
No more pre-sloping, pan liner cracks or membrane pin holes, clogged drain weep holes and mold growth.
Plus, reduce the traditional installation time and down times for a full shower floor preparation for tiling.
Ironwood Renovation LLC is a Certified Installer for Wedi waterproof shower systems in Snohomish, WA
 Dream Coast Builders
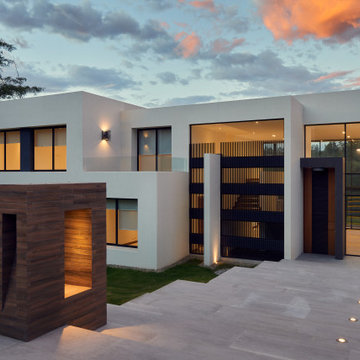
Welcome to our latest project in Clearwater, FL, where we’ve created a stunning modern home that perfectly blends elegance and functionality. This beautiful residence features a breathtaking sky view complemented by sophisticated ceiling lights and recessed lighting throughout the space. Our design includes sleek glass doors, inviting indoor lights, and a lush green garden that enhances the serene ambiance of the outdoor environment.
The modern house design incorporates a well-thought-out garden area with outdoor plants and trees, perfect for relaxing or entertaining guests. The balcony area features a stylish glass fence and sliding doors, seamlessly connecting indoor and outdoor spaces. We’ve also included multi-color house elements and floor lights to add a touch of vibrancy and sophistication to the exterior.
Inside, the white walls and large windows with elegant window coverings allow natural light to flood the rooms, creating a bright and airy atmosphere. The wooden stairs and doors bring warmth and character to the modern design, while the ultra beam wall lights and stair step recessed lights provide a beautiful and functional lighting solution.
Our approach to this project included a focus on general contracting excellence, home additions, and innovative remodeling ideas to create a space that is both visually stunning and incredibly functional. We took special care to incorporate interior design ideas that reflect a modern aesthetic while maintaining a welcoming and comfortable environment.
From the custom home design and construction to the smallest details of home décor, this project showcases the best of what we offer in Clearwater and Tampa. We invite you to explore this modern masterpiece and discover how our expertise in general contracting, custom homes, and home additions can bring your own vision to life.
 Cabinet Joint
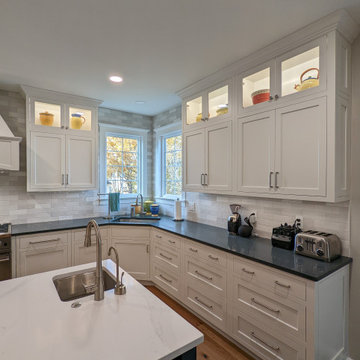
A contrast navy island and warm browns in the seats and wood floors breathe novelty into this clean and efficient white space. Broad spans of counter space, floor-to-ceiling cabinets, and an abundance of drawers for easy appliance access are assets visible to the eye, but with appliances hidden behind matching Frosty White panels, a secret charging drawer, and three discrete trash pullouts, this kitchen was remodeled to excel in hosting and operation.
A full wall of backsplash provides texture and interest in several gray gradations of subway tiles. Recessed lighting, in combination with the white finish, emphasizes the space and airiness of the room.
 Make A Dream Home

Make a Dream Home proudly presents a remarkable showcase of our recently completed window replacement project in Chicago, IL. With a focus on transforming homes and enhancing their energy efficiency, we have replaced outdated windows with high-quality, stylish alternatives that bring a fresh outlook to each space.
Our team of skilled professionals meticulously executed the window replacement process, ensuring a seamless and precise installation. Every window has been carefully chosen to not only enhance the aesthetic appeal of the home but also improve functionality and energy efficiency.
With the new windows in place, homeowners can enjoy an abundance of natural light that brightens and revitalizes the interior spaces. The stylish designs of the replacement windows add a touch of elegance and sophistication to the overall appearance of the home.
Make a Dream Home's commitment to excellence extends beyond aesthetics. Our carefully selected windows are equipped with advanced features that contribute to energy efficiency, helping homeowners save on energy costs while reducing their environmental footprint.
The completed window replacement project is a testament to our dedication to craftsmanship and exceptional service. Our team employed expert techniques and utilized high-quality materials to ensure durability and longevity. The finished windows not only enhance the home's curb appeal but also provide improved insulation and noise reduction.
By choosing Make a Dream Home for their window replacement needs, homeowners can experience the joy of a transformed living space. With our expertise and attention to detail, we have brought light, style, and enhanced energy efficiency to homes across Chicago, IL.
If you seek to upgrade your windows, improve energy efficiency, and enhance the beauty of your home, trust Make a Dream Home. Our window replacement services in Chicago, IL offer a seamless and transformative solution, leaving you with a refreshed and invigorated living space that surpasses expectations.

Sponsored
Columbus, OH

Wannemacher Interiors
Customized Award-Winning Interior Design Solutions in Franklin Cnty OH

 Residential Locksmith
We realize how much we need the help of a locksmith only when we misplaced our keys, locked car or home door with keys inside, or break our locks. Thus, we understand their purpose and role in easing our daily functions. Locksmith experts and locksmith services with 24/7 availability are required by almost all home and business owners as per their security needs. Availing the best services from a trusted locksmith service provider is the best way to go.
Our locksmith company is committed rendering excellent locksmith services any time of the day including weekends and holidays. We are always available for any locksmith needs you have, no need to worry about your lost keys as we are here to help you through the day. High-quality services are what we guarantee you, starting from rekeying your lock. We are devoted in providing the best service you need.
All your concerns will be addressed by our prompt and friendly customer agents, while our highly skilled locksmith professionals will always be ready to rescue you from your technical problems. Indeed, there are no tough issues they can't handle because of their experiences in this industry. Our company can provide the appropriate solution for the locksmith problem you are currently facing. With this, you can have the best partner to rely on when locksmith issues occur.
Master Key Lock Covina CA
Deadbolt Lock Covina CA
Car Key Chip Covina CA
Locksmith Covina CA
Locks and Keys Covina CA
24 Hour Locksmith Covina CA
Emergency Locksmith Covina CA
Industrial Locksmith Covina CA
Residential Locksmith Covina CA
Commercial Locksmith Covina CA
Automotive Locksmith Covina CA
Call Us: (626) 986-0171
Visit Us: http://626cardoorunlocking.com/emergency-locksmith
 Century Stair Company
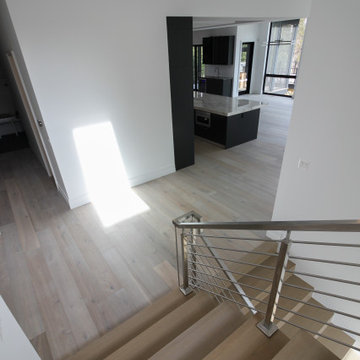
Custom stainless steel horizontal hand rails, newels and balustrade systems are combined with nose-less white oak treads/risers creating a minimalist, and very modern eye-catching stairway. CSC 1976-2020 © Century Stair Company ® All rights reserved.
 I'm The Man Services
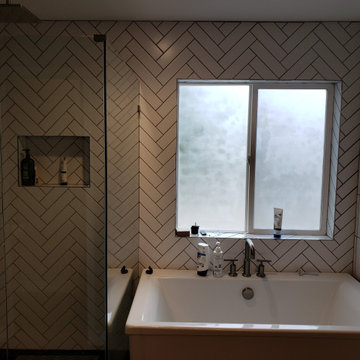
At "I'm The Man Services," we transformed this bathroom into a contemporary retreat that perfectly balances luxury and functionality. The centerpiece of the remodel is the spacious soaking tub framed by sleek, herringbone-patterned wall tiles that add a touch of elegance and visual interest. The adjacent glass-enclosed shower features minimalist fixtures and floor-to-ceiling tile work that mirrors the tub’s design, creating a seamless, cohesive look.
The matte black floor tiles ground the space and provide a sophisticated contrast to the bright, airy atmosphere. A frosted window ensures privacy while still allowing natural light to flood the room, highlighting the modern finishes and clean lines throughout. Every detail was meticulously planned and executed, from the placement of the fixtures to the thoughtful storage solutions.
This remodel reflects our commitment to craftsmanship and design excellence—delivering a space that feels like a daily escape.
 Jonathan McGrath Construction, LLC
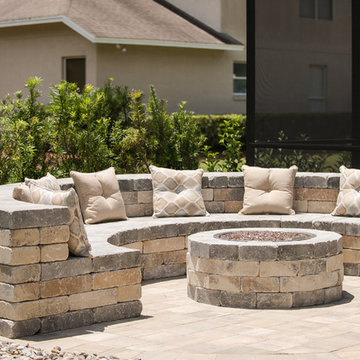
Since 1984, Jonathan McGrath Construction, a design build custom builder and remodeling company has provided solutions for their client's building needs in the Central Florida area. Jack McGrath, State Certified Building Contractor, applies his extensive custom building and remodeling expertise, creative design concepts and passion for transformation to every project and has earned a reputation for being a true remodeling specialist and custom home builder.
Recognized for excellence in the building industry, Jonathan McGrath Construction, has been the recipient of multiple Parade of Homes, MAME and Chrysalis awards. They also received the prestigious ‘Big 50′ Award from Remodeling Magazine for their outstanding business expertise, exemplary customer services and their ability to stand as a dynamic company role model for the building and remodeling industry. In addition, the company has won numerous other local and national awards.
The company supports their local, state and national building association. Marion McGrath served as the 2011 President of the Home Builder's Association of Orlando (HBA) now known as the Orlando Builder's Association (GOBA). She was the second woman and remodeler to serve as President in the association's 60 year history.
 Dream Coast Builders
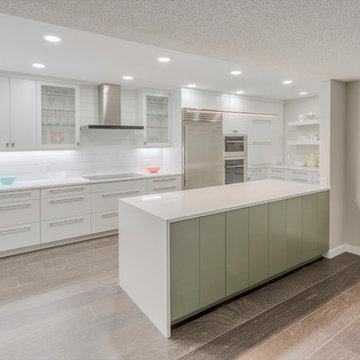
Welcome to our project showcasing a stunning all-white kitchen transformation. This full kitchen remodel features cabinets that reach all the way to the ceiling, providing ample storage and a sleek, seamless look. The space is illuminated by contemporary ceiling lights, highlighting the clean lines and modern design.
The kitchen boasts custom cabinetry with glass front upper cabinets, offering an elegant display space while maintaining a fresh and airy feel. Light gray wood flooring complements the white cabinets, adding subtle texture and warmth to the room. Long bar pulls and square knob pulls on the cabinets enhance the minimalist aesthetic, while the low-profile cabinets and modern range hood create a streamlined appearance.
The kitchen includes a custom fridge and an electric cooktop, ensuring both style and functionality. A wine fridge is conveniently integrated for easy access to your favorite vintages. The design is further elevated by the choice of wooden flooring and the overall use of contemporary kitchen design ideas.
Located in Clearwater, FL, this project embodies our commitment to excellence in remodeling, offering innovative interior design solutions that cater to the unique needs of our clients. Whether you're interested in custom homes, general contracting, or home additions, our team is here to bring your vision to life with precision and creativity.
 Three Tree Roofing
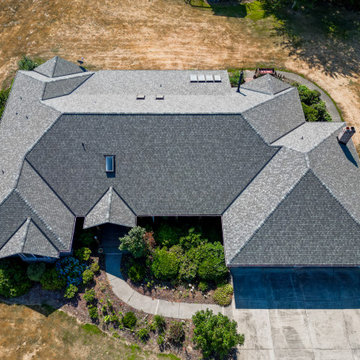
This eye-catching house and shop in Kent Washington has 14 different skylights. The roof had been on for about 20 years and did a great job but was close to exceeding its lifetime. Now it was time for a new roof. Three Tree Roofing installed a CertainTeed composite roof in beautiful Georgetown Gray. The roof has some dark and light shingles so it allows you to have many options when choosing a paint color. It looks fantastic on the house and the shop.
We checked the flashing around the skylights and replaced the old flashing with new flashing. The 14 skylights fill the workshop with natural light and have a cool appearance on the roof line. If you have any questions on commercial or residential projects, please feel free to contact us for your new roof or call us at 206-312-7663 (ROOF)!
Get local Kent Roofers knowledge for fun and things to do in Kent, Washington.
Trusted Performance and Quality Materials
As a Certified CertainTeed Roof Installer, Three Tree Roofing is proud to have the opportunity to offer the CertainTeed Integrity Roof System. With a 100 + year legacy of trusted performance, CertainTeed offers over 300 Roofing options backed by manufacturing excellence and quality materials.
Roofing Project Details
Roofer: Three Tree Roofing Composite Roofer Expert Team
Roofing Project Location: Kent, Washington
Type of Roof: CertainTeed composite shingle Roof
Type of Material: CertainTeed Landmark Max Def
Type of Roofing Project: Residential Composite Roofing
Roof Color: Georgetown Gray
Type of Roof Replacement: Old asphalt roof tear off replaced with CertainTeed composite roof
Length of Roofing Project: 4 to 5 days
Roofing Project Extras
New flashing on 14 skylights
Roof Warranty
Fire, Wind, Tear and Wind Driven Rain Resistance
50-year material and 25-year workmanship warranty
Industry-best lifetime limited warranty
10-year StreakFighter®algae-resistance warranty
Family Owned & Operated Seattle Roofing Company
Our dedication to customer satisfaction and providing top quality roofing services has given us the opportunity to build long lasting relationships with our clients. As knowledgeable and trusted roofing contractors in the Seattle area, our clients rely on us to provide the highest quality roofing solutions for their roofing projects. Contact Us for your new roof or call us at 206-312-7663 (ROOF)!
Three Tree Roofing is a CertainTeed 5-star Certified Contractor
If you have any questions about CertainTeed Products for your home's roof or you want to know more about the our CertainTeed 5-star Certified Contractor Warranty , please contact us online or feel free to call us at 206-312-ROOF (7663).
 RR Home Remodeling Services LLC
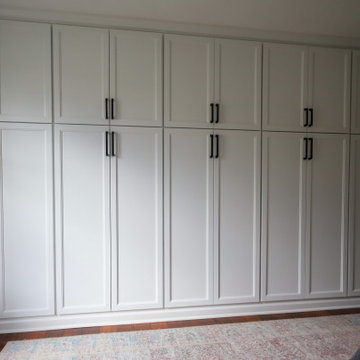
This stunning wall-to-wall built-in cabinetry transforms the bedroom into a highly functional and elegant space. The custom cabinetry features crisp white painted doors with classic recessed panel detailing, spanning the entire width and height of the room for a seamless, architectural look. Each cabinet section is fitted with sleek matte black bar pull hardware, adding a modern contrast to the traditional shaker-style design. The upper and lower cabinet configuration maximizes vertical storage, making excellent use of every inch of available wall space. The built-ins are finished with crown molding at the top, integrating beautifully with the ceiling for a true custom, built-in appearance. The warm hardwood floors and soft patterned area rug complement the clean white cabinetry, creating a balanced and timeless aesthetic. This sophisticated storage solution is perfect for bedrooms, home offices, or multipurpose rooms where organization and style are equally important.
 Tile Doctor Ltd
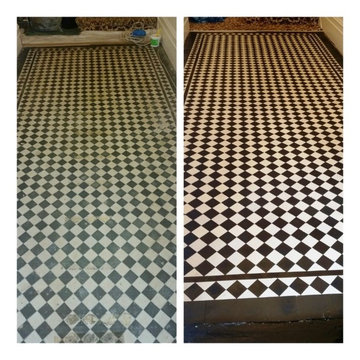
Victorian black and white tiles in the hallway of a house in Wanstead (E11), laid in what is often referred to as the York Pattern with a Kingsley Border, however sadly neglected for many years after being covered with a heavy underlay and carpet.
First we cleaned the tiles with a dilution of Tile Doctor Pro-clean which releases the dirt stuck in the pores of the tiles; the solution was scrubbed into the floor with a buffer machine fitted with a black scrubbing pad and then the released soil extracted with a wet vacuum. The floor was then rinsed with water and extracted again with the wet vacuum. It was left to dry for thirty minutes and the floor inspected which revealed a few stubborn areas that were then treated using Nano-Tech Heavy Build-up remover (HBU) which was left to dwell for forty minutes and then scrubbed and then extracted again with water.
To Slow down or stop the possibility of an issue we sometimes have with older floors such as Victorian Tiles we often use a product developed by Tile Doctor called Acid Gel, this is left on the surface for 5 minutes and then removed with light agitation and water and a wet vac machine, the floor is then rinsed with water again just to make sure there is no Acid Gel left in the Tile or on the surface. The Acid Gel not only Keeps mineral salts (efflorescence) at bay but also helps as a bonding agent for the sealer to make sealing theses type of tiles a lot easier.
After leaving the floor to dry overnight I came back the next day to seal the floor using four coats of Tile Doctor Seal and Go which is ideal for Victorian tiled floors as it leaves a low sheen finish whilst providing excellent stain protection.
Didi Mohammed
Central London Tile Doctor
 RR Home Remodeling Services LLC
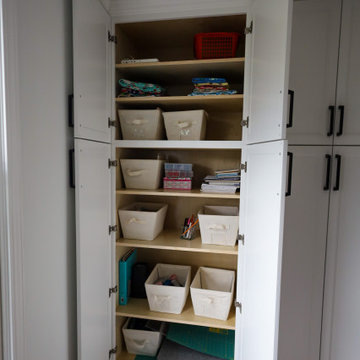
This stunning wall-to-wall built-in cabinetry transforms the bedroom into a highly functional and elegant space. The custom cabinetry features crisp white painted doors with classic recessed panel detailing, spanning the entire width and height of the room for a seamless, architectural look. Each cabinet section is fitted with sleek matte black bar pull hardware, adding a modern contrast to the traditional shaker-style design. The upper and lower cabinet configuration maximizes vertical storage, making excellent use of every inch of available wall space. The built-ins are finished with crown molding at the top, integrating beautifully with the ceiling for a true custom, built-in appearance. The warm hardwood floors and soft patterned area rug complement the clean white cabinetry, creating a balanced and timeless aesthetic. This sophisticated storage solution is perfect for bedrooms, home offices, or multipurpose rooms where organization and style are equally important.
 Made To Last Custom Homes Ltd.

Our client fell in love with the original 80s style of this house. However, no part of it had been updated since it was built in 1981. Both the style and structure of the home needed to be drastically updated to turn this house into our client’s dream modern home. We are also excited to announce that this renovation has transformed this 80s house into a multiple award-winning home, including a major award for Renovator of the Year from the Vancouver Island Building Excellence Awards. The original layout for this home was certainly unique. In addition, there was wall-to-wall carpeting (even in the bathroom!) and a poorly maintained exterior.
There were several goals for the Modern Revival home. A new covered parking area, a more appropriate front entry, and a revised layout were all necessary. Therefore, it needed to have square footage added on as well as a complete interior renovation. One of the client’s key goals was to revive the modern 80s style that she grew up loving. Alfresco Living Design and A. Willie Design worked with Made to Last to help the client find creative solutions to their goals.
 Studio41 Home Design Showroom
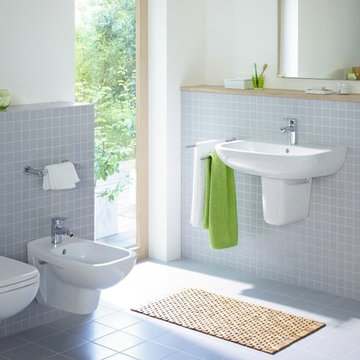
D-CODE. THE KEY TO ELEGANCE IN THE BATHROOM. | Of course, good design isn’t everything, but all the same a welldesigned object makes life more pleasant. All the more so if it is affordable. D-Code from Duravit is a new kind of bathroom range – complete from washbasin to towel rail, consistently designed throughout and excellent value for money. Its appearance is restrained, featuring rectangular forms with rounded edges – the classic washbasin shape, in fact, that does not impose itself but rather blends with its surroundings. This is what makes D-Code so timelessly modern – a hallmark of good design. With alternatives and solutions for all imaginable bathroom situations, D-Code is a bathroom range that many people have been waiting for – including you perhaps. | Design by Sieger Design | Available at www.ShopStudio41.com
 Century Stair Company
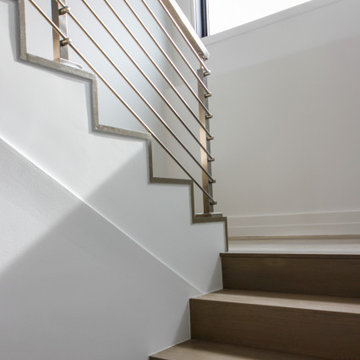
Custom stainless steel horizontal hand rails, newels and balustrade systems are combined with nose-less white oak treads/risers creating a minimalist, and very modern eye-catching stairway. CSC 1976-2020 © Century Stair Company ® All rights reserved.

73