
Search results for "Excellent solution" in Home Design Ideas
 Make A Dream Home
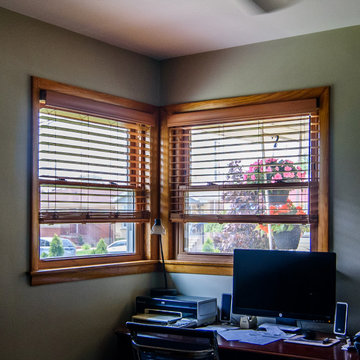
Make a Dream Home proudly presents a remarkable showcase of our recently completed window replacement project in Chicago, IL. With a focus on transforming homes and enhancing their energy efficiency, we have replaced outdated windows with high-quality, stylish alternatives that bring a fresh outlook to each space.
Our team of skilled professionals meticulously executed the window replacement process, ensuring a seamless and precise installation. Every window has been carefully chosen to not only enhance the aesthetic appeal of the home but also improve functionality and energy efficiency.
With the new windows in place, homeowners can enjoy an abundance of natural light that brightens and revitalizes the interior spaces. The stylish designs of the replacement windows add a touch of elegance and sophistication to the overall appearance of the home.
Make a Dream Home's commitment to excellence extends beyond aesthetics. Our carefully selected windows are equipped with advanced features that contribute to energy efficiency, helping homeowners save on energy costs while reducing their environmental footprint.
The completed window replacement project is a testament to our dedication to craftsmanship and exceptional service. Our team employed expert techniques and utilized high-quality materials to ensure durability and longevity. The finished windows not only enhance the home's curb appeal but also provide improved insulation and noise reduction.
By choosing Make a Dream Home for their window replacement needs, homeowners can experience the joy of a transformed living space. With our expertise and attention to detail, we have brought light, style, and enhanced energy efficiency to homes across Chicago, IL.
If you seek to upgrade your windows, improve energy efficiency, and enhance the beauty of your home, trust Make a Dream Home. Our window replacement services in Chicago, IL offer a seamless and transformative solution, leaving you with a refreshed and invigorated living space that surpasses expectations.
 Custom Design Interiors Pvt. Ltd.
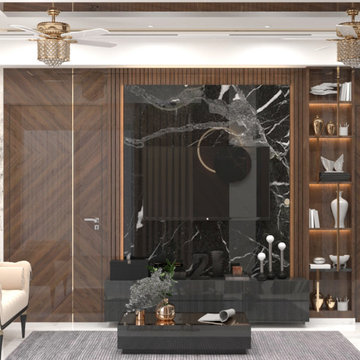
This stunning living room exemplifies modern luxury and sophisticated design, a signature creation by Custom Design Interiors Pvt Ltd, recognized as leading interior designers in Kolkata, WB, Bihar, Odisha, Jharkhand, and across pan India. The design masterfully blends opulent materials with functional elegance, transforming the space into a true sanctuary of style.
Key elements of the design include the dramatic black marble feature wall, which serves as a striking focal point, perfectly complementing the rich, warm tones of the wooden paneling and doors. The chevron pattern on the wood adds texture and visual interest, while the plush white seating offers a comfortable and inviting contrast. The ceiling design incorporates subtle cove lighting and elegant gold-toned ceiling fans, enhancing the room's ambient glow.
Every detail, from the carefully curated decor on the shelves to the sleek, low-profile TV console, has been meticulously planned and executed by the expert team. The result is a harmonious and breathtaking living space that reflects both contemporary trends and timeless appeal. Custom Design Interiors Pvt Ltd excels at tailoring each project to the client's unique vision, ensuring every home they design is a personalized masterpiece. Their commitment to quality and innovative solutions solidifies their reputation as the best choice for premium interior design services in the region.
 Talon Construction Inc.
Thinking about a kitchen remodel in the Frederick, MD area? Here’s a closer look at one of our recent projects by Talon Construction Inc. - Q&A style:
Q: What makes this kitchen stand out?
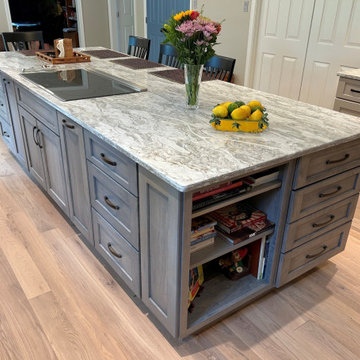
A: The oversized island is the centerpiece designed for cooking, gathering, and entertaining all in one space. It’s both functional and a true focal point.
Q: What materials were used for the countertops and backsplash?
A: Vicostone Moonglade Quartz was selected for both the countertops and full-height backsplash, creating a seamless, high-end look with excellent durability.
Q: How does the cabinetry design enhance the space?
A: The combination of light upper cabinets and contrasting gray base cabinets adds depth while keeping the kitchen bright and open. Clean lines and modern hardware complete the look.
Q: What storage solutions were incorporated?
A: This kitchen is packed with smart storage with deep drawers, pull-out organizers, a custom pantry, and built-in features that keep everything accessible and clutter-free.
Q: Is this kitchen designed for everyday living or entertaining?
A: Both. The layout was intentionally designed to support daily functionality while also making it easy to host family and friends.
Q: What role does lighting play in the design?
A: Layered lighting including pendant lights, recessed lighting, and under-cabinet illumination adds warmth, visibility, and a polished finish.
Q: What’s the overall style of this remodel?
A: A clean, modern look with timeless elements that perfectly balancing style, comfort, and long-term value.
Q: What’s the biggest takeaway from this project?
A: A well-designed kitchen isn’t just about looks it’s about creating a space that works beautifully for how you live.
Thinking about transforming your kitchen? Let’s talk.
Find the right local pro for your project
 Westminster Teak
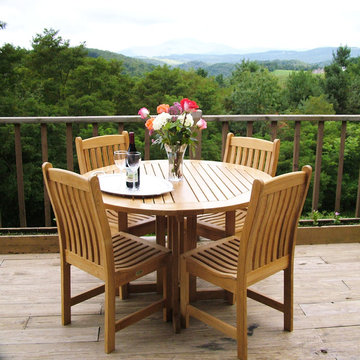
Exhibiting excellence in craftsmanship and timeless quality, the Classic Teak Dining Set will confidently stand the test of time. The Veranda Chairs are known for their contoured seat and backrest, offering lasting comfort even without cushions, while the Barbuda Folding Table boasts quality crafted rolled edges.
Veranda Barbuda dining set features:
-4 Veranda Side Dining chairs, 1 Barbuda Folding Table
-Seats 4
-Table folds for easy storage. Can be folded in half and placed against a wall to serve as a drink station or desk.
-Accommodates an optional 1.95" diameter umbrella.
Optional cushions made with Quick Dry Foam® core and 100% solution dyed Sunbrella fabrics. Crafted with SVLK Certified Grade A Teak harvested from sustainable plantations in Indonesia. Every piece is precision manufactured to standard specifications for commercial and residential use. Optional Teak Finishes available.
 K & D Landscaping, Inc.
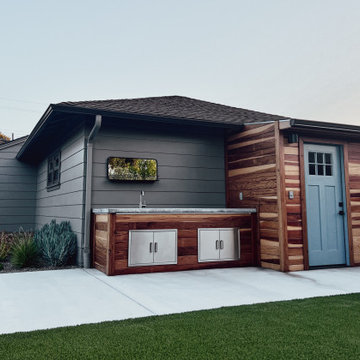
Welcome to K&D Landscaping, where award-winning craftsmanship meets unparalleled creativity in transforming ordinary backyards into extraordinary havens of lush greenery. As the proud recipients of many prestigious awards, our team specializes in delivering unparalleled artificial turf installations that redefine outdoor living.
We believe in creating more than just lawns – we sculpt immersive landscapes that captivate the senses and elevate the aesthetic of any space. Our innovative designs seamlessly blend functionality with aesthetics, providing you with a low-maintenance yet luxurious retreat right in your backyard.
With a passion for excellence and a commitment to sustainability, we bring to life lush, evergreen environments using top-of-the-line artificial turf solutions. Our extensive portfolio showcases our dedication to quality, as each project reflects a unique blend of artistry and precision.
Explore our Houzz profile to witness firsthand the transformative power of our award-winning turf installations. Join us in turning your outdoor dreams into reality.
 Budget Blinds of Newburyport
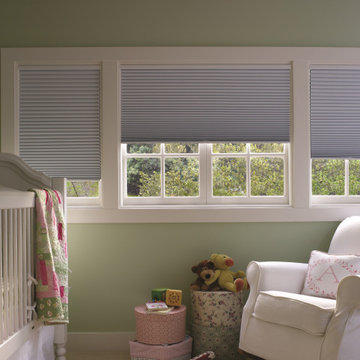
Cellular window shades are a modern window treatment solution constructed of multiple, small honeycomb cells within the shades. Cellular shades offer excellent insulation and improve a room's energy efficiency.
Our luxurious cellular window shades are designed with innovative honeycomb-shaped cells, available in three cell sizes and four light control levels. Budget Blinds of Newburyport offers cellular window shades in a variety of styles and colors.
 Veneta Cucine US
Evoluzione di un progetto.
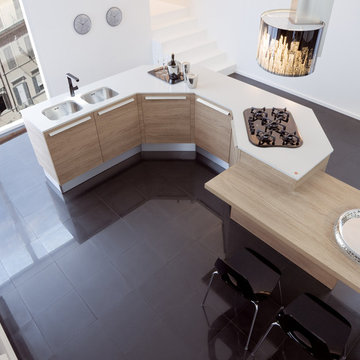
Ethica Decorativo- the latest evolution of one of Veneta Cucine's most successful models. A fresh look based on today's new focus on the excellent quality of the surfaces, which are produced using a special thermostructuring process for a truly natural effect. Our range is moving stedily towards the living area, with new solutions that finally break down the barriers between the kitchen and the living-room, bringing both areas together in coordinated compositions that are attractive and highly functional.

Sponsored
Columbus, OH

Wannemacher Interiors
Customized Award-Winning Interior Design Solutions in Franklin Cnty OH
 E. F. San Juan
Gulf-Front Grandeur
Private Residence / Alys Beach, Florida
Architect: Khoury & Vogt Architects
Builder: Hufham Farris Construction
---

This one-of-a-kind Gulf-front residence in the New Urbanism community of Alys Beach, Florida, is truly a stunning piece of architecture matched only by its views. E. F. San Juan worked with the Alys Beach Town Planners at Khoury & Vogt Architects and the building team at Hufham Farris Construction on this challenging and fulfilling project.
We supplied character white oak interior boxed beams and stair parts. We also furnished all of the interior trim and paneling. The exterior products we created include ipe shutters, gates, fascia and soffit, handrails, and newels (balcony), ceilings, and wall paneling, as well as custom columns and arched cased openings on the balconies. In addition, we worked with our trusted partners at Loewen to provide windows and Loewen LiftSlide doors.
Challenges:
This was the homeowners’ third residence in the area for which we supplied products, and it was indeed a unique challenge. The client wanted as much of the exterior as possible to be weathered wood. This included the shutters, gates, fascia, soffit, handrails, balcony newels, massive columns, and arched openings mentioned above. The home’s Gulf-front location makes rot and weather damage genuine threats. Knowing that this home was to be built to last through the ages, we needed to select a wood species that was up for the task. It needed to not only look beautiful but also stand up to those elements over time.
Solution:
The E. F. San Juan team and the talented architects at KVA settled upon ipe (pronounced “eepay”) for this project. It is one of the only woods that will sink when placed in water (you would not want to make a boat out of ipe!). This species is also commonly known as ironwood because it is so dense, making it virtually rot-resistant, and therefore an excellent choice for the substantial pieces of millwork needed for this project.
However, ipe comes with its own challenges; its weight and density make it difficult to put through machines and glue. These factors also come into play for hinging when using ipe for a gate or door, which we did here. We used innovative joining methods to ensure that the gates and shutters had secondary and tertiary means of support with regard to the joinery. We believe the results speak for themselves!
---
Photography by Layne Lillie, courtesy of Khoury & Vogt Architects
 Blinds Kingdom
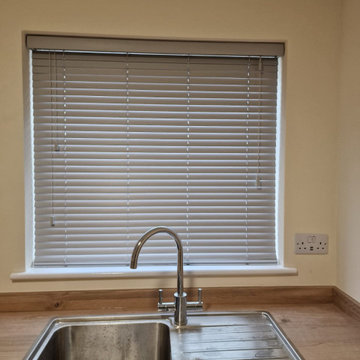
Made-to-measure faux wood blinds professionally measured and installed to provide excellent light control, privacy and durability. Designed to replicate the appearance of real wood while offering enhanced moisture resistance, faux wood blinds are an ideal choice for kitchens, bathrooms and other high-humidity areas. Available in a range of colours and slat sizes, they provide a practical and stylish window covering solution that is easy to maintain and built for everyday use.
 Babcock Custom Pools & Environments

Babcock Custom Pools: Transforming Backyards into Oases with Palms
If you seek a swimming pool that boasts an interplay of aesthetics, elegance, and proficiency, then Babcock Custom Pools is the solution you have been searching for. Our pool-crafting experts boast an extensive portfolio of pool designs that have consistently surpassed our clients’ anticipations. A hallmark of our designs is the seamless integration of palms – an element we passionately incorporate into our custom creations.
At Babcock Custom Pools, we take great pride in our unwavering commitment to craftsmanship and quality. Our process, from the initial consultation to the final construction, is a testament to our pursuit of excellence. Our team of experts consists of seasoned professionals who possess a passion for creating pools that not only serve their practical purpose but are also visually stunning.
Palms are a ubiquitous choice for pool landscaping, and for good reason. They add a tropical vibe to your outdoor space, and their presence imbues the area with a lush, serene atmosphere. Furthermore, palms provide the much-needed shade on a hot summer day. At Babcock Custom Pools, we wholeheartedly embrace the use of palms in our designs, and our clients rave about the results.
We appreciate the fact that each of our clients is unique, and their pool designs should be a reflection of their individuality. As such, we work closely with our clients to craft customized designs that align with their specific needs and preferences. Whether you envision a sleek, minimalist design or a more traditional aesthetic, our team will collaborate with you to create a pool that perfectly embodies your style.
When it comes to constructing pools, we use only the finest materials and the most advanced technologies. Our pools are designed to be durable, energy-efficient, and low-maintenance, ensuring that you can spend more time relishing in the pool and less time maintaining it.
In conclusion, if you desire a custom pool design that is both beautiful and functional, Babcock Custom Pools is the answer. Our team of experts will work hand-in-hand with you to create a pool that exceeds your expectations. And, of course, we will not forget to incorporate an ample amount of palms – because we love palms and are confident that you will too. Contact us today to learn more about our services!
 Dream Coast Builders
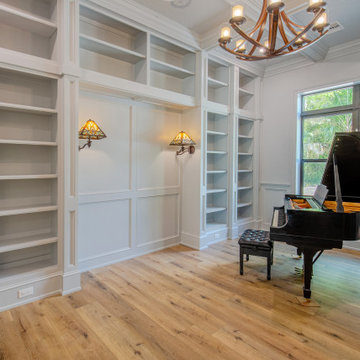
Welcome to our latest project on Houzz, a stunning blend of elegance and functionality designed to create the ultimate luxury piano room. This exquisite space features a beautiful luxury piano, complemented by a thoughtfully curated selection of high-end finishes and fixtures.
The room is illuminated by stylish wall lamps and ceiling lights, enhancing the warm ambiance created by the wooden floor. Glass windows invite natural light to pour in, while sophisticated window blinds and shutters provide privacy and control over the lighting. The addition of open cabinets offers a perfect blend of storage and display space, keeping the room organized and visually appealing.
Comfort is key, with a specially designed piano seat sofa that offers both style and support for long playing sessions. The room’s climate is maintained perfectly with efficient air conditioners, ensuring an optimal environment for both the piano and its players.
This luxury piano room is located in the heart of Clearwater, FL, and designed to reflect the sophisticated tastes of Tampa’s residents, particularly in the 33756 area. Our project highlights the best in remodeling and interior design ideas, emphasizing both aesthetic beauty and functional excellence.
From custom homes and home additions to general contracting and comprehensive remodeling services, our expertise ensures that every detail is meticulously crafted. Step outside and enjoy the seamless connection to the outdoors, with an inviting outdoor view and a grand wooden door that adds a touch of rustic elegance to the modern design.
This project exemplifies our commitment to creating spaces that are both luxurious and practical, showcasing innovative design solutions and high-quality craftsmanship. Welcome to a room where music and luxury coexist harmoniously, setting a new standard for piano rooms.
 E. F. San Juan
Gulf-Front Grandeur
Private Residence / Alys Beach, Florida
Architect: Khoury & Vogt Architects
Builder: Hufham Farris Construction
---
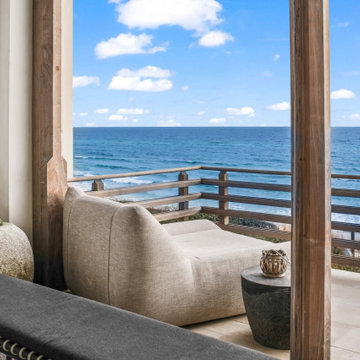
This one-of-a-kind Gulf-front residence in the New Urbanism community of Alys Beach, Florida, is truly a stunning piece of architecture matched only by its views. E. F. San Juan worked with the Alys Beach Town Planners at Khoury & Vogt Architects and the building team at Hufham Farris Construction on this challenging and fulfilling project.
We supplied character white oak interior boxed beams and stair parts. We also furnished all of the interior trim and paneling. The exterior products we created include ipe shutters, gates, fascia and soffit, handrails, and newels (balcony), ceilings, and wall paneling, as well as custom columns and arched cased openings on the balconies. In addition, we worked with our trusted partners at Loewen to provide windows and Loewen LiftSlide doors.
Challenges:
This was the homeowners’ third residence in the area for which we supplied products, and it was indeed a unique challenge. The client wanted as much of the exterior as possible to be weathered wood. This included the shutters, gates, fascia, soffit, handrails, balcony newels, massive columns, and arched openings mentioned above. The home’s Gulf-front location makes rot and weather damage genuine threats. Knowing that this home was to be built to last through the ages, we needed to select a wood species that was up for the task. It needed to not only look beautiful but also stand up to those elements over time.
Solution:
The E. F. San Juan team and the talented architects at KVA settled upon ipe (pronounced “eepay”) for this project. It is one of the only woods that will sink when placed in water (you would not want to make a boat out of ipe!). This species is also commonly known as ironwood because it is so dense, making it virtually rot-resistant, and therefore an excellent choice for the substantial pieces of millwork needed for this project.
However, ipe comes with its own challenges; its weight and density make it difficult to put through machines and glue. These factors also come into play for hinging when using ipe for a gate or door, which we did here. We used innovative joining methods to ensure that the gates and shutters had secondary and tertiary means of support with regard to the joinery. We believe the results speak for themselves!
---
Photography by Layne Lillie, courtesy of Khoury & Vogt Architects
 Century Stair Company
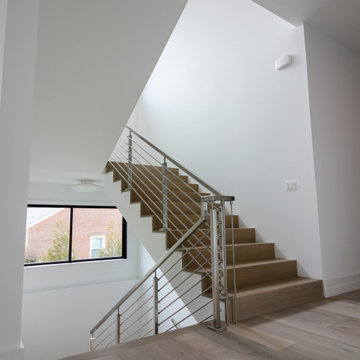
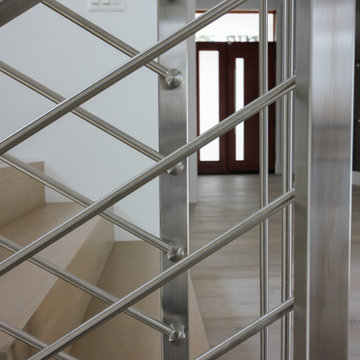
Custom stainless steel horizontal hand rails, newels and balustrade systems are combined with nose-less white oak treads/risers creating a minimalist, and very modern eye-catching stairway. CSC 1976-2020 © Century Stair Company ® All rights reserved.

 Jonathan McGrath Construction, LLC
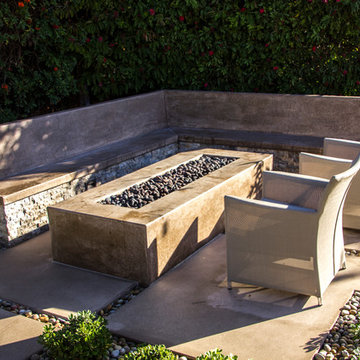
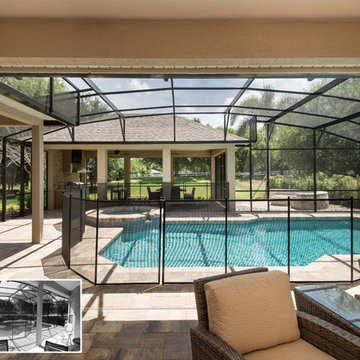
when you have the perfect spot why not build an outdoor paradise. this one has it all beautiful pool, spa, outdoor kitchen including a fridge, state of the art grill and hood, sink, an island for serving great food and cool drinks and lots of space for seating and just hanging out and watching the TV lots of space for parties and an incredible outdoor fire pit with surround seating. Who would ever want to come inside
Since 1984, Jonathan McGrath Construction, a design build custom builder and remodeling company has provided solutions for their client's building needs in the Central Florida area. Jack McGrath, State Certified Building Contractor, applies his extensive custom building and remodeling expertise, creative design concepts and passion for transformation to every project and has earned a reputation for being a true remodeling specialist and custom home builder.
Recognized for excellence in the building industry, Jonathan McGrath Construction, has been the recipient of multiple Parade of Homes, MAME and Chrysalis awards. They also received the prestigious ‘Big 50′ Award from Remodeling Magazine for their outstanding business expertise, exemplary customer services and their ability to stand as a dynamic company role model for the building and remodeling industry. In addition, the company has won numerous other local and national awards.
The company supports their local, state and national building association. Marion McGrath served as the 2011 President of the Home Builder's Association of Orlando (HBA) now known as the Orlando Builder's Association (GOBA). She was the second woman and remodeler to serve as President in the association's 60 year history.
 I'm The Man Services
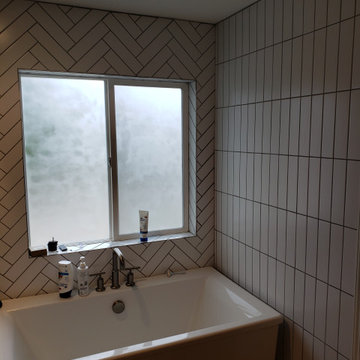
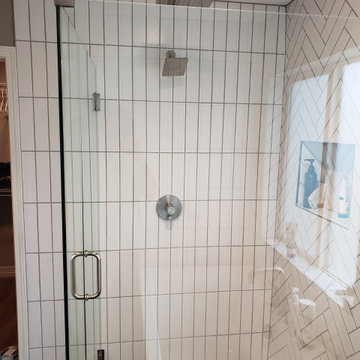
At "I'm The Man Services," we transformed this bathroom into a contemporary retreat that perfectly balances luxury and functionality. The centerpiece of the remodel is the spacious soaking tub framed by sleek, herringbone-patterned wall tiles that add a touch of elegance and visual interest. The adjacent glass-enclosed shower features minimalist fixtures and floor-to-ceiling tile work that mirrors the tub’s design, creating a seamless, cohesive look.
The matte black floor tiles ground the space and provide a sophisticated contrast to the bright, airy atmosphere. A frosted window ensures privacy while still allowing natural light to flood the room, highlighting the modern finishes and clean lines throughout. Every detail was meticulously planned and executed, from the placement of the fixtures to the thoughtful storage solutions.
This remodel reflects our commitment to craftsmanship and design excellence—delivering a space that feels like a daily escape.
 I'm The Man Services
At "I'm The Man Services," we transformed this bathroom into a contemporary retreat that perfectly balances luxury and functionality. The centerpiece of the remodel is the spacious soaking tub framed by sleek, herringbone-patterned wall tiles that add a touch of elegance and visual interest. The adjacent glass-enclosed shower features minimalist fixtures and floor-to-ceiling tile work that mirrors the tub’s design, creating a seamless, cohesive look.
The matte black floor tiles ground the space and provide a sophisticated contrast to the bright, airy atmosphere. A frosted window ensures privacy while still allowing natural light to flood the room, highlighting the modern finishes and clean lines throughout. Every detail was meticulously planned and executed, from the placement of the fixtures to the thoughtful storage solutions.
This remodel reflects our commitment to craftsmanship and design excellence—delivering a space that feels like a daily escape.
 MOTIV Interiors
Twins on 12th - HER ROOM - View the complete Photo Gallery and project details at motivinteriors.com/portfolio
Design: MOTIV Interiors LLC
Photography: Sam Angel
Design Challenge: This 8 year-old boy and girl were outgrowing their existing setup and needed to update their rooms with a plan that would carry them forward into middle school and beyond. In addition to gaining storage and study areas, could these twins show off their big personalities? Absolutely, we said! MOTIV Interiors tackled the rooms of these youngsters living in Nashville's 12th South Neighborhood and created an environment where the dynamic duo can learn, create, and grow together for years to come.
Design Solution:
In her room, we wanted to create a fun-filled space that supports softball, sleepovers, science, and anything else a girl might want to get into. The star of the show is a beautiful hand-printed wallpaper by Brooklyn designer Aimee Wilder, whose FSC-certified papers contain no VOC’s (Volatile Organic Compounds). That means that in addition to packing a powerful visual punch, they meet our standard for excellent indoor air quality. We also love this wallpaper because it is composed of so many different neutral colors - this room can organically evolve over time without necessarily replacing the paper (which was installed with a no-VOC adhesive).
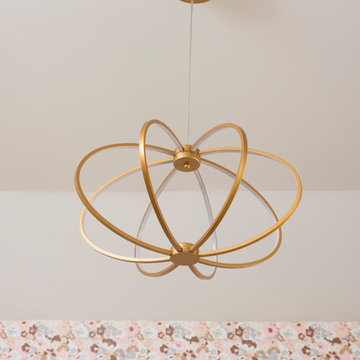
We refreshed the remaining walls with a scrubbable no-VOC paint from Sherwin Williams (7008 Alabaster) and gave the carpets in both of the twins’ rooms a good cleaning and simple stretch as opposed to replacing them. In order to provide more functional light in her room, we incorporated a corner floor lamp for reading, a telescoping desk lamp for studying, and an eye-catching LED flower pendant on a dimmer switch sourced from Lightology. Custom window treatments in a linen/cotton blend emphasize the height of the room and bring in a little “bling” with antiqued gold hardware.
Before we even thought about aesthetics, however, MOTIV Interiors got to work right away on increasing functionality. We added a spacious storage unit with plenty of baskets for all of our young client’s animal friends, and we made sure to include ample shelf space for books and hobbies as she finds new passions to explore down the road. We always prefer eco-friendly furnishings that are manufactured responsibly, made with sustainably harvested wood (FSC Certified), and use no glue or non-toxic glues and paints.
The bedding in this project is 100% cotton and contains no synthetic fibers. When purchasing bedding, check for the GOTS Certification (Global Organic Textile Standard). The introduction of a desk and drawer unit created a calming space to study and reflect, or write a letter to a friend. Gold accents add a bit of warmth to the workspace, where she can display her memories, goals, and game plans for a bright future.
We hope you enjoyed this project as much as we did! Each design challenge is an opportunity to push the envelope, by creating a new and exciting aesthetic or finding creative ways to incorporate sustainable design principles.
 Century Stair Company
Custom stainless steel horizontal hand rails, newels and balustrade systems are combined with nose-less white oak treads/risers creating a minimalist, and very modern eye-catching stairway. CSC 1976-2020 © Century Stair Company ® All rights reserved.
 Jonathan McGrath Construction, LLC
Since 1984, Jonathan McGrath Construction, a design build custom builder and remodeling company has provided solutions for their client's building needs in the Central Florida area. Jack McGrath, State Certified Building Contractor, applies his extensive custom building and remodeling expertise, creative design concepts and passion for transformation to every project and has earned a reputation for being a true remodeling specialist and custom home builder.
Recognized for excellence in the building industry, Jonathan McGrath Construction, has been the recipient of multiple Parade of Homes, MAME and Chrysalis awards. They also received the prestigious ‘Big 50′ Award from Remodeling Magazine for their outstanding business expertise, exemplary customer services and their ability to stand as a dynamic company role model for the building and remodeling industry. In addition, the company has won numerous other local and national awards.
The company supports their local, state and national building association. Marion McGrath served as the 2011 President of the Home Builder's Association of Orlando (HBA) now known as the Orlando Builder's Association (GOBA). She was the second woman and remodeler to serve as President in the association's 60 year history.
79