
Search results for "Excellent" in Home Design Ideas


 Natural Stone Institute
Natural materials, neutral colors, a water feature and an abundance of light combine to create this harmonious, tranquil and resort-like Master Bathroom/Spa Suite. The simplified palette and consistent building materials facilitate the transition from inside to outside.
Large, square, honed and filled travertine flooring tiles run throughout the interior, across the lanai, and around the pool deck. Massive siding window walls disappear into pockets to transform the Master Bath/Spa/Pool areas into a single indoor/outdoor space.
The suite's volume is defined by the crisp, geometric shape of travertine tile above the tub and on the shower walls. The spa-like atmosphere is created by natural light playing on the neutral grey and sand color of the travertine and the sand tone of the polished Crema Marfil marble slab countertop. All elements combine to provide warmth and consistency.
A weeping wall water feature dat the end of the pool contributes the sound of tranquility to the bath and spa areas. Water flows over a Golden Harvest ledge stone quartzite wall into the beach area of the pool completing the resort/spa-like atmosphere desired.

 Pool & Hot Tub Alliance
Our client decided that this pond would have no fish and no plants in the water, so we incorporated chlorine to keep the water clear. A skimmer keeps the water free of debris. The water and rocks create a peaceful and relaxing outdoor atmosphere.
Find the right local pro for your project

 Square Footage Inc.
Photos by Valerie Wilcox
Transitional single-wall wet bar photo in Toronto with an undermount sink, wood backsplash and shaker cabinets
Transitional single-wall wet bar photo in Toronto with an undermount sink, wood backsplash and shaker cabinets

 CARPET & WOOD FLOOR LIQUIDATORS
This is the World of Flooring Excellence Plank. This plank is waterproof and easy to install thanks to the floating click installation system. This unforgettable plank is incredibly durable and comes with a lifetime residential warranty as well as an 8 year light commercial warranty.

 Southwest Fence & Deck, Inc.
Inspiration for a transitional backyard deck remodel in Dallas with a fire pit and a pergola

 Heartwood Kitchens
Boxford, MA kitchen renovation designed by north of Boston kitchen design showroom Heartwood Kitchens.
This kitchen includes white painted cabinetry with a glaze and dark wood island. Heartwood included a large, deep boxed out window on the window wall to brighten up the kitchen. This kitchen includes a large island with seating for 4, Wolf range, Sub-Zero refrigerator/freezer, large pantry cabinets and glass front china cabinet. Island/Tabletop items provided by Savoir Faire Home Andover, MA Oriental rugs from First Rugs in Acton, MA Photo credit: Eric Roth Photography.

 Hamilton Architects
Freestanding bathtub - contemporary master white tile concrete floor and gray floor freestanding bathtub idea in Los Angeles with flat-panel cabinets, dark wood cabinets, white walls, an integrated sink and white countertops
 Pool & Hot Tub Alliance
Designed to integrate with an open portico, this pool transformed a standard yard into a backyard dream getaway.
Example of a classic backyard custom-shaped pool design in New York
Example of a classic backyard custom-shaped pool design in New York
 Pool & Hot Tub Alliance
Build with 10 therapy jets, a pergola for seating, two fire bowls, infinity wet edges and glass tile accent, this custom spa is not only aesthetically pleasing but it achieves the owners wishes for a relaxing retreat.

 Excel Windows
Mid-sized traditional white one-story mixed siding exterior home idea in Chicago with a hip roof
 Pool & Hot Tub Alliance
Pool features an 1144 sq. ft. sun shelf, 3 illuminated laminars, 3 ft water fall, 3 curved benches and more. There is also a separate component at this community we constructed that has a waterfall feature that cascades down into a stream like feature.

 Montgomery Robbins, Inc.
Photo of a large traditional full sun backyard gravel vegetable garden landscape in San Francisco for summer.
 Pool & Hot Tub Alliance
This urban courtyard uses a variable speed pool pump which allows the waterfall to flow from a slight trickle to a loud, splashing, noise-cancelling waterfall.
 Natural Stone Institute
Natural materials, neutral colors, a water feature and an abundance of light combine to create this harmonious, tranquil and resort-like Master Bathroom/Spa Suite. The simplified palette and consistent building materials facilitate the transition from inside to outside.
Large, square, honed and filled travertine flooring tiles run throughout the interior, across the lanai, and around the pool deck. Massive siding window walls disappear into pockets to transform the Master Bath/Spa/Pool areas into a single indoor/outdoor space.
The suite's volume is defined by the crisp, geometric shape of travertine tile above the tub and on the shower walls. The spa-like atmosphere is created by natural light playing on the neutral grey and sand color of the travertine and the sand tone of the polished Crema Marfil marble slab countertop. All elements combine to provide warmth and consistency.
A weeping wall water feature dat the end of the pool contributes the sound of tranquility to the bath and spa areas. Water flows over a Golden Harvest ledge stone quartzite wall into the beach area of the pool completing the resort/spa-like atmosphere desired.
 Landscape Architecture, LLC
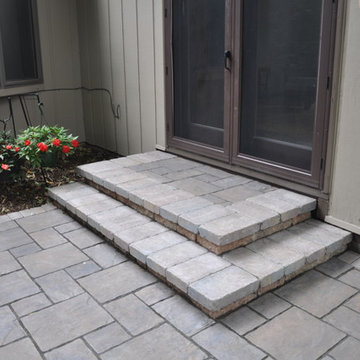
Finalist in the 2015 Unilock Awards of Excellence in the Permeable Patio Category. Permeable Patio of Unilock Thornbury and using Unilock Easy Pro Sand for the permeable joints.

 Norman L Graham Inc
Large Custom Tile Walk In Shower in Master Bathroom renovation.
Doorless shower - mid-sized traditional master multicolored tile and ceramic tile doorless shower idea in Philadelphia
Doorless shower - mid-sized traditional master multicolored tile and ceramic tile doorless shower idea in Philadelphia
 Pool & Hot Tub Alliance
This portable spa was designed to fit in with the surrounding natural poolscape. Moss rock boulders and natural planting make this spa look "built in."


 Pool & Hot Tub Alliance
This pool illustrates the craftsmanship of APSP members and how they can transform a completely flat yard into a custom masterpiece. The highlight of the pool area is the bowls that adorn the side.
19