
Search results for "Excellent" in Home Design Ideas

 Pool & Hot Tub Alliance
Located in the basement of the families city home, the stainless steel swimming pool had to be craned into the cramped space in large segments. Once in place welders and plumbing techs came onsite to finish the project. Not your typical swimming pool as this custom pool had large side acrylic panels framed in steel that allows the swimmer underwater views as well as the others to look in the swimming pool giving the lap pool a fish tank effect.
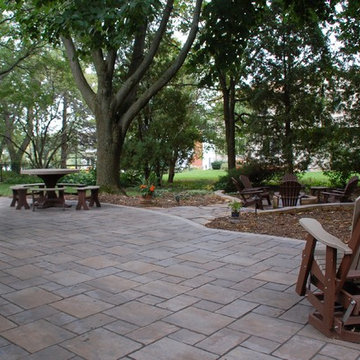
 Landscape Architecture, LLC
Finalist in the 2015 Unilock Awards of Excellence in the Permeable Patio Category. Permeable Patio of Unilock Thornbury and using Unilock Easy Pro Sand for the permeable joints.


Find the right local pro for your project

 Natural Stone Institute
The dramatic, semi-circular design of the residence presented unique challenges in stone fabrication and installation. The flooring is Versailles Pattern honed Beaumanniere Limestone, which was precision-cut to follow the room’s radius. To fit the curved walls, each piece of limestone base molding was ground from the back. The kitchen counters, radius bar, and fireplace of Celadon Granite were book-matched to enhance their harmony within the stainless steel and lacquered Pearwood surround.

 Dig Your Garden Landscape Design
Lagoon-side property in the Bel Marin Keys, Novato, CA. Entertaining and enjoying the views were a primary design goal for this project along with replacing the lawn with CA native and low water plants and a total renovation. The project includes a large camaru deck with built-in seating. The concrete steps and pavers lead down to the water's edge. I included a sunken patio on one side and a beautiful Buddha statue on the other, surrounded by succulents and other low-water, contemporary plantings. I also used Dymondia ground cover to create a natural pathways within the garden.
Photo: © Eileen Kelly, Dig Your Garden Landscape Design. Design Eileen Kelly

 DC Interiors & Renovations
Our client has two very active cats so to keep them off the counters and table; we created a cat walk out of reclaimed barn boards. On one wall they go up and down and they can go up and over the cabinets in the kitchen. It keeps them content when she is out for long hours and it also gives them somewhere to go up.

 Norman L Graham Inc
This is a photo of the dining room looking into the living room. We removed the wall, to open up the space as well as running new hardwood throughout the renovated space.
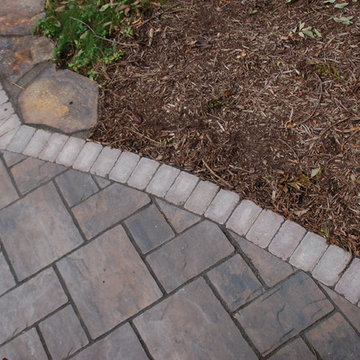 Landscape Architecture, LLC
Finalist in the 2015 Unilock Awards of Excellence in the Permeable Patio Category. Permeable Patio of Unilock Thornbury and using Unilock Easy Pro Sand for the permeable joints.
 Pool & Hot Tub Alliance
Designed to fit on a wild seashore far from the civilization, this swimming pool is a natural piece heaven. This beautiful vanishing edge pool with the ocean view was built with a beach entry, natural edge and large handcraft concrete rocks. This freeform pool also features a fishing pond adjacent to the pool with a waterfall.

 Montgomery Robbins, Inc.
We were asked to create something really special for one of our most admired clients. This home has been a labor of love for both of us as we finally made it exactly what she wanted it to be. After many concept ideas we landed on a design that is stunning! All of the elements on her wish list are incorporated in this challenging, multi-level landscape: A front yard to match the modern traditional-style home while creating privacy from the street; a side yard that proudly connects the front and back; and a lower level with plantings in lush greens, whites, purples and pinks and plentiful lawn space for kids and dogs. Her outdoor living space includes an outdoor kitchen with bar, outdoor living room with fireplace, dining patio, a bedroom-adjacent lounging patio with modern fountain, enclosed vegetable garden, rose garden walk with European-style fountain and meditation bench, and a fire pit with sitting area on the upper level to take in the panoramic views of the sunset over the wooded ridge. Outdoor lighting brings it alive at night, and for parties you can’t beat the killer sound system!


 User
Ryann Ford
Bedroom - large transitional master dark wood floor bedroom idea in Austin with gray walls
Bedroom - large transitional master dark wood floor bedroom idea in Austin with gray walls

 Jan Gleysteen Architects, Inc
Photography by Richard Mandelkorn
Inspiration for a transitional kitchen remodel in Boston with recessed-panel cabinets, white cabinets and subway tile backsplash
Inspiration for a transitional kitchen remodel in Boston with recessed-panel cabinets, white cabinets and subway tile backsplash
 Natural Stone Institute
Natural materials, neutral colors, a water feature and an abundance of light combine to create this harmonious, tranquil and resort-like Master Bathroom/Spa Suite. The simplified palette and consistent building materials facilitate the transition from inside to outside.
Large, square, honed and filled travertine flooring tiles run throughout the interior, across the lanai, and around the pool deck. Massive siding window walls disappear into pockets to transform the Master Bath/Spa/Pool areas into a single indoor/outdoor space.
The suite's volume is defined by the crisp, geometric shape of travertine tile above the tub and on the shower walls. The spa-like atmosphere is created by natural light playing on the neutral grey and sand color of the travertine and the sand tone of the polished Crema Marfil marble slab countertop. All elements combine to provide warmth and consistency.
A weeping wall water feature dat the end of the pool contributes the sound of tranquility to the bath and spa areas. Water flows over a Golden Harvest ledge stone quartzite wall into the beach area of the pool completing the resort/spa-like atmosphere desired.

 Homefront Farmers
We refer to this style of garden as "basic," but it has all the features of a great growing space. You'll find raised beds filled with quality organic soil, rugged construction using natural (untreated) lumber, animal resistant fencing w/ground barrier, simple good looks, hinged gate with latch for easy access, and isles lined with weed block/crushed stone. At the same time, because we forgo some of the premium features of our "classic" gardens, our "basic" gardens and available at excellent prices.
 Jan Gleysteen Architects, Inc
Photography by Richard Mandelkorn
Elegant bathroom photo in Boston with an undermount sink, raised-panel cabinets, dark wood cabinets and marble countertops
Elegant bathroom photo in Boston with an undermount sink, raised-panel cabinets, dark wood cabinets and marble countertops
 Pool & Hot Tub Alliance
Hammered out of solid granite, this masterpiece showcases the craftsmanship of APSP member companies. It gives the homeowner a backyard play area so that they can enjoy the amazing views.
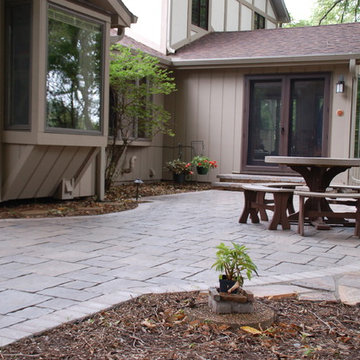 Landscape Architecture, LLC
Finalist in the 2015 Unilock Awards of Excellence in the Permeable Patio Category. Permeable Patio of Unilock Thornbury and using Unilock Easy Pro Sand for the permeable joints.
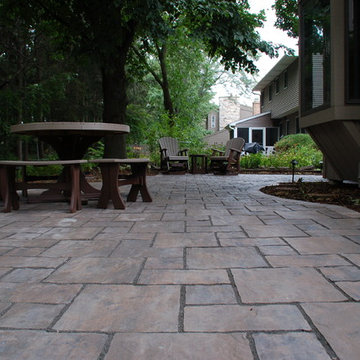 Landscape Architecture, LLC
Finalist in the 2015 Unilock Awards of Excellence in the Permeable Patio Category. Permeable Patio of Unilock Thornbury and using Unilock Easy Pro Sand for the permeable joints.
20