
Search results for "Exceptional customer" in Home Design Ideas
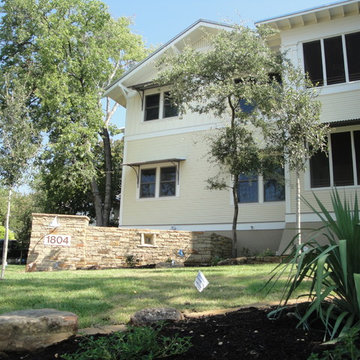
 Barley|Pfeiffer Architecture
Complete "gut & renovation" of a beautiful circa 1910 Clarksville craftsman-style duplex. Exceptional attention to detail, both in terms of "unseen" construction quality and in thoughtful design elements - inside and out. Restored hardwood floors, fireplaces, and breezy screened-in porches. "High end" with all new windows & doors, "designer" SS appliances, plumbing fixtures, lighting & ceiling fans. New & quiet A/C & filtering system provides exceptional comfort, humidity control, Indoor Air Quality and LOW energy bills. Wonderful exterior masonry "hardscaping" and landscaping creates a tree-covered private outdoor Oasis. Unique parking pavillion for four cars doubles as intimate outdoor entertainment setting. This project is receiving the highest Green Building rating available.
screened in porch, Austin luxury home, Austin custom home, BarleyPfeiffer Architecture, BarleyPfeiffer, wood floors, sustainable design, sleek design, pro work, modern, low voc paint, interiors and consulting, house ideas, home planning, 5 star energy, high performance, green building, fun design, 5 star appliance, find a pro, family home, elegance, efficient, custom-made, comprehensive sustainable architects, barley & Pfeiffer architects, natural lighting, Austin TX, Barley & Pfeiffer Architects, professional services, green design, curb appeal,
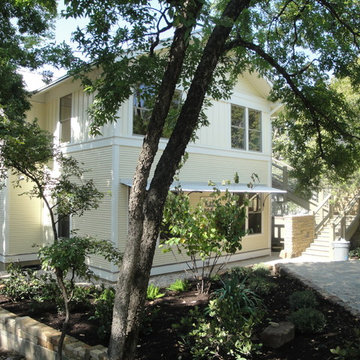 Barley|Pfeiffer Architecture
Complete "gut & renovation" of a beautiful circa 1910 Clarksville craftsman-style duplex. Exceptional attention to detail, both in terms of "unseen" construction quality and in thoughtful design elements - inside and out. Restored hardwood floors, fireplaces, and breezy screened-in porches. "High end" with all new windows & doors, "designer" SS appliances, plumbing fixtures, lighting & ceiling fans. New & quiet A/C & filtering system provides exceptional comfort, humidity control, Indoor Air Quality and LOW energy bills. Wonderful exterior masonry "hardscaping" and landscaping creates a tree-covered private outdoor Oasis. Unique parking pavillion for four cars doubles as intimate outdoor entertainment setting. This project is receiving the highest Green Building rating available.
screened in porch, Austin luxury home, Austin custom home, BarleyPfeiffer Architecture, BarleyPfeiffer, wood floors, sustainable design, sleek design, pro work, modern, low voc paint, interiors and consulting, house ideas, home planning, 5 star energy, high performance, green building, fun design, 5 star appliance, find a pro, family home, elegance, efficient, custom-made, comprehensive sustainable architects, barley & Pfeiffer architects, natural lighting, Austin TX, Barley & Pfeiffer Architects, professional services, green design, curb appeal,
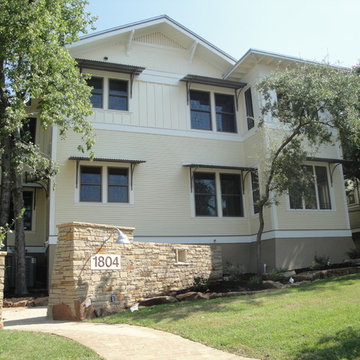 Barley|Pfeiffer Architecture
Complete "gut & renovation" of a beautiful circa 1910 Clarksville craftsman-style duplex. Exceptional attention to detail, both in terms of "unseen" construction quality and in thoughtful design elements - inside and out. Restored hardwood floors, fireplaces, and breezy screened-in porches. "High end" with all new windows & doors, "designer" SS appliances, plumbing fixtures, lighting & ceiling fans. New & quiet A/C & filtering system provides exceptional comfort, humidity control, Indoor Air Quality and LOW energy bills. Wonderful exterior masonry "hardscaping" and landscaping creates a tree-covered private outdoor Oasis. Unique parking pavillion for four cars doubles as intimate outdoor entertainment setting. This project is receiving the highest Green Building rating available.
screened in porch, Austin luxury home, Austin custom home, BarleyPfeiffer Architecture, BarleyPfeiffer, wood floors, sustainable design, sleek design, pro work, modern, low voc paint, interiors and consulting, house ideas, home planning, 5 star energy, high performance, green building, fun design, 5 star appliance, find a pro, family home, elegance, efficient, custom-made, comprehensive sustainable architects, barley & Pfeiffer architects, natural lighting, Austin TX, Barley & Pfeiffer Architects, professional services, green design, curb appeal,
Find the right local pro for your project
 Z Double B Inc
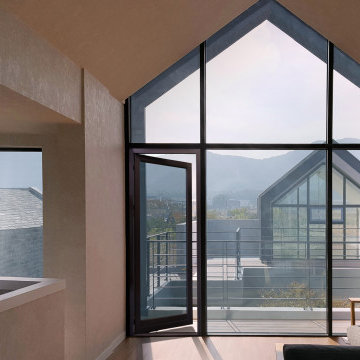
Z Double B Inc. is family owned and offers local construction solutions you can count on. We believe in providing quality products, at fair prices, with exceptional service. We provide the best replacement windows, sidings and doors for residential and commercial clients.
Z Double B Inc. has been serving customers in the Denver Metro area since 2013, offering local construction solutions that clients can count on. The company believes in providing quality products, at fair prices, with exceptional service. The mission of the company is “To provide superior customer service, while keeping prices reasonable with a quality that you cannot beat.”
Not only are eco-minded construction solutions offered, but customers can expect quality craftsmanship and diligence on every installation. Z Double B Inc. strives towards leading an eco-friendly job process by recycling materials they bring during the job such as glass, aluminum, previous windows, and doors. Z Double B Inc. provide complete building and construction services, including design, product acquisition, and technical installation.
Services Provided
Bifold Windows, Custom Windows, Egress Windows, Exterior Shutters, Trim Work, Weather Stripping, Window Installation, Window Replacement, Window Sales, Window Screen Installation, Siding, Doors, Door Sales, Garage Doors, Interior Glass, Moving Glass wall systems, Patio Doors
 SCM Design Group
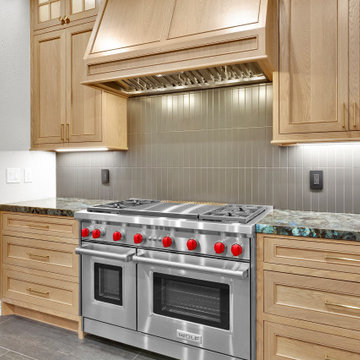
This luxury kitchen was designed to celebrate the art of cooking while showcasing exceptional craftsmanship and timeless materials. The focal point of the space is the **Wolf GR484DG 48-inch Gas Range with Dual Infrared Griddle**, a professional-grade appliance that combines powerful performance with elegant design. Whether preparing everyday meals or entertaining guests, the Wolf range delivers precision, versatility, and the cooking experience expected in a luxury home.
Framing the range is a handcrafted **custom white oak vent hood**, built to complement the surrounding cabinetry and create a warm architectural statement. Hidden within the hood is the **Zephyr Monsoon I AK9246BS 46-inch liner hood**, providing an impressive **1,200 CFM** of ventilation while remaining completely concealed. This combination preserves the clean aesthetic of the kitchen while ensuring exceptional air quality during high-performance cooking.
Behind the cooking area, the backsplash becomes a true design feature. The **Anatolia Tile Soho Collection, 2" x 12" Retro Black Matte** tile was installed vertically from the countertop to the ceiling, creating height, texture, and visual drama. Its rich matte finish contrasts beautifully with the natural white oak cabinetry, while the elongated format introduces a contemporary rhythm that highlights the custom vent hood as the centerpiece of the room.
Natural stone countertops, premium custom cabinetry, layered LED lighting, and carefully selected finishes complete a kitchen that feels both sophisticated and inviting. Every element was chosen to complement the professional cooking experience while maintaining a timeless aesthetic that will remain beautiful for years to come.
Designed for homeowners who appreciate fine craftsmanship and culinary excellence, this kitchen seamlessly combines the performance of **Wolf**, the quiet power of **Zephyr**, and the beauty of handcrafted millwork and designer tile into a space that is equally impressive for everyday living and entertaining.
 Barley|Pfeiffer Architecture
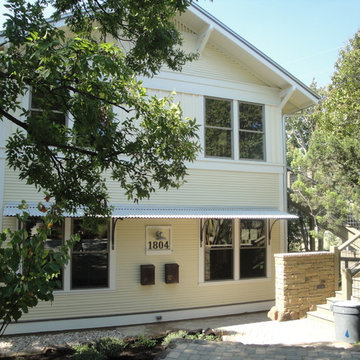
Complete "gut & renovation" of a beautiful circa 1910 Clarksville craftsman-style duplex. Exceptional attention to detail, both in terms of "unseen" construction quality and in thoughtful design elements - inside and out. Restored hardwood floors, fireplaces, and breezy screened-in porches. "High end" with all new windows & doors, "designer" SS appliances, plumbing fixtures, lighting & ceiling fans. New & quiet A/C & filtering system provides exceptional comfort, humidity control, Indoor Air Quality and LOW energy bills. Wonderful exterior masonry "hardscaping" and landscaping creates a tree-covered private outdoor Oasis. Unique parking pavillion for four cars doubles as intimate outdoor entertainment setting. This project is receiving the highest Green Building rating available.
screened in porch, Austin luxury home, Austin custom home, BarleyPfeiffer Architecture, BarleyPfeiffer, wood floors, sustainable design, sleek design, pro work, modern, low voc paint, interiors and consulting, house ideas, home planning, 5 star energy, high performance, green building, fun design, 5 star appliance, find a pro, family home, elegance, efficient, custom-made, comprehensive sustainable architects, barley & Pfeiffer architects, natural lighting, Austin TX, Barley & Pfeiffer Architects, professional services, green design, curb appeal,
 Marcus & Willers Architects
Great Room
Anthony Dimaano
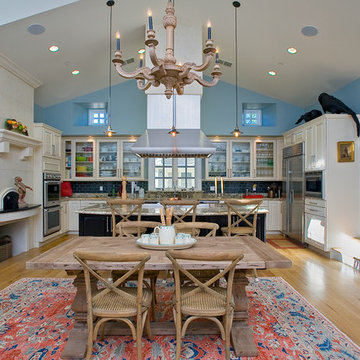
Inspiration for a mid-sized country u-shaped light wood floor open concept kitchen remodel in San Francisco with glass-front cabinets, white cabinets, granite countertops, blue backsplash, subway tile backsplash, stainless steel appliances, an undermount sink and an island
Inspiration for a mid-sized country u-shaped light wood floor open concept kitchen remodel in San Francisco with glass-front cabinets, white cabinets, granite countertops, blue backsplash, subway tile backsplash, stainless steel appliances, an undermount sink and an island

Sponsored
Westerville, OH

Custom Home Works
Franklin County's Award-Winning Design, Build and Remodeling Expert
 Isabella Patrick Interior Design


What's your favorite part of this kitchen? It's hard for me to choose between the custom semi-handmade cabinet fronts, matte black hardware, open concept, faux-bois tile and crisp appliances! So much light!
Photo: Alec Hemer
 Joe McGuire Design
Our Aspen studio designed this beautiful home in the mountains to reflect the bright, beautiful, natural vibes outside – an excellent way to elevate the senses. We used a double-height, oak-paneled ceiling in the living room to create an expansive feeling. We also placed layers of Moroccan rugs, cozy textures of alpaca, mohair, and shearling by exceptional makers from around the US. In the kitchen and bar area, we went with the classic black and white combination to create a sophisticated ambience. We furnished the dining room with attractive blue chairs and artworks, and in the bedrooms, we maintained the bright, airy vibes by adding cozy beddings and accessories.

 Fiorito Interior Design
When a large family renovated a home nestled in the foothills of the Santa Cruz mountains, all bathrooms received dazzling upgrades and this master bathroom was no exception. The spacious room faces a private yard with an abundance of greenery and views of the foothills, so I chose light, cool colors and organic materials to reference the beauty just outside. We chose an elegantly curved freestanding bath tub which echoes the beautiful, sinuous twists of the tub filler and sink faucets. I worked with my client to create a massive steam shower lined with porcelain tile that mimics marble, a much more durable and steam-friendly material than porous marble. A grand custom vanity spans one half of the bathroom and features a seated make-up area. For the vanity lighting, my client fell in love with pendants that look as if they are faceted jewels. The entire bathroom is now a luxurious, sophisticated spa.
Photos by: Bernardo Grijalva
 SPACE Architects + Planners
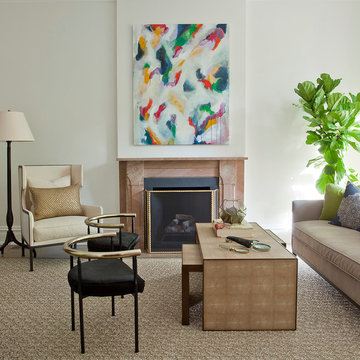
Living room - transitional formal living room idea in Chicago with white walls and a standard fireplace
 Betsy Bassett Interiors
Photo Credit: Betsy Bassett

Example of a mid-sized transitional freestanding desk medium tone wood floor and beige floor home office design in Boston with beige walls
Example of a mid-sized transitional freestanding desk medium tone wood floor and beige floor home office design in Boston with beige walls
 transFORM Home
Why transFORM one closet when you can transFORM them all?
Earlier this year a Scarsdale couple decided to completely renovate their stone tudor, located in the Heart of Fox Meadow.
Naturally, the repeat customers called upon transFORM’s Senior Designer, Ileen Greenberg, to revamp a variety of closets throughout the home, including the front foyer closet, hallway utility closet, basement storage closet, second bedroom closet and of course, the master walk-in closet.
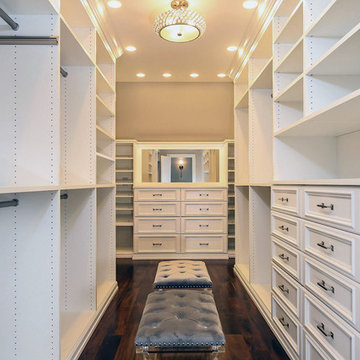
The Master Walk-In Closet was custom crafted, meticulously manufactured and intricately installed to fit the allotted space.
Doubled as a dressing room, this area includes a ton of storage options like tilt-out hampers, front-to-back valet rods, velvet lined jewelry drawers, open and closed adjustable shelving, drawers and more.
Wide slanted and flat shoe shelves were installed, allowing the homeowner to identify and grab their favorite footwear quickly and easily.
As you can see, decorative cabinet doors, a large custom mirror, base trim molding and crown molding create a sophisticated and classic space you won't want to leave.
Ileen also emphasized the importance of good lighting to enhance these newly designed features. Specifically, the closet was equipped with a combination of LED lighting like under-mounted shelf lights and sensor activated drawer lights to make the contents of the dressing room fully visible.
Melamine was the material of choice - it's always an attractive option for closets due to its durability. It’s extremely difficult to scratch, and very easy to clean.
Overall, a truly exceptional job by Ileen and the transFORM team!


 Allen Construction
Architect: Moseley McGrath Designs
General Contractor: Allen Construction
Photographer: Jim Bartsch Photography

Eat-in kitchen - large contemporary concrete floor eat-in kitchen idea in Los Angeles with an undermount sink, flat-panel cabinets, medium tone wood cabinets, marble countertops, white backsplash, stainless steel appliances and an island
Eat-in kitchen - large contemporary concrete floor eat-in kitchen idea in Los Angeles with an undermount sink, flat-panel cabinets, medium tone wood cabinets, marble countertops, white backsplash, stainless steel appliances and an island

 Alex Nerland
David Kingsbury, www.davidkingsburyphoto.com
Mid-sized elegant l-shaped dark wood floor eat-in kitchen photo in San Francisco with a single-bowl sink, shaker cabinets, white cabinets, quartz countertops, white backsplash, subway tile backsplash, stainless steel appliances and an island
Mid-sized elegant l-shaped dark wood floor eat-in kitchen photo in San Francisco with a single-bowl sink, shaker cabinets, white cabinets, quartz countertops, white backsplash, subway tile backsplash, stainless steel appliances and an island
 Toronto Interior Design Group
Valerie Wilcox
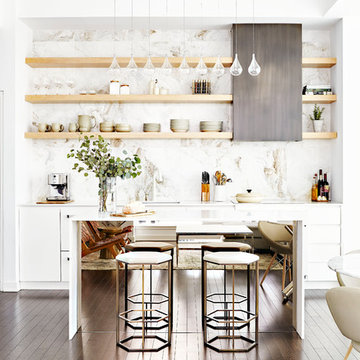
Example of a trendy single-wall dark wood floor and brown floor eat-in kitchen design in Toronto with an undermount sink, flat-panel cabinets, white cabinets, marble backsplash, an island, white countertops, multicolored backsplash, paneled appliances and quartzite countertops
Example of a trendy single-wall dark wood floor and brown floor eat-in kitchen design in Toronto with an undermount sink, flat-panel cabinets, white cabinets, marble backsplash, an island, white countertops, multicolored backsplash, paneled appliances and quartzite countertops
 Massey Associates Architects
Eric Hausman Photography

Mid-sized trendy master white tile and stone tile marble floor freestanding bathtub photo in Chicago with flat-panel cabinets, light wood cabinets, gray walls, an undermount sink, marble countertops and a hinged shower door
Mid-sized trendy master white tile and stone tile marble floor freestanding bathtub photo in Chicago with flat-panel cabinets, light wood cabinets, gray walls, an undermount sink, marble countertops and a hinged shower door


 Zbranek & Holt Custom Homes
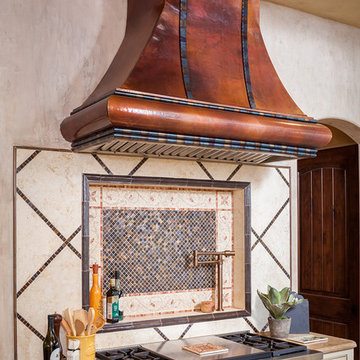
Lake Travis Modern Italian Rear Copper Kitchen Venthood by Zbranek & Holt Custom Homes
Stunning lakefront Mediterranean design with exquisite Modern Italian styling throughout. Floor plan provides virtually every room with expansive views to Lake Travis and an exceptional outdoor living space.
Interiors by Chairma Design Group, Photo
B-Rad Photography
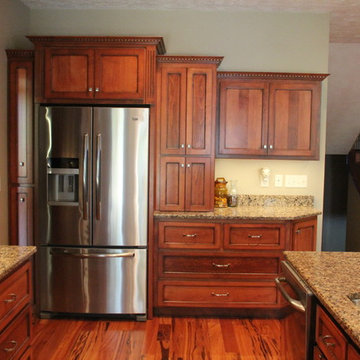

 Cynthia B. Wilson Interior Design
Victoria McHugh Photography
Lakeside Custom Cabinetry,LLC
Chris Hummel Construction
Vogler Metalwork & Design

A huge amount of functional storage space was designed into an otherwise small kitchen through the use of purpose built, custom cabinetry.
The homeowner knew exactly how she wanted to organize her kitchen tools. A knife drawer was specially made to fit her collection of knives. The open shelving on the range side serves as easy access to her cookware as well as a garbage pullout.
We were able to relocate and center the range and copper range hood made by Vogler Metalworks by removing a center island and replacing it with a honed black granite countertop peninsula. The subway tile backsplash on the sink wall is taken up to the soffit with the exception of dark bull nose used to frame the wall sconce made by Vaughn.
The kitchen also serves as an informal entryway from the lake and exterior brick patio so the homeowners were desperate to have a way to keep shoes from being scattered on the floor. We took an awkward corner and fitted it with custom built cabinetry that housed not only the family's shoes but kitty litter, dog leashes, car keys, sun hats, and lotions.
124