
Search results for "Exceptional customer" in Home Design Ideas
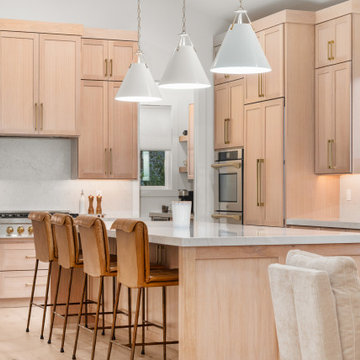
 Northwest Granite & More
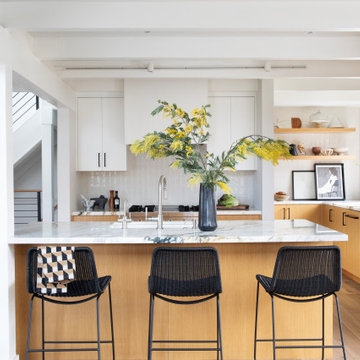
Custom Quartersawn White Oak Cabinets in a New CdA Build. Design & Install by NW Granite
Example of a large trendy kitchen design in Seattle
Example of a large trendy kitchen design in Seattle


 Jim Kuiken Design
Landmark Photography
Example of a mid-sized trendy single-wall light wood floor eat-in kitchen design in Minneapolis with an undermount sink, flat-panel cabinets, medium tone wood cabinets, granite countertops, white backsplash, glass tile backsplash, stainless steel appliances and an island
Example of a mid-sized trendy single-wall light wood floor eat-in kitchen design in Minneapolis with an undermount sink, flat-panel cabinets, medium tone wood cabinets, granite countertops, white backsplash, glass tile backsplash, stainless steel appliances and an island
Find the right local pro for your project

 Nicholson Companies
Luxurious master bath retreat with freestanding tub and beautiful designer details, including brass tub filler and serene tile inlay half wall.
Trendy master porcelain tile freestanding bathtub photo in Orange County with white walls
Trendy master porcelain tile freestanding bathtub photo in Orange County with white walls
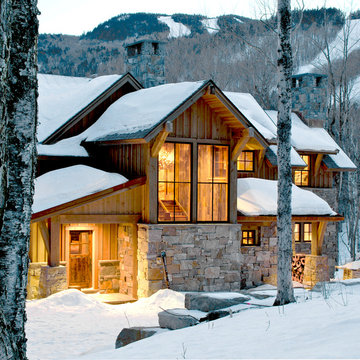
 Rob Bramhall Architects
Example of a mountain style brown two-story mixed siding gable roof design in Portland Maine
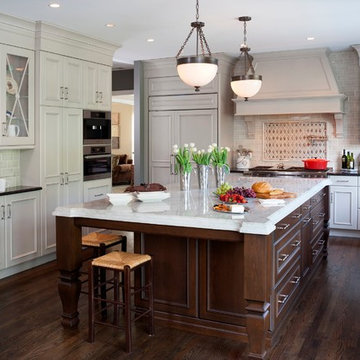
 JACK ROSEN CUSTOM KITCHENS
Eat-in kitchen - large traditional u-shaped dark wood floor eat-in kitchen idea in DC Metro with an undermount sink, recessed-panel cabinets, white cabinets, quartz countertops, white backsplash, subway tile backsplash, stainless steel appliances and an island
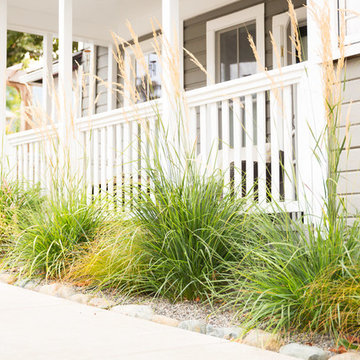
 Regenesis Ecological Design
Example of a mid-sized classic gray two-story wood house exterior design in Other with a hip roof

Sponsored
Westerville, OH

Custom Home Works
Franklin County's Award-Winning Design, Build and Remodeling Expert

 MANDARINA STUDIO interior design
Eric Roth Photography
Example of a transitional gender-neutral medium tone wood floor nursery design in Boston with green walls
Example of a transitional gender-neutral medium tone wood floor nursery design in Boston with green walls

 ARY Construction Inc
A distinctive private and gated modern home brilliantly designed including a gorgeous rooftop with spectacular views. Open floor plan with pocket glass doors leading you straight to the sparkling pool and a captivating splashing water fall, framing the backyard for a flawless living and entertaining experience. Custom European style kitchen cabinetry with Thermador and Wolf appliances and a built in coffee maker. Calcutta marble top island taking this chef's kitchen to a new level with unparalleled design elements. Three of the bedrooms are masters but the grand master suite in truly one of a kind with a huge walk-in closet and Stunning master bath. The combination of Large Italian porcelain and white oak wood flooring throughout is simply breathtaking. Smart home ready with camera system and sound.
 Alden Miller Interiors
John Merkl

Example of a 1960s 3/4 multicolored tile blue floor bathroom design in San Francisco with flat-panel cabinets, dark wood cabinets, brown walls, an undermount sink, a hinged shower door and beige countertops
Example of a 1960s 3/4 multicolored tile blue floor bathroom design in San Francisco with flat-panel cabinets, dark wood cabinets, brown walls, an undermount sink, a hinged shower door and beige countertops
 Method Homes
Mariko Reed
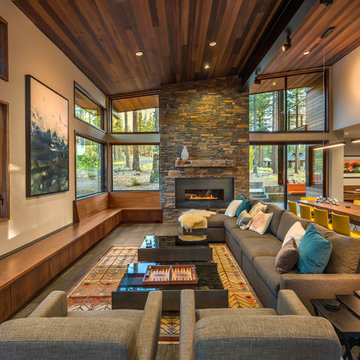
Living room - rustic open concept dark wood floor living room idea in Sacramento with beige walls, a ribbon fireplace and a stone fireplace
Living room - rustic open concept dark wood floor living room idea in Sacramento with beige walls, a ribbon fireplace and a stone fireplace
 HomeStory Doors of Orange County
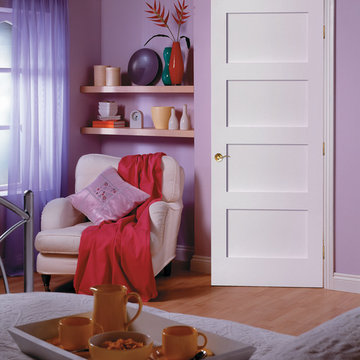

The 4-Panel style MDF interior door features four same sized, horizontal panels. This door is eco-friendly and made from recycled and recovered wood fiber. It is designed to stand up to daily use and it won’t shrink, expand or warp even when exposed to the environment. Durable and beautiful, this door features uncomplicated style, attention to detail and has an exceptionally smooth surface for painting. It is also available for closets, pocket doors, barn doors and fire doors.
Built to size, this beautiful door is a perfect selection for custom size openings, hvac closets, custom cabinets and more. Due to traditional stile and rail construction it has square corners and a proven hardwood edge system making it built to last for many years to come. A variety of paint colors, carefully chosen to coordinate with most interior doorjambs and moldings, are available along with a wide selection of door knobs and levers.
 Broadhurst Architects, Inc.
Contractor: Added Dimensions Inc.
Photographer: Hoachlander Davis Photography

Small trendy light wood floor family room photo in DC Metro with no fireplace, no tv and brown walls
Small trendy light wood floor family room photo in DC Metro with no fireplace, no tv and brown walls


 In the Deets
Fun, cheerful little girl's room featuring custom house twin bed frame, bright rug, fun twinkly lights, golden lamp, comfy gray reading chair and custom blue drapes. Photo by Exceptional Frames.
 Phoebe Howard

Inspiration for a large french country light wood floor enclosed dining room remodel in Atlanta with multicolored walls
 In the Deets

Home office and workbench area featuring reclaimed wood tables, leather seating, drum table, and metal and reclaimed wood shelving. Photo by Exceptional Frames.
 Archadeck - Columbus
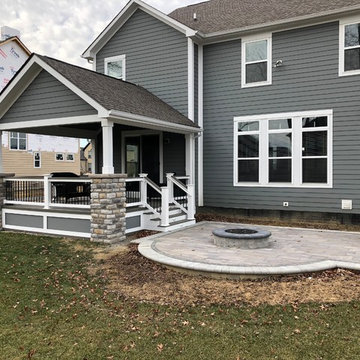
This gorgeous open porch design is brought to life with low-maintenance TimberTech Terrain decking in Silver Maple, which beautifully complements the home’s exterior finish! The steps are matching TimberTech product with riser lights. The railing is also a low-maintenance vinyl and powder coated aluminum combined with a TimberTech top rail, which will have this family enjoying their space – not performing yearly maintenance! The substantial stacked stone columns are the shining stars of this covered porch design in beautiful muted grey and brown tones. We provided matching roofing and siding on the exterior of the gable, so the new porch appears an original extension of the home – not an afterthought.





126