
Search results for "Exceptional customer" in Home Design Ideas
 Atlas Custom Cabinets Ltd

Contemporary bathroom features a white counter-top with grey shaker style cabinets and frame-less mirror with vessel single sink.
Kitchen Cabinets Vancouver
Atlas Custom Cabinets: |
Address: 14722 64th Avenue, Unit 6
Surrey, British Columbia V3S 1X7 Canada |
Office: (604) 594-1199 |
Website: http://www.atlascabinets.ca/
(Surrey, B.C.)
 WEST BAY HOMES real estate development

Example of a beach style l-shaped light wood floor, exposed beam and brown floor kitchen design in Minneapolis with a farmhouse sink, flat-panel cabinets, white cabinets, white backsplash, stainless steel appliances, two islands and white countertops
 Francois & Co
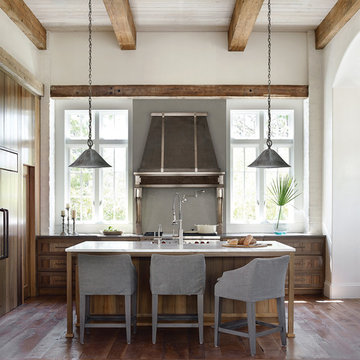
The Constantine: A masterful mix of industrial and classic styles, the Constantine shelf superbly displays beautiful
French oak braced by two pewter quoins.
Find the right local pro for your project


 Cameo Homes Inc.
An exceptional Home Theater for a large crowd! Home built by Utah's Luxury Home Builders, Cameo Homes Inc.
Mountain style open concept carpeted and beige floor home theater photo in Salt Lake City with gray walls and a projector screen
Mountain style open concept carpeted and beige floor home theater photo in Salt Lake City with gray walls and a projector screen

 User
UserLocated in one of the Ritz residential towers in Boston, the project was a complete renovation. The design and scope of work included the entire residence from marble flooring throughout, to movement of walls, new kitchen, bathrooms, all furnishings, lighting, closets, artwork and accessories. Smart home sound and wifi integration throughout including concealed electronic window treatments.
The challenge for the final project design was multifaceted. First and foremost to maintain a light, sheer appearance in the main open areas, while having a considerable amount of seating for living, dining and entertaining purposes. All the while giving an inviting peaceful feel,
and never interfering with the view which was of course the piece de resistance throughout.
Bringing a unique, individual feeling to each of the private rooms to surprise and stimulate the eye while navigating through the residence was also a priority and great pleasure to work on, while incorporating small details within each room to bind the flow from area to area which would not be necessarily obvious to the eye, but palpable in our minds in a very suttle manner. The combination of luxurious textures throughout brought a third dimension into the environments, and one of the many aspects that made the project so exceptionally unique, and a true pleasure to have created. Reach us www.themorsoncollection.com
Photography by Elevin Studio.
 Keechi Creek Builders
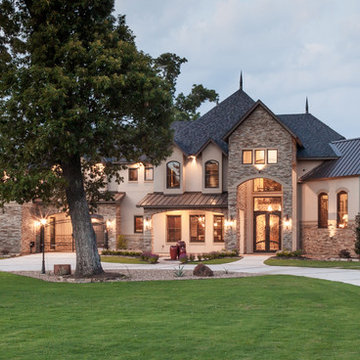
This exceptional estate in Tomball, TX, showcases the refined craftsmanship and timeless elegance Keechi Creek Builders brings to every project as a premier custom home builder. The home features a blend of stone and stucco, custom wood doors, leaded glass accents, and striking architectural symmetry. A sweeping driveway, gabled rooflines, and warm lighting define this luxury residence designed for sophisticated living in the heart of Texas. As a custom home builder committed to detail, Keechi Creek Builders transforms architectural vision into enduring beauty.

Sponsored
Fredericksburg, OH

High Point Cabinets
Columbus' Experienced Custom Cabinet Builder | 4x Best of Houzz Winner

 Marie Burgos Design
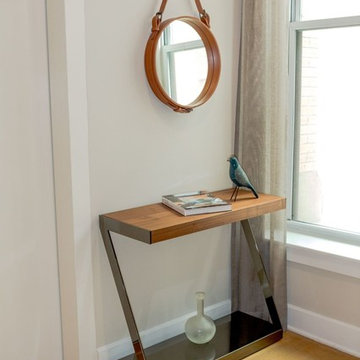

Contemporary, stylish Bachelor loft apartment in the heart of Tribeca New York.
Creating a tailored space with a lay back feel to match the client personality.
This is a loft designed for a bachelor which 4 bedrooms needed to have a different purpose/ function so he could use all his rooms. We created a master bedroom suite, a guest bedroom suite, a home office and a gym.
Several custom pieces were designed and specifically fabricated for this exceptional loft with a 12 feet high ceiling.
It showcases a custom 12’ high wall library as well as a custom TV stand along an original brick wall. The sectional sofa library, the dining table, mirror and dining banquette are also custom elements.
The painting are commissioned art pieces by Peggy Bates.
Photo Credit: Francis Augustine
 Cynthia B. Wilson Interior Design
Victoria McHugh Photography
Lakeside Custom Cabinetry,LLC
Chris Hummel Construction
Vogler Metalwork & Design

A huge amount of functional storage space was designed into an otherwise small kitchen through the use of purpose built, custom cabinetry.
The homeowner knew exactly how she wanted to organize her kitchen tools. A knife drawer was specially made to fit her collection of knives. The open shelving on the range side serves as easy access to her cookware as well as a garbage pullout.
We were able to relocate and center the range and copper range hood made by Vogler Metalworks by removing a center island and replacing it with a honed black granite counter top peninsula. The subway tile backsplash on the sink wall is taken up to the soffit with the exception of dark bull nose used to frame the wall sconce made by Vaughn.
The kitchen also serves as an informal entryway from the lake and exterior brick patio so the homeowners were desperate to have a way to keep shoes from being scattered on the floor. We took an awkward corner and fitted it with custom built cabinetry that housed not only the family's shoes but kitty litter, dog leashes, car keys, sun hats and lotions.
 Marie Burgos Design
Contemporary, stylish Bachelor loft apartment in the heart of Tribeca New York.
Creating a tailored space with a lay back feel to match the client personality.
This is a loft designed for a bachelor which 4 bedrooms needed to have a different purpose/ function so he could use all his rooms. We created a master bedroom suite, a guest bedroom suite, a home office and a gym.
Several custom pieces were designed and specifically fabricated for this exceptional loft with a 12 feet high ceiling.
It showcases a custom 12’ high wall library as well as a custom TV stand along an original brick wall. The sectional sofa library, the dining table, mirror and dining banquette are also custom elements.
The painting are commissioned art pieces by Peggy Bates.
Photo Credit: Francis Augustine
 Element Home Builders
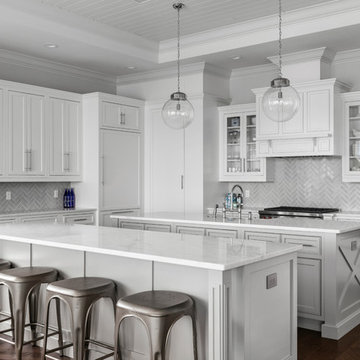
Open concept kitchen - large coastal l-shaped dark wood floor and brown floor open concept kitchen idea in Orlando with a farmhouse sink, shaker cabinets, white cabinets, quartz countertops, white backsplash, subway tile backsplash, stainless steel appliances and two islands
 F2 Furnishings

Example of a mid-sized 1950s master medium tone wood floor and brown floor bedroom design in Calgary with white walls and no fireplace

Sponsored
Fredericksburg, OH
High Point Cabinets
Columbus' Experienced Custom Cabinet Builder | 4x Best of Houzz Winner
 Hoffman Grayson Architects LLP

The elements in the Tea House are arranged in accordance with the Bagua.
The walls are finished in Japanese stucco, with cedar wainscoting, and straight grain Douglas Fir trim. The cathedral ceiling is framed in Cedar, with cedar tongue and groove planking.
The floor is straight grain Douglas Fir.
A custom table was designed to fit below the far window, made from the same slab of Utile that was used for the ridge beam.
Glen Grayson, Architect
 leveluphomeremodeling

Example of a mid-sized trendy master white tile and marble tile marble floor, white floor and double-sink bathroom design in San Francisco with recessed-panel cabinets, gray cabinets, white walls, an undermount sink, quartz countertops, a hinged shower door, white countertops and a built-in vanity
 Omega Builders LLC
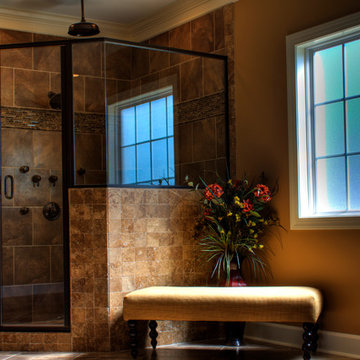
Glass shower with rain head and body sprays.
Inspiration for a huge timeless master brown tile and porcelain tile porcelain tile bathroom remodel in Other with raised-panel cabinets, dark wood cabinets, granite countertops, a two-piece toilet, an undermount sink and brown walls
Inspiration for a huge timeless master brown tile and porcelain tile porcelain tile bathroom remodel in Other with raised-panel cabinets, dark wood cabinets, granite countertops, a two-piece toilet, an undermount sink and brown walls
 Kountry Kraft
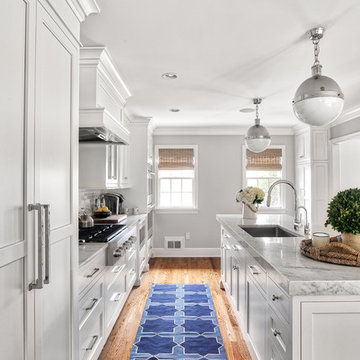
Summit, NJ Transitional Kitchen Designed by Stonington Cabinetry & Design
https://www.kountrykraft.com/photo-gallery/alpine-white-cabinetry-summit-nj-j109884/
#KountryKraft #CustomCabinetry
Cabinetry Style: Penn Line
Door Design: Inset/No Bead TW10 Hybrid
Custom Color: Alpine 25°
Job Number: J109884


 Joseph Interiors

Spanish Revival Kitchen Renovation
Enclosed kitchen - large mediterranean u-shaped medium tone wood floor and brown floor enclosed kitchen idea in Orange County with an undermount sink, shaker cabinets, green cabinets, quartz countertops, beige backsplash, ceramic backsplash, paneled appliances, an island and beige countertops
Enclosed kitchen - large mediterranean u-shaped medium tone wood floor and brown floor enclosed kitchen idea in Orange County with an undermount sink, shaker cabinets, green cabinets, quartz countertops, beige backsplash, ceramic backsplash, paneled appliances, an island and beige countertops
 Donald A. Gardner Architects
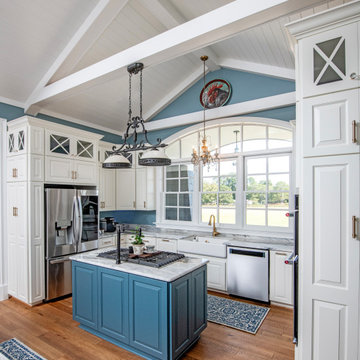
This European Ranch features a three-car garage positioned at the rear of the home. The kitchen, dining area, and great room create an exceptionally open living space with coffered and vaulted ceilings adding custom-styled detail. The kitchen features a cooktop island, serving bar, walk-in pantry and e-space. Two doors in the dining room lead to the screened porch with fireplace and skylights.

 Jenni Leasia Interior Design
The light filled Sunroom is the perfect spot for entertaining or reading a good book at the window seat.
Project by Portland interior design studio Jenni Leasia Interior Design. Also serving Lake Oswego, West Linn, Vancouver, Sherwood, Camas, Oregon City, Beaverton, and the whole of Greater Portland.
For more about Jenni Leasia Interior Design, click here: https://www.jennileasiadesign.com/
To learn more about this project, click here:
https://www.jennileasiadesign.com/crystal-springs
127