
Search results for "Exceptional customer" in Home Design Ideas
 DD Ford Construction
Jim Bartsch Photography

Powder room - mid-sized mediterranean terra-cotta tile and brown floor powder room idea in Santa Barbara with beige walls
Powder room - mid-sized mediterranean terra-cotta tile and brown floor powder room idea in Santa Barbara with beige walls
 Element Home Builders

Inspiration for a mid-sized transitional dark wood floor and brown floor powder room remodel in Orlando with shaker cabinets, white cabinets, gray walls, an undermount sink, marble countertops, white countertops and a two-piece toilet
 Kim Grant Design Inc
Kim Grant, Architect;
Paul Schatz Interior Designer - Interior Design Imports;
Gail Owens, Photography

Inspiration for a mid-sized mediterranean master white tile and ceramic tile ceramic tile doorless shower remodel in San Diego with raised-panel cabinets, green cabinets, white walls, an undermount sink and marble countertops
Inspiration for a mid-sized mediterranean master white tile and ceramic tile ceramic tile doorless shower remodel in San Diego with raised-panel cabinets, green cabinets, white walls, an undermount sink and marble countertops
Find the right local pro for your project
 Rehkamp Larson Architects, Inc.
Photography: Steve Henke

Example of a classic mosaic tile floor and black floor powder room design in Minneapolis with recessed-panel cabinets, dark wood cabinets, multicolored walls, an undermount sink and white countertops
Example of a classic mosaic tile floor and black floor powder room design in Minneapolis with recessed-panel cabinets, dark wood cabinets, multicolored walls, an undermount sink and white countertops

 Bella Designs Studio
Ansel Olson
Island style formal medium tone wood floor living room photo in Richmond with blue walls and no tv
Island style formal medium tone wood floor living room photo in Richmond with blue walls and no tv

 Seamus Payne Architectural Photography
This builder designs custom living rooms with built-in bookshelves and media spaces around windows and TV spaces. Beyond the built-in wall features, a set of french doors lines one wall and a dramatic ceiling covers the entire room. It's the "wow" space of the home, one that showcases the builder's craftsmanship and the home's significance. © Seamus Payne Architectural Photography
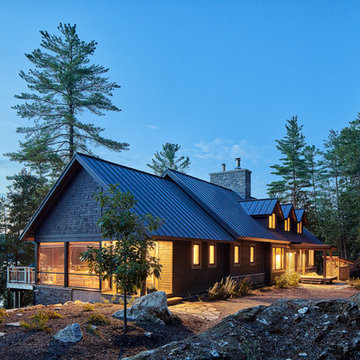
 Two Fold Interiors
Large rustic brown split-level wood exterior home idea in Toronto with a metal roof

Sponsored
Columbus, OH

Hope Restoration & General Contracting
Columbus Design-Build, Kitchen & Bath Remodeling, Historic Renovations

 In the Deets
Contemporary living room featuring gray, teal, coral and gold color palette. A reclaimed mosaic wood focal wall behind couch adds a contemporary look to the space. The nailhead trimmed chairs, custom gray sectional, round ottoman and gold art bring in traditional elements to the space. Contemporary ceiling fan with matching wooden blades. Photo by Exceptional Frames.
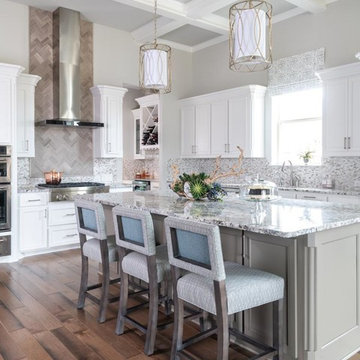
 Nicole Arnold Interiors
To honor their roots, this eclectic 2018 new build capitalizes on the couples’ personalities in many ways. With an affinity for geodes and rock formations, as well as keeping glass and organic elements in mind, inspiration is evident in every room. The couple’s Colorado background encouraged we incorporate refined western nods throughout the residence, while sophisticated features of transitional and traditional designs. Each room was designed with consideration of the clients’ love of color except the master bedroom and bath suite, which was done in soothing neutrals.

 Hammer & Hand
The Pumpkin Ridge Passive House harnesses the simplicity of Passive House design to deliver superb comfort and efficiency at minimal added construction cost.
The Pumpkin Ridge Passive House is no more expensive to own on a monthly basis than a conventional custom home, when monthly energy costs are considered alongside mortgage, taxes and insurance. Yet the high performance green building will consume 90% less heating energy and offer exceptional comfort and indoor air quality.
The project, designed by Scott Edwards Architecture and built by Hammer & Hand, is one of six homes in the Pacific Northwest to be featured by Northwest ENERGY STAR® as a demonstration super-efficient home.
Photography by Jeff Amram.
 Noble Architects, LLC
Photography: Garett + Carrie Buell of Studiobuell/ studiobuell.com
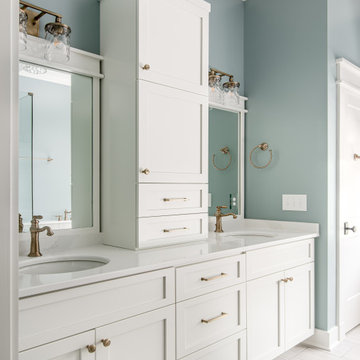
Bathroom - mid-sized transitional master gray tile and porcelain tile porcelain tile, gray floor and double-sink bathroom idea in Nashville with shaker cabinets, white cabinets, blue walls, an undermount sink, quartz countertops, a hinged shower door, white countertops and a built-in vanity
Bathroom - mid-sized transitional master gray tile and porcelain tile porcelain tile, gray floor and double-sink bathroom idea in Nashville with shaker cabinets, white cabinets, blue walls, an undermount sink, quartz countertops, a hinged shower door, white countertops and a built-in vanity
 Cook Designs
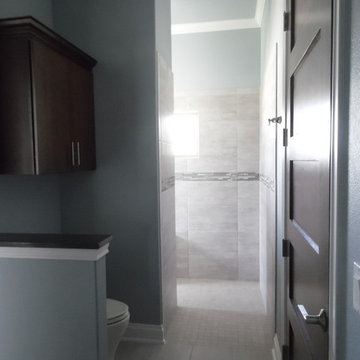
Custom designed Craftsman Style Master bathroom on his side.
Inspiration for a large craftsman master porcelain tile walk-in shower remodel in Austin with flat-panel cabinets, dark wood cabinets, a one-piece toilet and blue walls
Inspiration for a large craftsman master porcelain tile walk-in shower remodel in Austin with flat-panel cabinets, dark wood cabinets, a one-piece toilet and blue walls

 Pool Rx
Small Freeform Swimming Pool with a Spill over Spa, glass tiled rolled edge
Hot tub - small traditional backyard stamped concrete and custom-shaped hot tub idea in Atlanta
Hot tub - small traditional backyard stamped concrete and custom-shaped hot tub idea in Atlanta


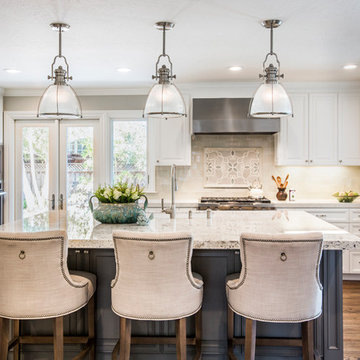
 Studio3 Design, Inc.
Kelly Vorves and Diana Barbatti
Inspiration for a large transitional l-shaped medium tone wood floor kitchen remodel in San Francisco with a farmhouse sink, beaded inset cabinets, white cabinets, granite countertops, white backsplash, porcelain backsplash, stainless steel appliances and an island
Inspiration for a large transitional l-shaped medium tone wood floor kitchen remodel in San Francisco with a farmhouse sink, beaded inset cabinets, white cabinets, granite countertops, white backsplash, porcelain backsplash, stainless steel appliances and an island
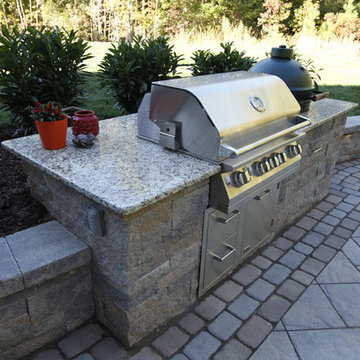



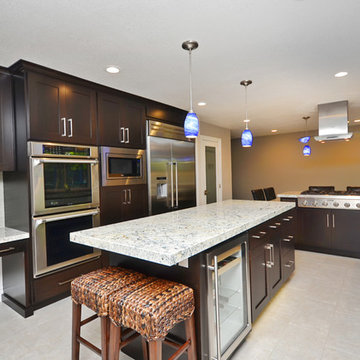
 Frederick Custom Homes, Inc.
Joanna Fanfa
Example of a large trendy galley porcelain tile and gray floor open concept kitchen design in San Francisco with an undermount sink, shaker cabinets, dark wood cabinets, granite countertops, gray backsplash, stainless steel appliances, an island and cement tile backsplash
Example of a large trendy galley porcelain tile and gray floor open concept kitchen design in San Francisco with an undermount sink, shaker cabinets, dark wood cabinets, granite countertops, gray backsplash, stainless steel appliances, an island and cement tile backsplash


 Deborah Martin Designs
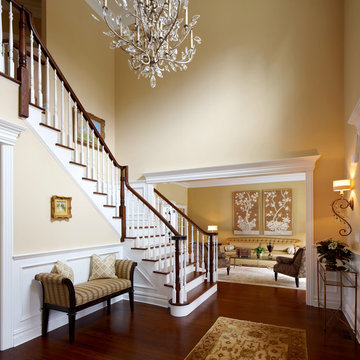
Heralding the quality finishes inherent throughout this home, the two story foyer features exceptional lighting, custom furniture and beautiful millwork.
Photo Credit: Phillip Ennis
Photographer: Phillip Ennis
 Design Works Studio
New View Photography

Mid-sized elegant open concept light wood floor living room photo in Raleigh with brown walls, a standard fireplace and a stone fireplace
Mid-sized elegant open concept light wood floor living room photo in Raleigh with brown walls, a standard fireplace and a stone fireplace
 Inplace Studio
Photos by ZackBenson.com
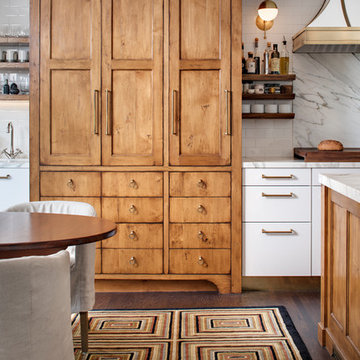
The perfect eclectic kitchen, designed around a professional chef. This kitchen features custom cabinets by Wood-Mode, SieMatic and Woodland cabinets. White marble cabinets cover the island with a custom leg. This highly functional kitchen features a Wolf Range with a steamer and fryer on each side of the range under the large custom cutting boards. Polished brass toe kicks bring this kitchen to the next level.
125