
Search results for "Exceptional customer" in Home Design Ideas
 Mirador Builders
Mirador Builders
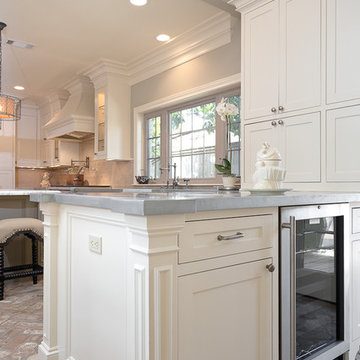
Example of a mid-sized transitional u-shaped brick floor open concept kitchen design in Houston with a farmhouse sink, recessed-panel cabinets, white cabinets, beige backsplash, stainless steel appliances and an island
Example of a mid-sized transitional u-shaped brick floor open concept kitchen design in Houston with a farmhouse sink, recessed-panel cabinets, white cabinets, beige backsplash, stainless steel appliances and an island
 LunDev Custom Homes
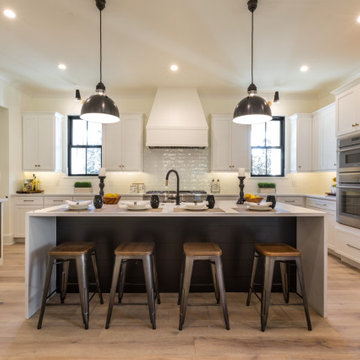
Modern farmhouse kitchen with waterfall island. Large u-shape with Thermador appliances and walk in pantry.
Inspiration for a mid-sized country u-shaped medium tone wood floor and brown floor eat-in kitchen remodel in Orlando with a farmhouse sink, shaker cabinets, white cabinets, quartz countertops, white backsplash, ceramic backsplash, stainless steel appliances, an island and white countertops
Inspiration for a mid-sized country u-shaped medium tone wood floor and brown floor eat-in kitchen remodel in Orlando with a farmhouse sink, shaker cabinets, white cabinets, quartz countertops, white backsplash, ceramic backsplash, stainless steel appliances, an island and white countertops
 Custom Design Interiors Pvt. Ltd.
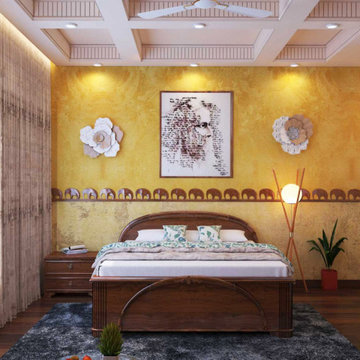
At Custom Design Interiors, we believe your bedroom should be a personal sanctuary, a perfect blend of comfort and style. This stunning design showcases our commitment to creating bespoke spaces that reflect our clients' unique tastes. The room features a striking accent wall in a warm, textured golden hue, providing a luxurious backdrop for the dark, elegant wooden bed frame. The sophisticated false ceiling design, complete with recessed lighting, adds a modern architectural element and creates a soft, ambient glow.
To infuse the space with character, we've incorporated oversized floral wall art that adds a touch of organic elegance, complementing the framed artwork above the bed. The rich, deep-colored rug grounds the room, while a stylish floor lamp and a lush green plant introduce both functionality and a natural element. This design is a testament to our ability to combine bold color palettes, intricate textures, and thoughtful lighting to craft a truly exceptional and inviting living space.
Find the right local pro for your project
 dryadfurniture & custom designs
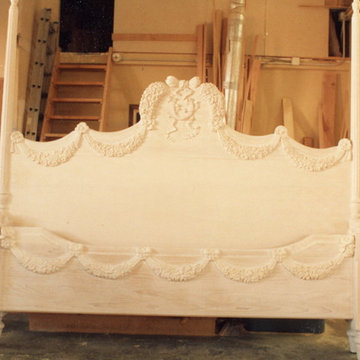
Hand carved white Ash queen size bed. Lots of flower and a horse shoe in the middle of the bouquet. this is a custom shop and we will do what ever the customer wants. No exceptions.

 Zbranek & Holt Custom Homes
Lake Travis Modern Italian Gameroom Bar by Zbranek & Holt Custom Homes
Stunning lakefront Mediterranean design with exquisite Modern Italian styling throughout. Floor plan provides virtually every room with expansive views to Lake Travis and an exceptional outdoor living space.
Interiors by Chairma Design Group, Photo
B-Rad Photography
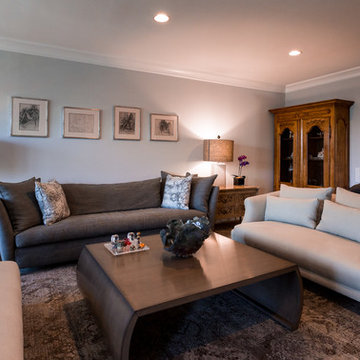
 Stage One Custom Furniture & Construction Inc.
We have been creating custom furniture and cabinetry for Paige Saltzman for approximately 10 years. We enjoy collaborating with her because she brings knowledge and creativity to the project. As artisans, we appreciate the beautiful pieces we have the opportunity to create. She has a fine eye for finishes and materials and for shape, and we have been first-hand observers of the excellent attention she provides her clients. She owns the process every step of the way so that the customer experience is always smooth and positive. She makes our job easy as well, with her clear vision and direction. We have found her to be an exceptional Interior Designer and highly recommend the work of Nanci Paige Design
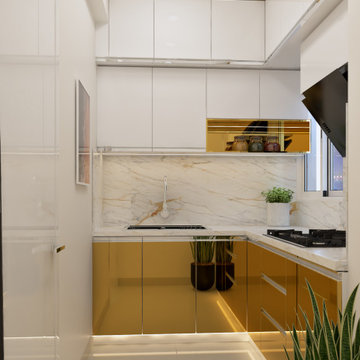 Custom Design Interiors Pvt. Ltd.
The image displays a sleek, modern kitchen design, a prime example of the work by Custom Design Interiors Pvt Ltd. This compact yet highly functional space utilizes a striking combination of white upper cabinets and glossy, reflective golden-yellow lower cabinetry. The bright white marble-effect backsplash and side wall panels contribute to an open and clean aesthetic, maximizing the sense of space. Integrated lighting under the upper cabinets illuminates the smooth countertop and sink area. The layout is U-shaped, efficiently utilizing every corner for optimal storage and workspace. A small induction cooktop and a modern chimney are visible, suggesting contemporary living standards. The design firm, recognized as the best interior designers in Kolkata, showcases its expertise in blending aesthetics with practicality. Their services extend beyond West Bengal, offering exceptional interior design and decoration services in Bihar, Odisha, Jharkhand, and Assam across East India, bringing bespoke designs to a wider clientele. The sophisticated material choices and minimalist approach create a luxurious and inviting culinary environment. The overall impression is one of elegance and efficient design tailored to modern urban living.


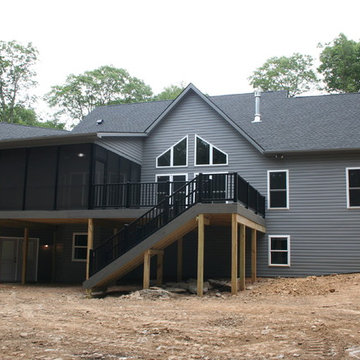
 J&B Custom Built Homes, Inc.
This custom estate was built on a beautiful 12 acre lot just outside the city of Frederick, MD. This was a custom home with an extra large 2 car detached garage. The home is 2000 square feet all on one level with a walk out basement. It has a large composite deck with an attached covered screened in porch. The screened in porch will be the first place to go from a busy day at work to take in the beauty of the mountains and let the stress melt away. The charcoal gray exterior turned out beautiful with the stone selection. It all fits very well on top of the mountain.
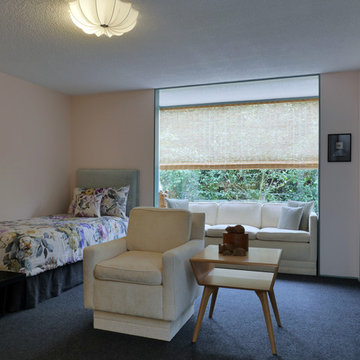 Stage One Custom Furniture & Construction Inc.
We have been creating custom furniture and cabinetry for Paige Saltzman for approximately 10 years. We enjoy collaborating with her because she brings knowledge and creativity to the project. A artisans, we appreciate the beautiful pieces we have the opportunity to create. She has a fine eye for finishes and materials and for shape, and we have been first-hand observers of the excellent attention she provides her clients. She owns the process every step of the way so that the customer experience is always smooth and positive. She makes our job easy as well, with her clear vision and direction. We have found her to be an exceptional Interior Designer and highly recommend the work of Nanci Paige Design
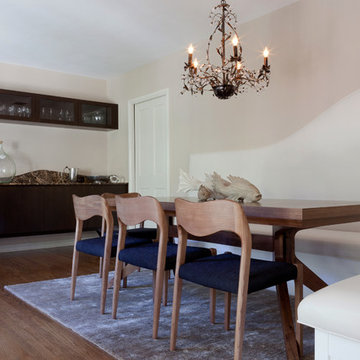 Stage One Custom Furniture & Construction Inc.
We have been creating custom furniture and cabinetry for Paige Saltzman for approximately 10 years. We enjoy collaborating with her because she brings knowledge and creativity to the project. A artisans, we appreciate the beautiful pieces we have the opportunity to create. She has a fine eye for finishes and materials and for shape, and we have been first-hand observers of the excellent attention she provides her clients. She owns the process every step of the way so that the customer experience is always smooth and positive. She makes our job easy as well, with her clear vision and direction. We have found her to be an exceptional Interior Designer and highly recommend the work of Nanci Paige Design
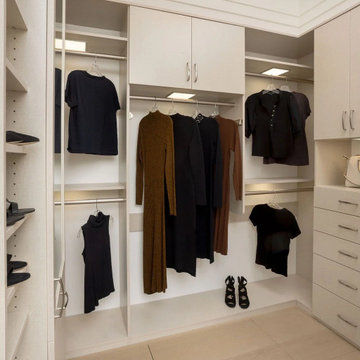
 Valet Custom Cabinets & Closets
Custom means taking your inspiration further. It's not just exceptionally designed; it's expertly crafted. Not just assembled but artfully built. We create pieces that don't just function; they inspire. Schedule your free in-home design consultation today.
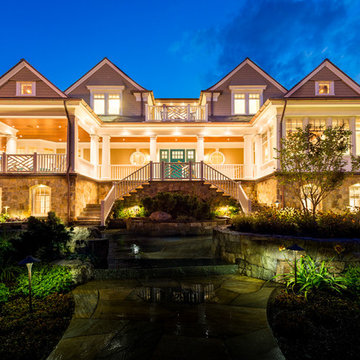
 Monetti Custom Homes
Custom 10,000 square foot beach house built immediately following Superstorm Sandy.
Example of a classic exterior home design in New York
Example of a classic exterior home design in New York
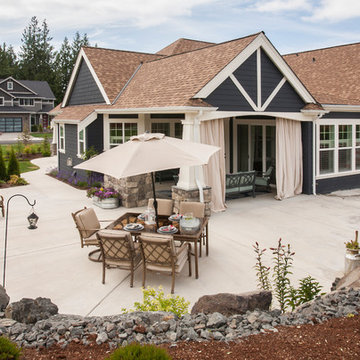
 Rainier Custom Homes
Example of a mid-sized arts and crafts blue one-story concrete fiberboard exterior home design in Seattle with a shingle roof


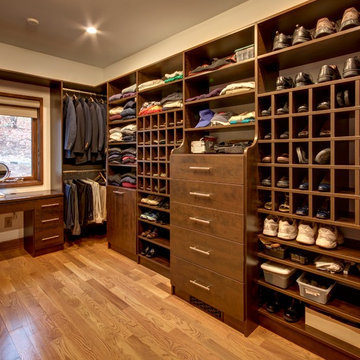
 Built-Rite Closets
Large walk in closet with makeup built in, shoe storage, necklace cabinet, drawer hutch built ins and more.
Photos by Denis
Inspiration for a large timeless gender-neutral medium tone wood floor and brown floor walk-in closet remodel in Other with flat-panel cabinets and dark wood cabinets
Inspiration for a large timeless gender-neutral medium tone wood floor and brown floor walk-in closet remodel in Other with flat-panel cabinets and dark wood cabinets

 Green Hammer
This LEED-H Platinum-certified custom luxury home in Oregon demonstrates an exceptional commitment to excellence. Designed by Green Hammer architect Jan Fillinger, the Fineline House was designed and built with unprecedented precision — from the interior finishes to the state-of-the-art lighting, ventilation, and built-in home energy-monitoring systems. It utilizes Passivhaus detailing and 100% of the lumber used for the structure and framing of the project was Forest Stewardship Council® (FSC)-certified.
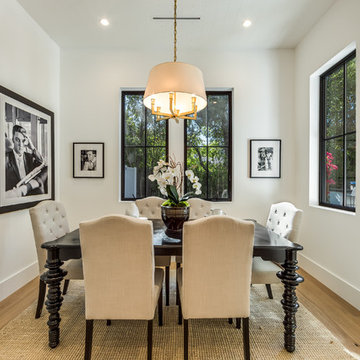
 Landmark Construction Crew
Dining Room of the Beautiful New Encino Construction which included the installation of dining room ceiling, recessed lighting, wall painting, dining room floors, windows and dining room furniture.
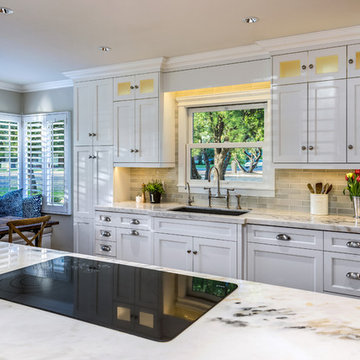
 Moss Custom Homes
MICHAEL DUERINCKX
Moss Custom Homes- Scottsdale/Phoenix Remodeling Experts.
Example of a mid-sized transitional single-wall medium tone wood floor enclosed kitchen design in Phoenix with an undermount sink, shaker cabinets, white cabinets, marble countertops, gray backsplash, subway tile backsplash, stainless steel appliances and an island
Example of a mid-sized transitional single-wall medium tone wood floor enclosed kitchen design in Phoenix with an undermount sink, shaker cabinets, white cabinets, marble countertops, gray backsplash, subway tile backsplash, stainless steel appliances and an island

Sponsored
Westerville, OH

Custom Home Works
Franklin County's Award-Winning Design, Build and Remodeling Expert

 Main Line Kitchen Design
Main Line Kitchen Design is a brand new business model! We are a group of skilled Kitchen Designers each with many years of experience planning kitchens around the Delaware Valley. And we are cabinet dealers for 6 nationally distributed cabinet lines like traditional showrooms. At Main Line Kitchen Design instead of a full showroom we use a small office and selection center, and 100’s of sample doorstyles, finish and sample kitchen cabinets, as well as photo design books and CAD on laptops to display your kitchen. This way we eliminate the need and the cost associated with a showroom business model. This makes the design process more convenient for our customers, and we pass the significant savings on to them as well.
We believe that since a web site like Houzz.com has over half a million kitchen photos any advantage to going to a full kitchen showroom with full kitchen displays has been lost. Almost no customer today will ever get to see a display kitchen in their door style and finish there are just too many possibilities. And of course the design of each kitchen is unique anyway.
 Pearl Design
Photo by OJ Fotos
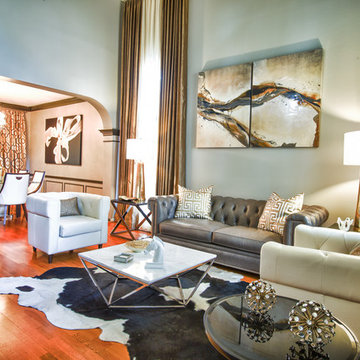
Example of a large transitional formal and open concept medium tone wood floor living room design in Houston
Example of a large transitional formal and open concept medium tone wood floor living room design in Houston
 Haven Design and Construction
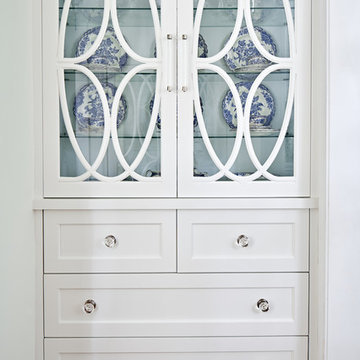
This 1902 San Antonio home was beautiful both inside and out, except for the kitchen, which was dark and dated. The original kitchen layout consisted of a breakfast room and a small kitchen separated by a wall. There was also a very small screened in porch off of the kitchen. The homeowners dreamed of a light and bright new kitchen and that would accommodate a 48" gas range, built in refrigerator, an island and a walk in pantry. At first, it seemed almost impossible, but with a little imagination, we were able to give them every item on their wish list. We took down the wall separating the breakfast and kitchen areas, recessed the new Subzero refrigerator under the stairs, and turned the tiny screened porch into a walk in pantry with a gorgeous blue and white tile floor. The french doors in the breakfast area were replaced with a single transom door to mirror the door to the pantry. The new transoms make quite a statement on either side of the 48" Wolf range set against a marble tile wall. A lovely banquette area was created where the old breakfast table once was and is now graced by a lovely beaded chandelier. Pillows in shades of blue and white and a custom walnut table complete the cozy nook. The soapstone island with a walnut butcher block seating area adds warmth and character to the space. The navy barstools with chrome nailhead trim echo the design of the transoms and repeat the navy and chrome detailing on the custom range hood. A 42" Shaws farmhouse sink completes the kitchen work triangle. Off of the kitchen, the small hallway to the dining room got a facelift, as well. We added a decorative china cabinet and mirrored doors to the homeowner's storage closet to provide light and character to the passageway. After the project was completed, the homeowners told us that "this kitchen was the one that our historic house was always meant to have." There is no greater reward for what we do than that.
189