
Search results for "Exceptional customer" in Home Design Ideas
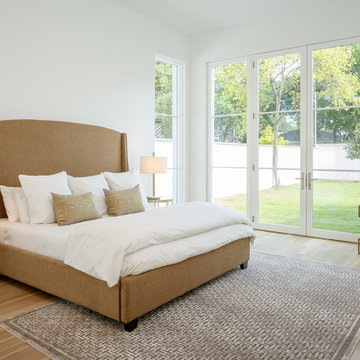
 Faulkner Perrin Custom Homes
Inspiration for a large transitional master light wood floor and beige floor bedroom remodel in Dallas with white walls and no fireplace
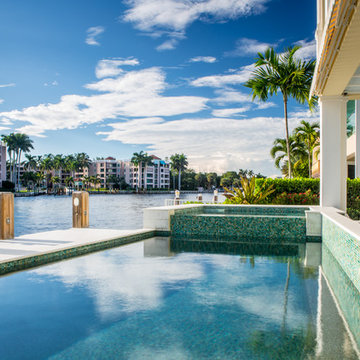
 NMB Custom Homes & Renovations
Linear pool with mosaic glass tile. The spa has a built in chaise for comfort situated so you can relax and enjoy exceptional views of the intracoastal.
Photo by Forever Studios

 Element Custom Builders
Example of a mid-sized classic gray one-story mixed siding exterior home design in Denver with a shingle roof
Find the right local pro for your project
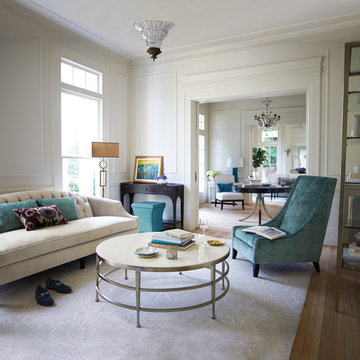

 Patrick James Hamilton Designs
Jody Kivort
Small transitional enclosed light wood floor living room photo in New York with beige walls
Small transitional enclosed light wood floor living room photo in New York with beige walls
 Randy Trainor
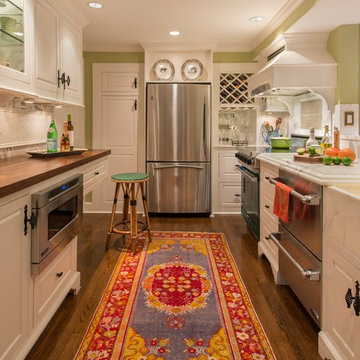
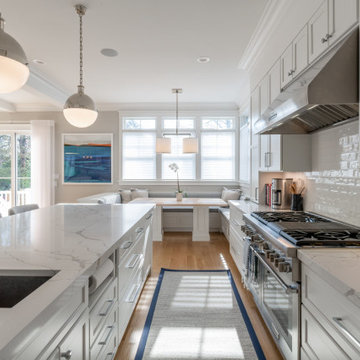
This kitchen is in a small 100 year old home in the center of the historic district of town. Maximizing the use of available space and imbuing this well-used, functioning kitchen with rich detail and elegance were the two most important aspects of the project. Except for being able to borrow a small amount of space from an adjacent hallway to accommodate the depth of the refrigerator, pantry and drawers on one end wall, there was no other way to expand the footprint of the kitchen.
Since we had already remodeled and upgraded the décor in most of the rest of the house and since the kitchen opened into the dining room, we wanted to create a “little jewel box” of a kitchen that was dressy enough to blend with the surrounding areas.
Extensive use of Calcutta marble and a mirror-backed cabinet with glass doors provide the desired sparkle and elegance while the existing oak floor and a thick mahogany countertop visually warm the room. Custom cabinets provide the necessary storage, and we found the perfect antique rug to add color. Hand painted tiles above the stove, the custom hood, and an elegant faucet underscore the theme. “Fun” elements include the imported French stool and the portrait of the homeowner’s cats placed just above their feeding area.
 Victory Homes of Wisconsin, Inc
Detour Marketing
Inspiration for a large eclectic single-wall dark wood floor eat-in kitchen remodel in Milwaukee with an undermount sink, flat-panel cabinets, white cabinets, marble countertops, white backsplash, ceramic backsplash, stainless steel appliances and an island
Inspiration for a large eclectic single-wall dark wood floor eat-in kitchen remodel in Milwaukee with an undermount sink, flat-panel cabinets, white cabinets, marble countertops, white backsplash, ceramic backsplash, stainless steel appliances and an island


 Gonyea Custom Homes
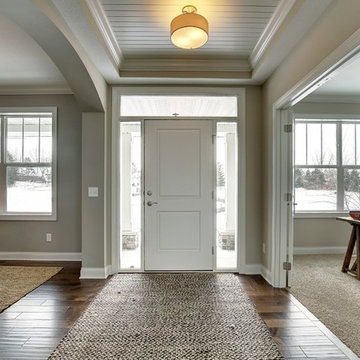
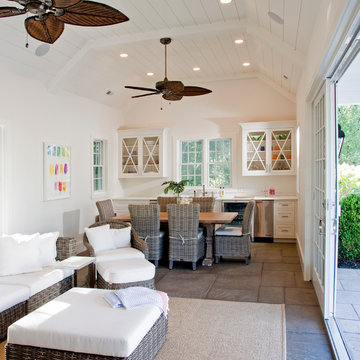
The transition from the exterior of this home to the inside is seamless. The theme of grays with white trim is repeated indoors. Sidelights and transom windows offer plenty of natural light. Exceptional ceiling details in the vaulted beadboard ceiling with crown moulding.
Photography by Spacecrafting
 Stoneshire Builders
2013 Fall Parade of Homes "Judges Choice" and "Peoples Choice" Awards
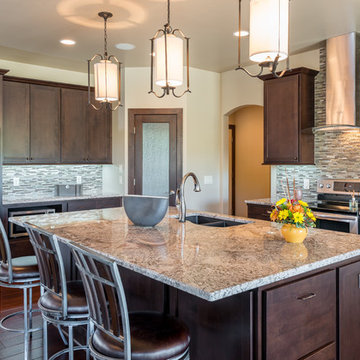
Inspiration for a mid-sized transitional l-shaped porcelain tile kitchen remodel in Other with an undermount sink, recessed-panel cabinets, dark wood cabinets, granite countertops, multicolored backsplash, glass tile backsplash, stainless steel appliances and an island
Inspiration for a mid-sized transitional l-shaped porcelain tile kitchen remodel in Other with an undermount sink, recessed-panel cabinets, dark wood cabinets, granite countertops, multicolored backsplash, glass tile backsplash, stainless steel appliances and an island

 Lewis & Weldon Custom Kitchens

Inspiration for a large timeless l-shaped medium tone wood floor and brown floor enclosed kitchen remodel in Boston with a farmhouse sink, recessed-panel cabinets, white cabinets, marble countertops, gray backsplash, paneled appliances, an island and white countertops
 Studio 76 Kitchens and Baths
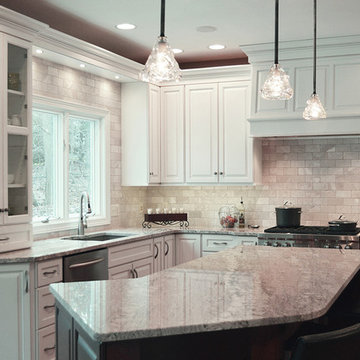
The wall cabinets are 42-inches tall, except for the glass doors on the cabinet that comes down to the counter. The gray marble-looking gray granite have veining and movement and are from Mont Granite. Dish storage is ample and spice storage is on pullouts on both sides of the gas range. The wood hood is painted white to match the cabinets and is designed to meet the ceiling so the ventilator and blower units are hidden and ducted to the outside of the home.
 Designer Homes Of Fargo-Moorhead

Family room - country open concept laminate floor, gray floor and vaulted ceiling family room idea in Other with white walls, a standard fireplace, a stone fireplace and a wall-mounted tv

Sponsored
Fredericksburg, OH

High Point Cabinets
Columbus' Experienced Custom Cabinet Builder | 4x Best of Houzz Winner
 Alexim Builders

Inspiration for a mid-sized modern gender-neutral light wood floor and beige floor walk-in closet remodel in New York with flat-panel cabinets and white cabinets
 Randy Trainor

This kitchen is in a small 100 year old home in the center of the historic district of town. Maximizing the use of available space and imbuing this well-used, functioning kitchen with rich detail and elegance were the two most important aspects of the project. Except for being able to borrow a small amount of space from an adjacent hallway to accommodate the depth of the refrigerator, pantry and drawers on one end wall, there was no other way to expand the footprint of the kitchen.
Since we had already remodeled and upgraded the décor in most of the rest of the house and since the kitchen opened into the dining room, we wanted to create a “little jewel box” of a kitchen that was dressy enough to blend with the surrounding areas.
Extensive use of Calcutta marble and a mirror-backed cabinet with glass doors provide the desired sparkle and elegance while the existing oak floor and a thick mahogany countertop visually warm the room. Custom cabinets provide the necessary storage, and we found the perfect antique rug to add color. Hand painted tiles above the stove, the custom hood, and an elegant faucet underscore the theme. “Fun” elements include the imported French stool and the portrait of the homeowner’s cats placed just above their feeding area.
 The Leland Group
Greg Grupenhof
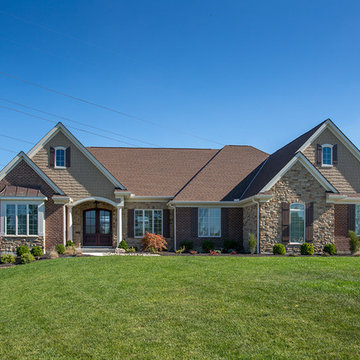
Example of a mid-sized transitional beige one-story stone gable roof design in Cincinnati
Example of a mid-sized transitional beige one-story stone gable roof design in Cincinnati



 DEANE Inc | Distinctive Design & Cabinetry

The second home of a California-based family was intended to use as an East-coast gathering place for their extended family. It was important to deliver elegant, indoor-outdoor living. The kitchen was designed to be the center of this newly renovated home, with a good flow for entertaining and celebrations. The homeowner wanted the cooktop to be in the island facing outward to see everyone. The seating area at the island has a thick, walnut wood countertop that delineates it from the rest of the island's workspace. Both the countertops and backsplash feature a Polished Naica Quartzite for a cohesive effect, while white custom cabinetry and satin brass hardware add subtle hints of glamour. The decision was made to panel the SubZero appliances for a seamless look, while intelligent space planning relocated the door to the butler's pantry/mudroom, where the wine unit and additional sink/dishwasher for large-scale entertaining needs were housed out of sight.
 Absolute GM
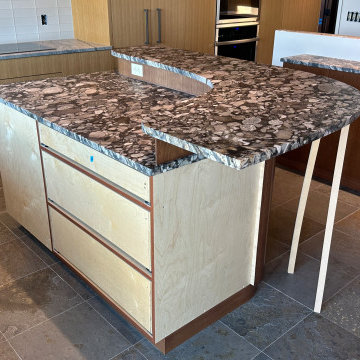
This exceptional Burien, Washington kitchen project highlights the dramatic elegance of Meta Black Marinace quartzite, a natural stone known for its bold patterns, rich depth, and unique character. Fabricated and installed by Absolute GM, the custom countertops and kitchen island were designed to showcase the stone’s natural beauty while creating a refined, high-end interior.
Careful slab selection, digital templating, and precision fabrication were essential to maintain pattern flow and visual balance across the surfaces. The final installation delivers clean lines, seamless transitions, and a custom architectural finish that enhances both the functionality and aesthetic value of the kitchen.
Absolute GM provides expert countertop fabrication and installation services throughout the Seattle area, specializing in quartzite, marble, granite, quartz, porcelain, and premium architectural surfaces.
192