
Search results for "Exceptional customer" in Home Design Ideas
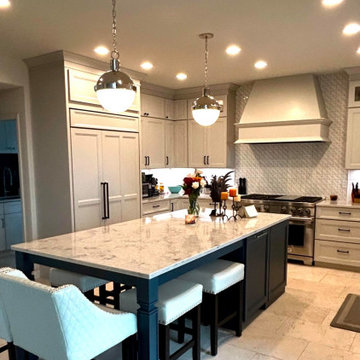
 Kitchen Warehouse Direct
This luxurious kitchen remodel by KWD showcases a sophisticated blend of functionality and elegance, designed to meet the homeowner's unique needs.
Project Details:
Room: Kitchen
Style: Transitional, combining timeless traditional elements with sleek modern updates.
Budget: High-End, featuring premium materials and custom finishes.
Size: Large, with a spacious layout that includes an oversized island and abundant cabinet storage.
Color: Neutral tones with white cabinetry, a navy island, light quartz countertops, and polished chrome accents.
Additional Features:
Stacking Cabinets to the Ceiling: Maximizing vertical space and adding elegance.
Glass Cabinets: Providing a refined touch and showcasing decorative pieces.
Matching Cabinet Panels for Appliances: Seamlessly integrating the refrigerator and dishwasher for a cohesive look.
KWD provided full design services, including concept development, material selection, and professional assembly and installation, ensuring a smooth process and an exceptional final result.
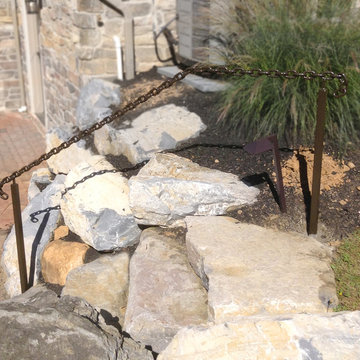
 Worth Iron
We work with each customer's individual needs to create the unique wrought iron work they're dreaming of. This chain link exterior step rail was no exception. From design to installation, our work is second to none, guaranteed to last a lifetime.
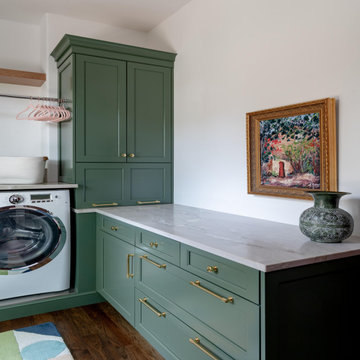
 Wood-Mode Fine Custom Cabinetry
Everything is bigger in Texas, and this family’s over-sized and under-utilized mudroom was no exception, but they longed for this space to make more sense for their lifestyle and home. Designer Elizabeth Tranberg came to the rescue reinventing the space to hold both the coats and bags as well as the washing and the drying of them. Artwork that was passed down through the family was used as inspiration for the space, with Elizabeth utilizing Wood-Mode’s Edgemont Recessed door style with custom finish Driftwood on Plain Sawn White Oak, and Prairie Green to allow the art to stand out. Cabinets and pull out draws store everything from rain boots to booting up devices with a docking station drawer. And a statement slat wall constructed out of PLG panels with hooks for coats adds floating shelves above to highlight family heirlooms, bringing the life and style to the space.
Designed by Elizabeth Tranberg
The Kitchen Source
Find the right local pro for your project
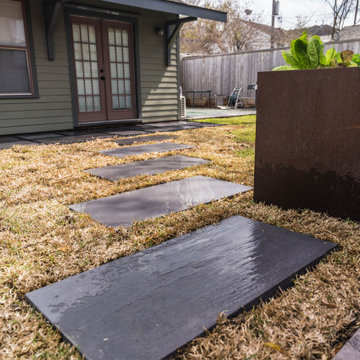
 Texan Landscape Group LLC
✨ Create the Backyard You've Always Dreamed Of ✨
Your outdoor space should be just as beautiful and inviting as the inside of your home. Whether you're envisioning a cozy place for morning coffee, elegant dinners with friends, or a peaceful retreat for your family, we'll bring your vision to life.
At Texan Landscape Group, we specialize in custom paver patios, walkways, pool decks, driveways, and complete outdoor living spaces designed with beauty, quality, and lasting craftsmanship.
? Custom Designs
? Premium Materials
✨ Exceptional Attention to Detail
? Complimentary Consultations
Pro Tip: Investing in quality materials and expert installation doesn't just enhance your backyard—it adds lasting value to your home while creating a space you'll enjoy every day.
Ready to transform your outdoor living?
? (832) 230-7277
? https://landscapedesignhouston.com/
Texan Landscape Group
Quality Work. Honest Service. Beautiful Results.
 Canterbury Custom Homes LLC
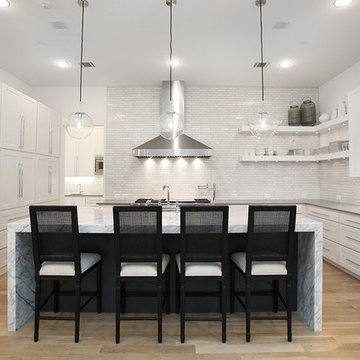
Beautiful soft modern by Canterbury Custom Homes, LLC in University Park Texas. Large windows fill this home with light. Designer finishes include, extensive tile work, wall paper, specialty lighting, etc...
 Art Builders Inc.
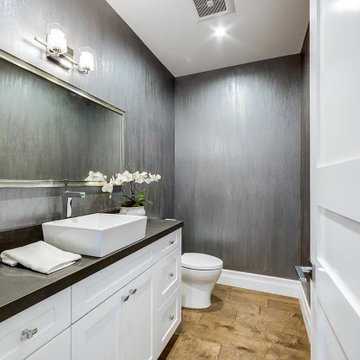
Exceptional design & quality. Large bathrooms with custom bathroom vanity, lights, mechanical fans, shower niches, and, shower tiles. Deep soaking tub, steam shower, and custom electronic bidet toilets.
 G. Christianson Construction, Inc.
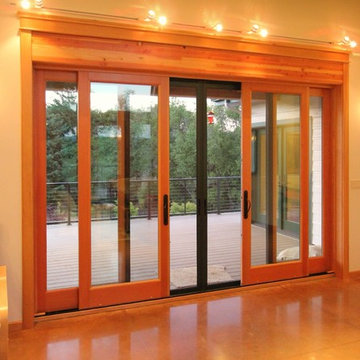
We took exceptional measures such as double stud walls with spray foam insulation and custom airsealing details to maximize energy savings.
Carl Christianson/G. Christianson Construction

Sponsored
Columbus, OH

HomeCraft Remodeling
Custom Craftsmanship & Build Solutions in Franklin County, Ohio
 Shuler Architecture
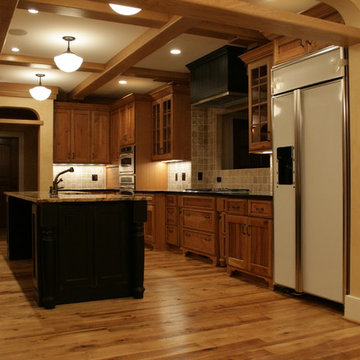
Completed in 2007, this 5 BR, 4 3/4 bath custom home reflects the relaxed lifestyle of a young family. The upper floor is tucked beneath an expansive roof designed to minimize the scale of the house. The main level is a great room concept that merges cooking, eating and entertaining into one seamless space that flows onto a screened porch and open deck overlooking the rear yard. The basement level includes a guest room, media room, full wet bar, hobby room and a full wood working shop.
 Genuine Custom Homes

3,076 ft²: 3 bed/3 bath/1ST custom residence w/1,655 ft² boat barn located in Ensenada Shores At Canyon Lake, Canyon Lake, Texas. To uncover a wealth of possibilities, contact Michael Bryant at 210-387-6109!
 Phillip Price Construction
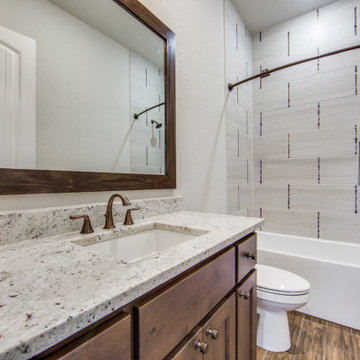
This beautiful Coastal Craftsman style remodeled home was built featuring high ceilings, knotty alder stained custom cabinet craftsmanship, granite counter tops, stone and wood floor coverings and modern finishes
 Jaeger & Ernst Custom Cabinetmakers
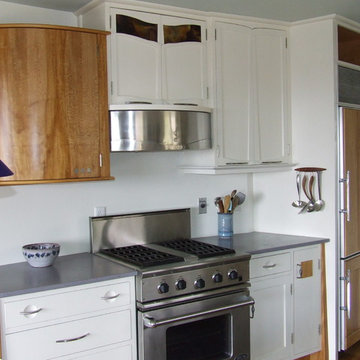
One of the subtle ways space was manipulated was to curve the wall behind the range. The stove wall divides the kitchen from the living room; at its' terminus in the living room it became the hallway entering the private section of the home. The curved natural upper cabinet at the beginning of the kitchen, mimics the curved wall in opposition but softens and eases the eye level entrance to the kitchen proper. This curved cabinet also offered tremendous storage space due to the unique design and construction of the door. The kitchen is in white excepting for defining areas of the same material the floor is constructed from: quartered sycamore. White enlarges one's perception of space and therefore should be used when the design is appropriate. One negative aspect of white is the tendency to create an antiseptic space. Due to the kitchens' small size and floor of sycamore it was easy to add natural wood as a focal point as well as enhance interest and flow of the whole space. The curving wall added to the depth of cabinets without being intrusive. The Sub Zero built in refrigerator anchored the narrow end of the kitchen but displayed a side of solid white to enhance the kitchen's termination. Good design, interesting design, requires some degree of attention but also the ability to be interpreted correctly by excellent craftsman. Jaeger & Ernst cabinetmakers have the best of both worlds: we design and create our work as well as collaborate with superlative designers and architects to emphasize their designs of beautiful homes. Jaeger & Ernst cabinetmakers seek custom work: call 434-973-7018
 United Porte Inc
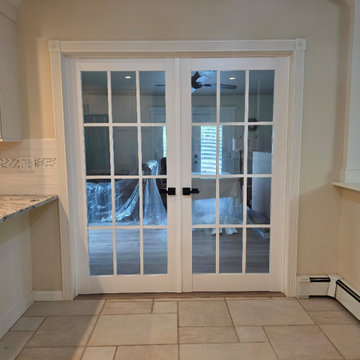
Collection of classic painted doors with a discreet design. Clean lines, simple and unabashed design. Multi-layer finishing with enamels followed by matt varnishes makes the surface smooth, almost velvety. Premium decorative films are made on the basis of polypropylene. A special feature of this fims is outstanding imitation effect of a painted surface. Free from solvents and formaldehyde the Premium films are also extremely environmentally friendly and contribute to a healthier living climate. High quality material surface makes it easy to clean and guarantees outstanding resistance against mechanical stress and chemicals..
Finish - white paint.
Door core - Wood (engineered wood).
Thickness of the door - 1 1/2". Thickness of the glass - 1/6", 1 lite of Opaque Glass. Door is not pre-cut for the hardware. Assembly of frames and trims required. Door works with all swing directions. You can put a handle on right or left side. Frame is not pre-attached to the door..Rough opening can be calculated: door width" + 2"; door height" + 1 1/2".
What included: - door slab;- trims (2.95" wide);- frames (for wall thickness from 4" to 5");- passage lever/knob;- non-mortise hinges;
Introducing the "Classic Single Interior Door" from the Mela Collection, crafted with a blend of high-quality wood and Wood to create a stunning piece that is sure to elevate the style of any home or office. These doors come in a sleek white finish that adds a timeless touch to any interior design.
With the Mela Collection, you're getting doors that are not only durable but also built to last. The craftsmanship on these doors is top-notch, ensuring that they can withstand the test of time. The combination of wood and Wood also makes them lightweight, which makes them easy to install and use.
These doors are a perfect fit for any space that requires a practical and stylish solution. The Classic Single Interior Door comes in various hinge options, including butt hinge, ball bearing hinge, and spring hinge. This door is perfect for anyone who wants to customize their space with a door that's both versatile and durable.
As a New York-based interior door supplier, we take pride in providing our customers with top-quality products that meet their needs. The Classic Single Interior Door is no exception. We're confident that this door will exceed your expectations, and we're proud to offer it as part of our extensive collection of interior and exterior doors.
In summary, the Classic Single Interior Door from the Mela Collection is a stylish, durable, and versatile solution that is perfect for any space. With its white finish and top-notch craftsmanship, it's sure to add a touch of elegance to any room. Whether you're a homeowner, interior designer, or contractor, this door is an excellent investment that will stand the test of time. So why wait? Contact us today to order your Classic Single Interior Door from the Mela Collection!
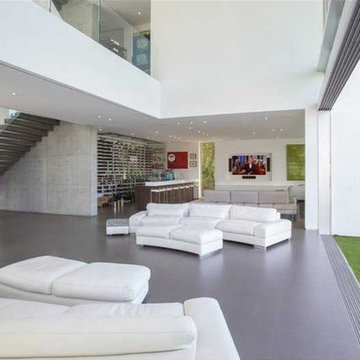
 Wine Cellar International
The exclusive north bay road is home to some of Miami beaches most amazing homes. This home is no exception. We built a custom glass wine room behind their bar utilizing acrylic white wall panels along with a stainless steel peg system to create a floating bottle effect.


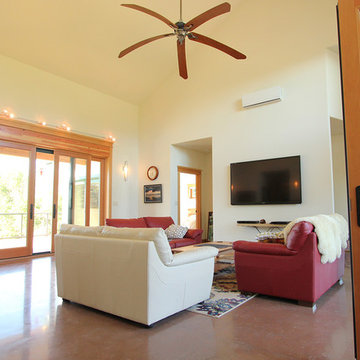 G. Christianson Construction, Inc.
After interviewing 8 custom home builders, Andre chose to build his retirement home with us. His two bedroom, two bath home includes a garage and a shop underneath. By building a smaller home we were able to infuse beautiful modern design touches such as the Finlandia cedar sauna, polished concrete floors, a spectacular tile shower, exceptional energy efficiency, an expansive TimberTech XLM composite deck, and 24-ft. tall vaulted living room.
Photo by: Carl Christianson/G. Christianson Construction
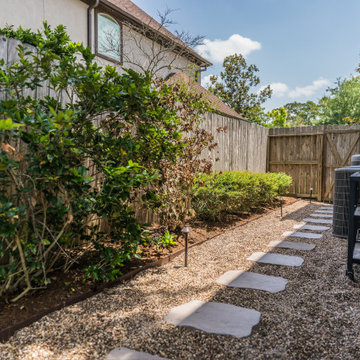 Texan Landscape Group LLC
✨ Create the Backyard You've Always Dreamed Of ✨
Your outdoor space should be just as beautiful and inviting as the inside of your home. Whether you're envisioning a cozy place for morning coffee, elegant dinners with friends, or a peaceful retreat for your family, we'll bring your vision to life.
At Texan Landscape Group, we specialize in custom paver patios, walkways, pool decks, driveways, and complete outdoor living spaces designed with beauty, quality, and lasting craftsmanship.
? Custom Designs
? Premium Materials
✨ Exceptional Attention to Detail
? Complimentary Consultations
Pro Tip: Investing in quality materials and expert installation doesn't just enhance your backyard—it adds lasting value to your home while creating a space you'll enjoy every day.
Ready to transform your outdoor living?
? (832) 230-7277
? https://landscapedesignhouston.com/
Texan Landscape Group
Quality Work. Honest Service. Beautiful Results.

 Karin Powers Design LLC
I designed this custom closet for my client. We worked together with an exceptional builder/craftsman to give her shelves and drawers for clothing, shoes, and accessories but also a large hidden safe, built-in hamper, bench and electric and USB port outlets. Floors are heated silver travertine and wood is solid riff-hewn white oak.
 More for Less Remodeling
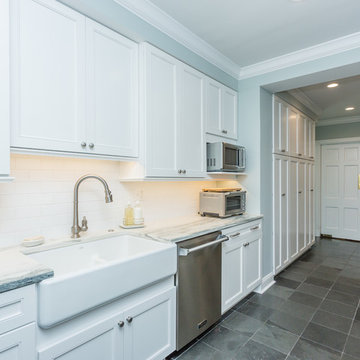
Traditional Kitchen remodel in Ladue we completed in 2017. We expanded the entrance to the galley kitchen almost 4 feet. This was a complete remodel except the slate floors, which our team protected throughout the remodel. The end result is absolutely stunning. Custom white cabinetry with marble countertops, custom bookcases, floor to ceiling pantry cabinets and Viking appliances are just a few of the upgrades in this kitchen.


 Wine Cellar International

The exclusive north bay road is home to some of Miami beaches most amazing homes. This home is no exception. We built a custom glass wine room behind their bar utilizing acrylic white wall panels along with a stainless steel peg system to create a floating bottle effect.

 Vleeming Custom Homes
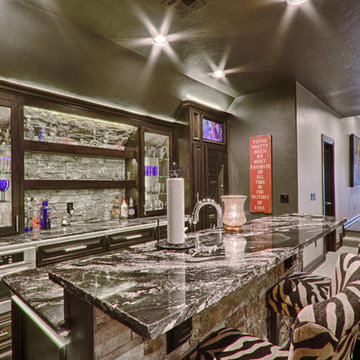
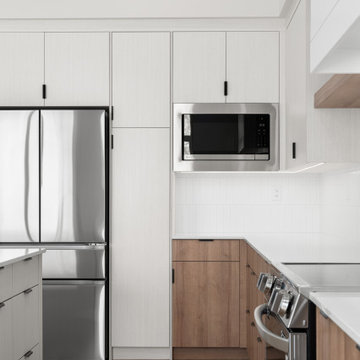
Located on the northern shores of Sylvan Lake, this home by Vleeming Custom Homes was thoughtfully designed to capture breathtaking waterfront views at every turn. Featuring four bedrooms, a flex room, and two and a half bathrooms, it offers the perfect balance of comfort and connection to nature.
As Central Alberta’s first CHBA Net Zero–labelled home, Sunset Ridge combines striking design with exceptional energy efficiency for a healthier, more sustainable future.
Completed in May 2025 after breaking ground in August 2024, this project is a true example of what’s possible when vision meets craftsmanship. Ready to bring your dream home to life? Let’s start designing yours.
230