
Search results for "Exceptional customer" in Home Design Ideas
 Gialluisi Custom Homes

Contemporary custom Gialluisi kitchen with quartz countertops, beige cupboards and stainless steel stove, hood and microwave, in the back. This exceptional modern vs traditional look is completed by the Hardwood flooring and the white colored elements combination.
See more at www.gialluisihomes.com or call call 908-206-4659 for details.
 Lemon Remodeling & Services
At Lemon Remodeling, we are committed to delivering exceptional full home remodeling services. We specialize in creative design concepts and are dedicated to providing top-notch craftsmanship using long-lasting materials. Contact us now to schedule your free estimate : https://calendly.com/lemonremodeling

This is a complete bedroom remodel as part of our latest full home renovation by Lemon Remodeling. We have completely transformed this bedroom with pastel blue interior painting, high-quality parquet tile installation, updated lighting fixtures and LED recessed lights, and the addition of a ceiling fan with a light. We've also installed two hinged window doors, providing abundant natural light and improved circulation. Additionally, we've created a custom closet to enhance the bedroom's functionality and storage space!
 Michael Nash Design, Build & Homes
2010 NARI CAPITAL COTY FINALIST AWARD WINNER
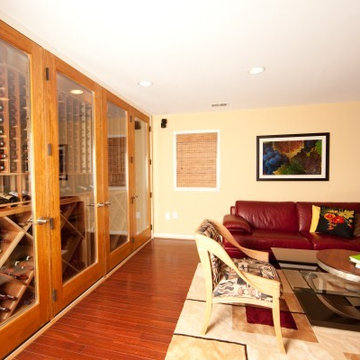
This project transformed a little-used room in the homeowner’s lower level into an entertainment center, featuring a 1,500-bottle refrigerated wine cabinet, a wet bar, custom-made bookshelves and an entertainment center.
The project started with a rectangular space that was appreciably stripped down, except for the fireplace at the far end. An adjacent room housed a professional pool table.
Custom-built cabinetry spans the length of the wall, with two floor-level cabinets flanking the wine cooler. Above, twin glass-facing walnut displays – lighted and rising nearly to the ceiling – rest on a black marble countertop, showcase the owner’s impressive wine collection.
On the long wall perpendicular to the rack, a widescreen television hangs between two built-in bookcases designed by the contractor. The firm also fabricated the two bookcases now flanking the original fireplace in the far end wall – as well as the glass-faced hanging cabinets which are lighted above the newly installed wet bar.
Find the right local pro for your project
 More for Less Remodeling
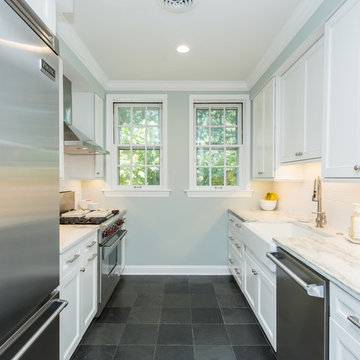
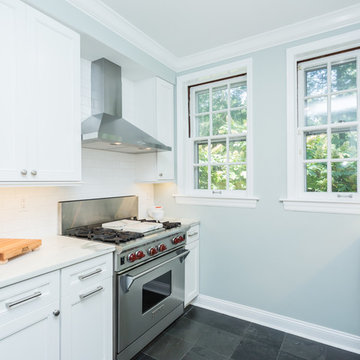
Traditional Kitchen remodel in Ladue we completed in 2017. We expanded the entrance to the galley kitchen almost 4 feet. This was a complete remodel except the slate floors, which our team protected throughout the remodel. The end result is absolutely stunning. Custom white cabinetry with marble countertops, custom bookcases, floor to ceiling pantry cabinets and Viking appliances are just a few of the upgrades in this kitchen.
 More for Less Remodeling
Traditional Kitchen remodel in Ladue we completed in 2017. We expanded the entrance to the galley kitchen almost 4 feet. This was a complete remodel except the slate floors, which our team protected throughout the remodel. The end result is absolutely stunning. Custom white cabinetry with marble countertops, custom bookcases, floor to ceiling pantry cabinets and Viking appliances are just a few of the upgrades in this kitchen.
 Vleeming Custom Homes
Located on the northern shores of Sylvan Lake, this home by Vleeming Custom Homes was thoughtfully designed to capture breathtaking waterfront views at every turn. Featuring four bedrooms, a flex room, and two and a half bathrooms, it offers the perfect balance of comfort and connection to nature.
As Central Alberta’s first CHBA Net Zero–labelled home, Sunset Ridge combines striking design with exceptional energy efficiency for a healthier, more sustainable future.
Completed in May 2025 after breaking ground in August 2024, this project is a true example of what’s possible when vision meets craftsmanship. Ready to bring your dream home to life? Let’s start designing yours.
 THE MASTER CABINET MAKER INC.
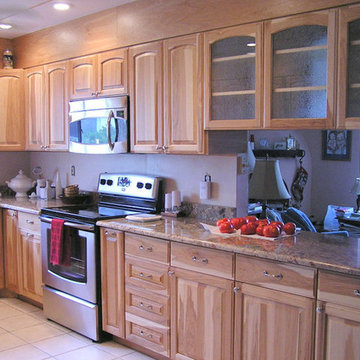
Custom kitchen by The Master Cabinet Maker Inc.
For hickory wood lovers
Inspiration for a large timeless u-shaped medium tone wood floor enclosed kitchen remodel in Tampa with an undermount sink, raised-panel cabinets, medium tone wood cabinets, granite countertops, beige backsplash, stainless steel appliances and no island
Inspiration for a large timeless u-shaped medium tone wood floor enclosed kitchen remodel in Tampa with an undermount sink, raised-panel cabinets, medium tone wood cabinets, granite countertops, beige backsplash, stainless steel appliances and no island


 Cleve Adamson Custom Homes
MLA Photography-Erin Matlock
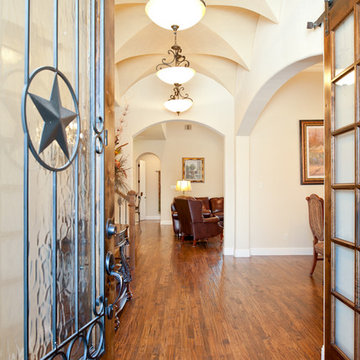
Entryway - large transitional dark wood floor entryway idea in Dallas with beige walls and a dark wood front door
Entryway - large transitional dark wood floor entryway idea in Dallas with beige walls and a dark wood front door

 Worth Iron
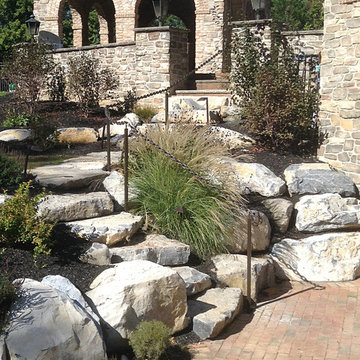
We work with each customer's individual needs to create the unique wrought iron work they're dreaming of. This chain link exterior step rail was no exception. From design to installation, our work is second to none, guaranteed to last a lifetime.
 Norfolk Kitchen & Bath
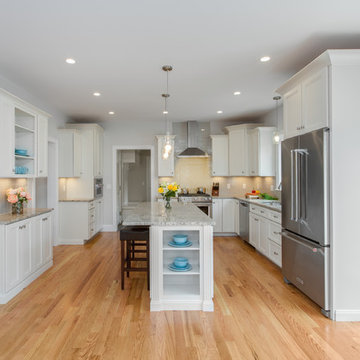
This beautiful kitchen by Echelon was designed by David, one of our fantastic Builder Sales team members! The kitchen features a shaker style cabinet door with a linen finish, granite countertops, stacked crown molding & Amerock hardware. David loves to design some custom features in each of his projects, and this project is no exception! He designed a custom microwave cabinet, a butler’s pantry, a hutch, and put in some beautiful bookcase shelving at the end of the island, to add some extra design appeal to an otherwise useless space. David also designed all three bathrooms in this home.
Cabinets: Echelon Freeman
Finish: Linen
Countertops: Granite
Edge: Pencil
Hardware: Amerock 29340-G10 (doors), Amerock 29349-G10 (drawers)
 Havens | Luxury Metals
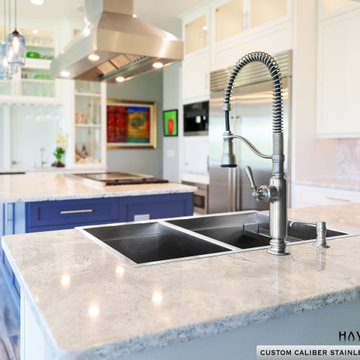
An exceptional display of modern luxury, this custom stainless steel sink is a statement piece. Smooth stainless steel in our Prestige Finish and beautifully accentuates this kitchen's features.
 Art Builders Inc.
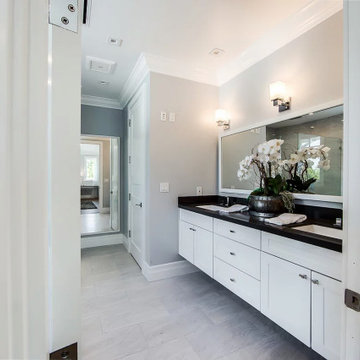
Exceptional design & quality. Large bathrooms with custom bathroom vanity, lights, mechanical fans, shower niches, and, shower tiles. Deep soaking tub, steam shower, and custom electronic bidet toilets.

Sponsored
Columbus, OH

Snider & Metcalf Interior Design, LTD
Leading Interior Designers in Columbus, Ohio & Ponte Vedra, Florida
 Vleeming Custom Homes
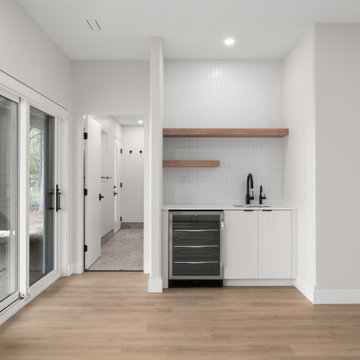
Located on the northern shores of Sylvan Lake, this home by Vleeming Custom Homes was thoughtfully designed to capture breathtaking waterfront views at every turn. Featuring four bedrooms, a flex room, and two and a half bathrooms, it offers the perfect balance of comfort and connection to nature.
As Central Alberta’s first CHBA Net Zero–labelled home, Sunset Ridge combines striking design with exceptional energy efficiency for a healthier, more sustainable future.
Completed in May 2025 after breaking ground in August 2024, this project is a true example of what’s possible when vision meets craftsmanship. Ready to bring your dream home to life? Let’s start designing yours.
 G. Christianson Construction, Inc.
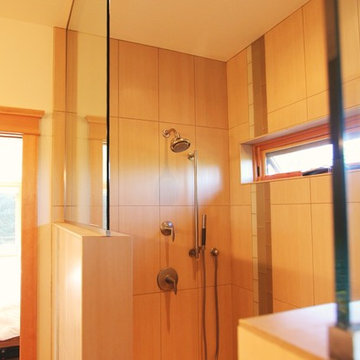
We took exceptional measures such as double stud walls with spray foam insulation and custom airsealing details to maximize energy savings.
Carl Christianson/G. Christianson Construction
 New Leaf Custom Homes | Dallas
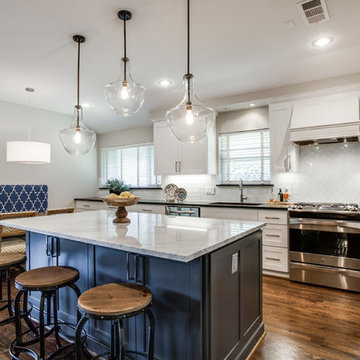
This 1950's "ranch in the city" gets a stylish facelift with an airy aura. Marble and cesarstone finishes complement gleaming chrome and glass tile lending softness to industrial furniture accents throughout.
 Keel Custom Homes
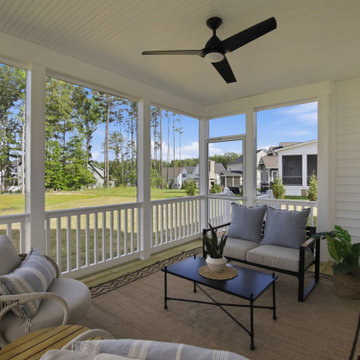
This screened porch is designed for comfortable outdoor living, featuring a vaulted beadboard ceiling, modern ceiling fan, spacious seating area, and peaceful neighborhood views. The covered design provides the perfect space to relax, entertain guests, or enjoy fresh air in every season while staying protected from the elements. If you're searching for screened porch ideas, covered patio inspiration, or custom outdoor living spaces, this design combines timeless style with exceptional craftsmanship.


 Vleeming Custom Homes
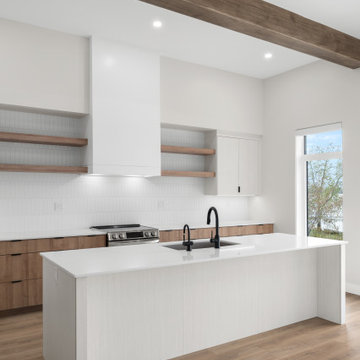
Located on the northern shores of Sylvan Lake, this home by Vleeming Custom Homes was thoughtfully designed to capture breathtaking waterfront views at every turn. Featuring four bedrooms, a flex room, and two and a half bathrooms, it offers the perfect balance of comfort and connection to nature.
As Central Alberta’s first CHBA Net Zero–labelled home, Sunset Ridge combines striking design with exceptional energy efficiency for a healthier, more sustainable future.
Completed in May 2025 after breaking ground in August 2024, this project is a true example of what’s possible when vision meets craftsmanship. Ready to bring your dream home to life? Let’s start designing yours.
 Norfolk Kitchen & Bath
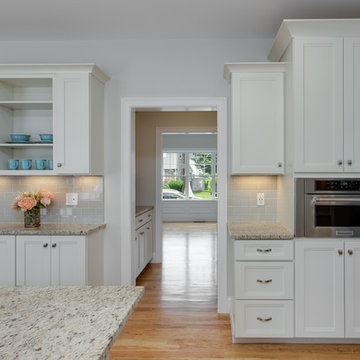
This beautiful kitchen by Echelon was designed by David, one of our fantastic Builder Sales team members! The kitchen features a shaker style cabinet door with a linen finish, granite countertops, stacked crown molding & Amerock hardware. David loves to design some custom features in each of his projects, and this project is no exception! He designed a custom microwave cabinet, a butler’s pantry, a hutch, and put in some beautiful bookcase shelving at the end of the island, to add some extra design appeal to an otherwise useless space. David also designed all three bathrooms in this home.
Cabinets: Echelon Freeman
Finish: Linen
Countertops: Granite
Edge: Pencil
Hardware: Amerock 29340-G10 (doors), Amerock 29349-G10 (drawers)
 Cherry Hill Custom Homes

The perimeter kitchen cabinets are painted Revere Pewter from Benjamin Moore, while the island is a custom gray paint/glaze finish.
Inspiration for a large country u-shaped medium tone wood floor and brown floor open concept kitchen remodel in DC Metro with a single-bowl sink, shaker cabinets, gray cabinets, quartzite countertops, multicolored backsplash, marble backsplash, stainless steel appliances, an island and multicolored countertops
Inspiration for a large country u-shaped medium tone wood floor and brown floor open concept kitchen remodel in DC Metro with a single-bowl sink, shaker cabinets, gray cabinets, quartzite countertops, multicolored backsplash, marble backsplash, stainless steel appliances, an island and multicolored countertops
232