
Search results for "Exceptional customer" in Home Design Ideas
 Texan Landscape Group LLC
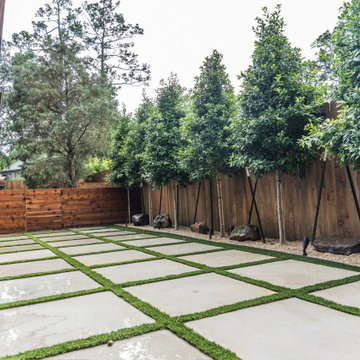
✨ Create the Backyard You've Always Dreamed Of ✨
Your outdoor space should be just as beautiful and inviting as the inside of your home. Whether you're envisioning a cozy place for morning coffee, elegant dinners with friends, or a peaceful retreat for your family, we'll bring your vision to life.
At Texan Landscape Group, we specialize in custom paver patios, walkways, pool decks, driveways, and complete outdoor living spaces designed with beauty, quality, and lasting craftsmanship.
? Custom Designs
? Premium Materials
✨ Exceptional Attention to Detail
? Complimentary Consultations
Pro Tip: Investing in quality materials and expert installation doesn't just enhance your backyard—it adds lasting value to your home while creating a space you'll enjoy every day.
Ready to transform your outdoor living?
? (832) 230-7277
? https://landscapedesignhouston.com/
Texan Landscape Group
Quality Work. Honest Service. Beautiful Results.
 Art Builders Inc.

Exceptional design & quality. High ceilings, open space w/ an abundance of light. Large formal living room w/ fireplace, formal dining room w/ intricate coffered ceilings & wainscoting. Bedroom with cathedral ceilings, fireplace, & large walk-in w custom built-ins. Bath with large shower with bench. Upstairs expansive lounge area. Square LED light
 DJK Custom Homes
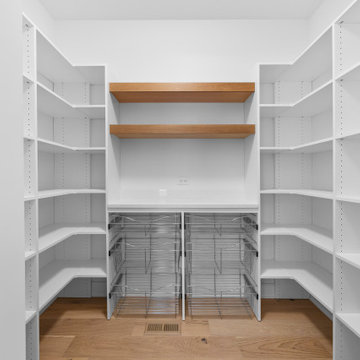
This walk-in pantry is designed for maximum organization and clean, modern functionality. Full-height adjustable white shelving provides abundant storage on all sides, making it easy to keep dry goods, small appliances, and kitchen essentials neatly arranged. Two warm natural-wood floating shelves create a beautiful display area and soften the crisp white palette. Below, chrome pull-out basket drawers add practical, easy-access storage for produce, snacks, or bulk items. A durable quartz counter creates a dedicated prep or drop zone, complete with an electrical outlet for appliances. Wide-plank light oak flooring continues from the kitchen for a seamless, elevated look. Bright, airy, and highly efficient — this pantry is both stylish and exceptionally functional.
Find the right local pro for your project
 Norfolk Kitchen & Bath
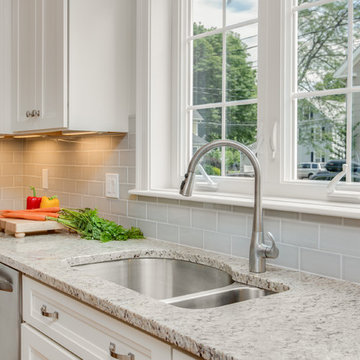
This beautiful kitchen by Echelon was designed by David, one of our fantastic Builder Sales team members! The kitchen features a shaker style cabinet door with a linen finish, granite countertops, stacked crown molding & Amerock hardware. David loves to design some custom features in each of his projects, and this project is no exception! He designed a custom microwave cabinet, a butler’s pantry, a hutch, and put in some beautiful bookcase shelving at the end of the island, to add some extra design appeal to an otherwise useless space. David also designed all three bathrooms in this home.
Cabinets: Echelon Freeman
Finish: Linen
Countertops: Granite
Edge: Pencil
Hardware: Amerock 29340-G10 (doors), Amerock 29349-G10 (drawers)
 Housetrends Magazine
When you open the back doors of the home of Nancy and Jeremy Campbell in Granville, you don’t just step out onto a patio. You enter an extension of a modern living space that just happens to be outdoors. Their patio’s unique design and setting provides the comfort and style of indoors while enjoying the natural beauty and fresh air of outdoors.
It all started with a rather desolate back yard. “It was completely blank, there was nothing back there,” Nancy remembers of the patio space of this 1972 split-level house they bought five years ago. With a blank slate to work with, the Campbells knew the key elements of what they wanted for their new outdoor space when they sat down with Travis Ketron of Ketron Custom Builders to design it. “We knew we wanted something covered so we could use it in the rain, and in the winter, and we knew we wanted a stone fireplace,” Nancy recalls.
Travis translated the Campbells’ vision into a design to satisfy outdoor entertaining and relaxing desires in all seasons. The new outdoor space is reminiscent of a vast, rustic great room complete with a stone fireplace, a vaulted ceiling, skylights, and ceiling fans, yet no walls. The space is completely open to the elements without any glass or doors on any of the sides, except from the house. Furnished like a great room, with a built-in music system as well, it’s truly an extension of indoor living and entertaining space, and one that is unaffected by rain. Jeremy comments, “We haven’t had to cover the furniture yet. It would have to be a pretty strong wind to get wet.” Just outside the covered patio is a quartet of outdoor chairs adorned with plush cushions and colorful pillows, positioned perfectly for users to bask in the sun.
In the design process, the fireplace emerged as the anchor of the space and set the stage for the outdoor space both aesthetically and functionally. “We didn’t want it to block the view. Then designing the space with Travis, the fireplace became the center,” remembers Jeremy. Placed directly across from the two sets of French doors leading out from the house, a Rumford fireplace and extended hearth of stone in neutral earth tones is the focal point of this outdoor living room. Seating for entertaining and lounging falls easily into place around it providing optimal viewing of the private, wooded back yard. When temperatures cool off, the fireplace provides ample warmth and a cozy setting to experience the change of seasons. “It’s a great fireplace for the space,” Jeremy says of the unique design of a Rumford style fireplace. “The way you stack the wood in the fireplace is different so as to get more heat. It has a shallower box, burns hotter and puts off more heat. Wood is placed in it vertically, not stacked.” Just in case the fireplace doesn’t provide enough light for late-night soirees, there is additional outdoor lighting mounted from the ceiling to make sure the party always goes on.
Travis brought the idea of the Rumford outdoor fireplace to the Campbells. “I learned about it a few years back from some masons, and I was intrigued by the idea then,” he says. “We like to do stuff that’s out of the norm, and this fireplace fits the space and function very well.” Travis adds, “People want unique things that are designed for them. That’s our style to do that for them.”
The patio also extends out to an uncovered area set up with patio tables for grilling and dining. Gray pavers flow throughout from the covered space to the open-air area. Their continuous flow mimics the feel of flooring that extends from a living room into a dining room inside a home. Also, the earth tone colors throughout the space on the pavers, fireplace and furnishings help the entire space mesh nicely with its natural surroundings.
A little ways off from both the covered and uncovered patio area is a stone fire pit ring. Removed by just the right distance, it provides a separate place for young adults to gather and enjoy the night.
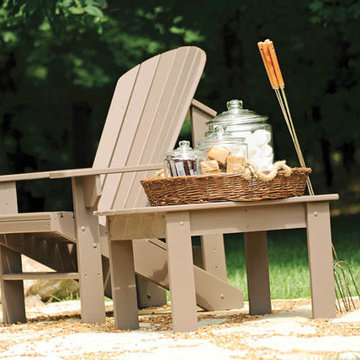
Adirondack chairs and matching tables surround the outdoor fire pit, offering seating for anyone who doesn’t wish to stand and a place to set down ingredients for yummy fireside treats like s’mores.
Padded chairs outside the reach of the pavilion and the nearby umbrella the perfect place to kick back and relax in the sun. The colorful throw pillows and outdoor furniture cushions add some needed color and a touch of personality.
Enjoying the comforts of indoors while being outdoors is exactly what the Campbells are doing now, particularly when lounging on the comfortable wicker furniture that dominate most of the area. “My favorite part of the whole thing is the fireplace,” Nancy says.
Jeremy concludes, “There is no television, it would destroy the ambiance out there. We just enjoy listening to music and watching the fire.”

 Artistic Tile
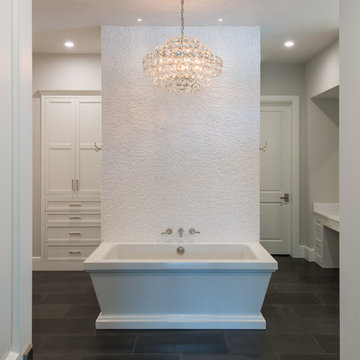
Since antiquity, Thassos has set the bar for white marble. Hailing from the Greek isle of the same name, Thassos is renowned for its quality, its exceptional hardness and its consistency. Sought after and quarried for millennia, it is undeniably a true classic, with applications that span the spectrum. Artistic Tile carries Thassos in many formats and makes extensive use of this beautiful stone in our Tailored To customization program. If white marble is what you’re after, Thassos should be at the top of your list.

Sponsored
Delaware, OH

Buckeye Basements, Inc.
Central Ohio's Basement Finishing ExpertsBest Of Houzz '13-'21
 G. Christianson Construction, Inc.
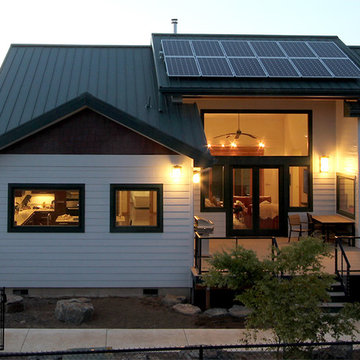
After interviewing 8 custom home builders, Andre chose to build his retirement home with us. His two bedroom, two bath home includes a garage and a shop underneath. By building a smaller home we were able to infuse beautiful modern design touches such as the Finlandia cedar sauna, polished concrete floors, a spectacular tile shower, exceptional energy efficiency, an expansive TimberTech XLM composite deck, and 24-ft. tall vaulted living room.
Photo by: Carl Christianson/G. Christianson Construction
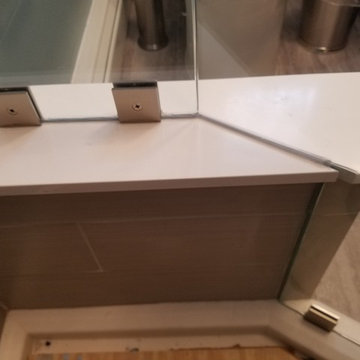
 Exceptional Glass LLC
Challenging to most, but not to us.
Custom angled cuts on both glass and overlapping kneewall saddle to accommodate a tight fit and symmetry.
Home design - small contemporary home design idea in New York
Home design - small contemporary home design idea in New York
 Wood-Mode Fine Custom Cabinetry
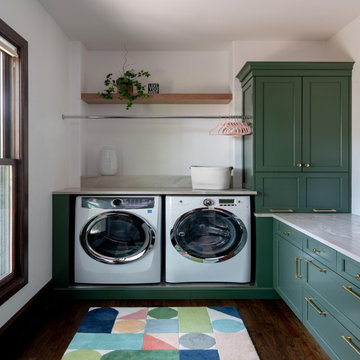
Everything is bigger in Texas, and this family’s over-sized and under-utilized mudroom was no exception, but they longed for this space to make more sense for their lifestyle and home. Designer Elizabeth Tranberg came to the rescue reinventing the space to hold both the coats and bags as well as the washing and the drying of them. Artwork that was passed down through the family was used as inspiration for the space, with Elizabeth utilizing Wood-Mode’s Edgemont Recessed door style with custom finish Driftwood on Plain Sawn White Oak, and Prairie Green to allow the art to stand out. Cabinets and pull out draws store everything from rain boots to booting up devices with a docking station drawer. And a statement slat wall constructed out of PLG panels with hooks for coats adds floating shelves above to highlight family heirlooms, bringing the life and style to the space.
Designed by Elizabeth Tranberg
The Kitchen Source
 Art Builders Inc.
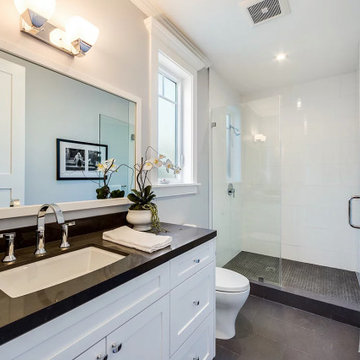
Exceptional design & quality. Large bathrooms with custom bathroom vanity, lights, mechanical fans, shower niches, and, shower tiles. Deep soaking tub, steam shower, and custom electronic bidet toilets.
 Vleeming Custom Homes
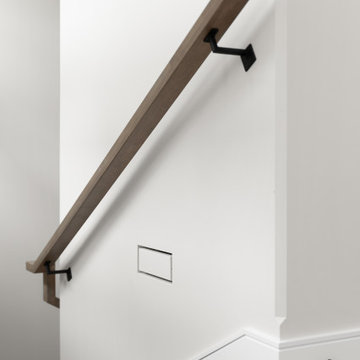
Located on the northern shores of Sylvan Lake, this home by Vleeming Custom Homes was thoughtfully designed to capture breathtaking waterfront views at every turn. Featuring four bedrooms, a flex room, and two and a half bathrooms, it offers the perfect balance of comfort and connection to nature.
As Central Alberta’s first CHBA Net Zero–labelled home, Sunset Ridge combines striking design with exceptional energy efficiency for a healthier, more sustainable future.
Completed in May 2025 after breaking ground in August 2024, this project is a true example of what’s possible when vision meets craftsmanship. Ready to bring your dream home to life? Let’s start designing yours.
 Transitions Kitchens and Baths
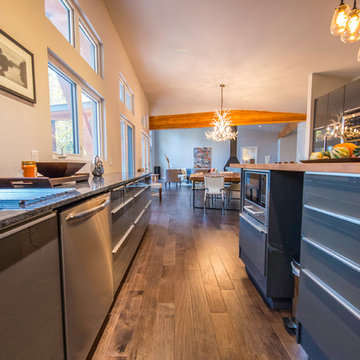
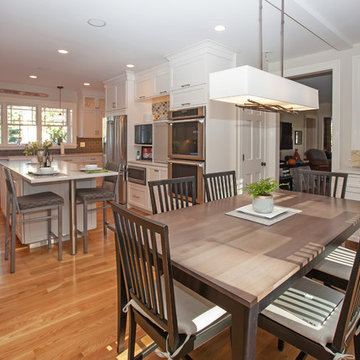
An organized kitchen design starts with plenty of customized storage, and this room is no exception. The contemporary design maintains a sleek appearance with ample kitchen cabinets accessorized with specialized storage inserts, island cabinetry, and custom shelves to keep electronics tidy. The room includes a built in television and undercounter microwave, as well as plenty of workspace. White cabinetry contrasted by grey glass tile backsplash offer a contemporary feel, while hardwood floors bring an element of warmth to the room.
Photos by Susan Hagstrom

Sponsored
Fredericksburg, OH

High Point Cabinets
Columbus' Experienced Custom Cabinet Builder | 4x Best of Houzz Winner
 Wood-Mode Fine Custom Cabinetry
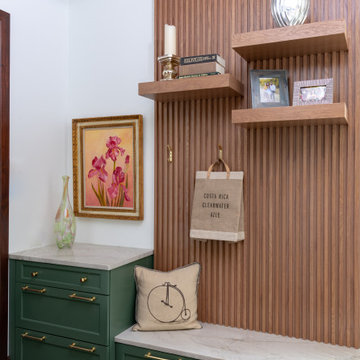
Everything is bigger in Texas, and this family’s over-sized and under-utilized mudroom was no exception, but they longed for this space to make more sense for their lifestyle and home. Designer Elizabeth Tranberg came to the rescue reinventing the space to hold both the coats and bags as well as the washing and the drying of them. Artwork that was passed down through the family was used as inspiration for the space, with Elizabeth utilizing Wood-Mode’s Edgemont Recessed door style with custom finish Driftwood on Plain Sawn White Oak, and Prairie Green to allow the art to stand out. Cabinets and pull out draws store everything from rain boots to booting up devices with a docking station drawer. And a statement slat wall constructed out of PLG panels with hooks for coats adds floating shelves above to highlight family heirlooms, bringing the life and style to the space.
Designed by Elizabeth Tranberg
The Kitchen Source
 Wine Cellar International

The exclusive north bay road is home to some of Miami beaches most amazing homes. This home is no exception. We built a custom glass wine room behind their bar utilizing acrylic white wall panels along with a stainless steel peg system to create a floating bottle effect.
 Vleeming Custom Homes
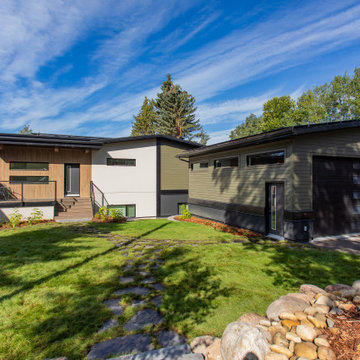
Located on the northern shores of Sylvan Lake, this home by Vleeming Custom Homes was thoughtfully designed to capture breathtaking waterfront views at every turn. Featuring four bedrooms, a flex room, and two and a half bathrooms, it offers the perfect balance of comfort and connection to nature.
As Central Alberta’s first CHBA Net Zero–labelled home, Sunset Ridge combines striking design with exceptional energy efficiency for a healthier, more sustainable future.
Completed in May 2025 after breaking ground in August 2024, this project is a true example of what’s possible when vision meets craftsmanship. Ready to bring your dream home to life? Let’s start designing yours.


Sponsored
Columbus, OH

Snider & Metcalf Interior Design, LTD
Leading Interior Designers in Columbus, Ohio & Ponte Vedra, Florida
 Norfolk Kitchen & Bath
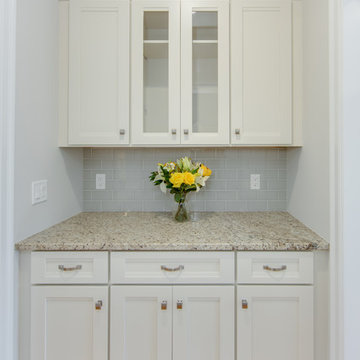
This beautiful kitchen by Echelon was designed by David, one of our fantastic Builder Sales team members! The kitchen features a shaker style cabinet door with a linen finish, granite countertops, stacked crown molding & Amerock hardware. David loves to design some custom features in each of his projects, and this project is no exception! He designed a custom microwave cabinet, a butler’s pantry, a hutch, and put in some beautiful bookcase shelving at the end of the island, to add some extra design appeal to an otherwise useless space. David also designed all three bathrooms in this home.
Cabinets: Echelon Freeman
Finish: Linen
Countertops: Granite
Edge: Pencil
Hardware: Amerock 29340-G10 (doors), Amerock 29349-G10 (drawers)
 Vleeming Custom Homes
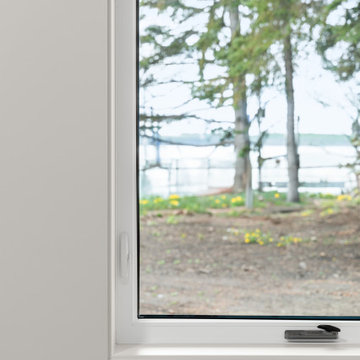
Located on the northern shores of Sylvan Lake, this home by Vleeming Custom Homes was thoughtfully designed to capture breathtaking waterfront views at every turn. Featuring four bedrooms, a flex room, and two and a half bathrooms, it offers the perfect balance of comfort and connection to nature.
As Central Alberta’s first CHBA Net Zero–labelled home, Sunset Ridge combines striking design with exceptional energy efficiency for a healthier, more sustainable future.
Completed in May 2025 after breaking ground in August 2024, this project is a true example of what’s possible when vision meets craftsmanship. Ready to bring your dream home to life? Let’s start designing yours.
 Norfolk Kitchen & Bath
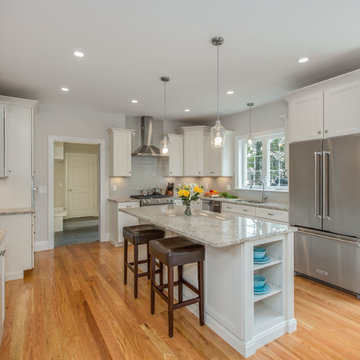
This beautiful kitchen by Echelon was designed by David, one of our fantastic Builder Sales team members! The kitchen features a shaker style cabinet door with a linen finish, granite countertops, stacked crown molding & Amerock hardware. David loves to design some custom features in each of his projects, and this project is no exception! He designed a custom microwave cabinet, a butler’s pantry, a hutch, and put in some beautiful bookcase shelving at the end of the island, to add some extra design appeal to an otherwise useless space. David also designed all three bathrooms in this home.
Cabinets: Echelon Freeman
Finish: Linen
Countertops: Granite
Edge: Pencil
Hardware: Amerock 29340-G10 (doors), Amerock 29349-G10 (drawers)
236