
Search results for "Exceptional gaming" in Home Design Ideas

 Keleen Leathers, Inc.
(c) S.R. Gambrel, 2015 | Our leather is featured in this month’s issue of Elle Décor Super Chic. Utah 1618 was chosen for the beautifully upholstered ottoman. Now, Utah is often described as having that “Old World” look. A two-tone effect and a bit of oil on the surface gives these aniline hides charm and character. A clear water based top coat is applied at the end of the tanning process for a soft, smooth feel and a bit of added durability and stain protection. If you’re interested in doing a project similar to the one below, we recommend Utah. It is one of our many collections reflecting elegant vintage luxury.
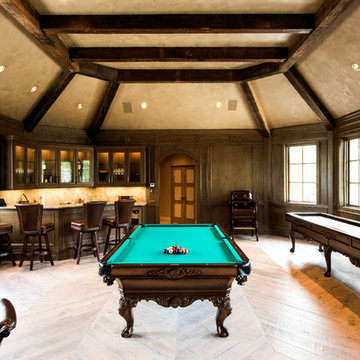
 WoodCo
Patina Face Long Leaf Pine Beams - WC1004
Example of a large transitional open concept medium tone wood floor game room design in Houston with brown walls
Example of a large transitional open concept medium tone wood floor game room design in Houston with brown walls
 Ambiance Finishes

Porcelain Tile made to look like Barn Wood
Painted wood and cabinetry with Eco-Laq, a Non-toxic lacquer by Safe Coat
Example of a cottage walk-out ceramic tile basement design in Minneapolis
Example of a cottage walk-out ceramic tile basement design in Minneapolis
Find the right local pro for your project
 Soda Pop Design Inc.
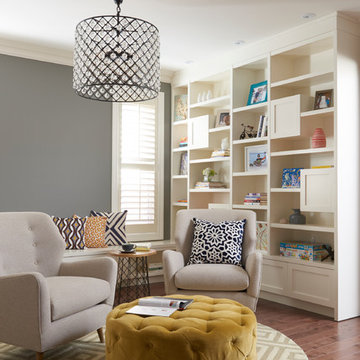
Custom design by Cynthia Soda of Soda Pop Design Inc.
Example of a transitional enclosed medium tone wood floor living room design in Toronto with gray walls and no fireplace
Example of a transitional enclosed medium tone wood floor living room design in Toronto with gray walls and no fireplace
 Laura U Design Collective
Photos by Julie Soefer

Inspiration for a transitional single-wall wet bar remodel in Houston with an undermount sink, beaded inset cabinets, dark wood cabinets and multicolored backsplash
Inspiration for a transitional single-wall wet bar remodel in Houston with an undermount sink, beaded inset cabinets, dark wood cabinets and multicolored backsplash
 Viola Interior Design, LLC
Tom Crane
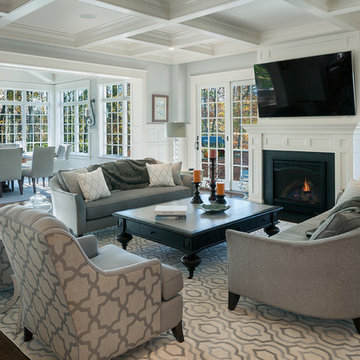
Living room - large transitional open concept dark wood floor living room idea in Philadelphia with gray walls, a wall-mounted tv, a standard fireplace and a stone fireplace
Living room - large transitional open concept dark wood floor living room idea in Philadelphia with gray walls, a wall-mounted tv, a standard fireplace and a stone fireplace
 Laura Fullow Designs

Example of a mid-sized transitional loft-style carpeted and beige floor game room design in Las Vegas with blue walls and a wall-mounted tv

Sponsored
Delaware, OH

Buckeye Basements, Inc.
Central Ohio's Basement Finishing ExpertsBest Of Houzz '13-'21
 Deering Design Studio, Inc.
Deering Design Studio, Inc.

Family room - 1950s carpeted family room idea in Seattle with a standard fireplace, a metal fireplace and a media wall
Family room - 1950s carpeted family room idea in Seattle with a standard fireplace, a metal fireplace and a media wall
 Neoklasika
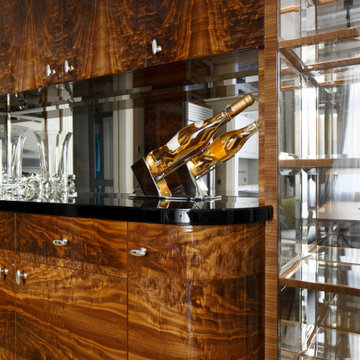
The bespoke home bar enhances the inyterior concept, solidifying Neoklasika's reputation for crafting exceptional, award-winning home interiors.
Example of a mid-sized classic enclosed medium tone wood floor, brown floor and tray ceiling home bar design with a bar, gray walls, no tv, no sink, flat-panel cabinets, medium tone wood cabinets, granite countertops, mirror backsplash and black countertops
Example of a mid-sized classic enclosed medium tone wood floor, brown floor and tray ceiling home bar design with a bar, gray walls, no tv, no sink, flat-panel cabinets, medium tone wood cabinets, granite countertops, mirror backsplash and black countertops
 Madeline Nugent
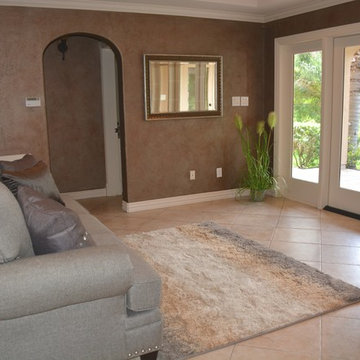
Waterside Drive is tucked away in private, gated Marina Village. This custom home offers lake & marina views from all angles, exceptional attention to details, gourmet kitchen w/stainless Bosch appliances, wood floors, gorgeous spiral stairway, wet bar, game room, 2 bedrooms on 1st level, elevator to all levels. Awesome master suite w/study.
 Madeline Nugent
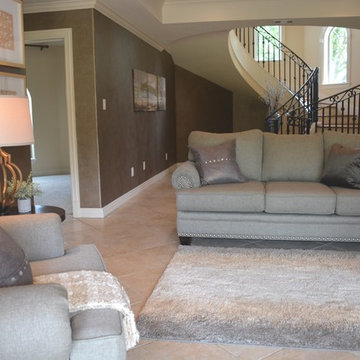
Waterside Drive is tucked away in private, gated Marina Village. This custom home offers lake & marina views from all angles, exceptional attention to details, gourmet kitchen w/stainless Bosch appliances, wood floors, gorgeous spiral stairway, wet bar, game room, 2 bedrooms on 1st level, elevator to all levels. Awesome master suite w/study.


 Significant Homes LLC
Charles Hilton Architects
Huge elegant red three-story brick house exterior photo in New York with a hip roof and a shingle roof
Huge elegant red three-story brick house exterior photo in New York with a hip roof and a shingle roof

Sponsored
Delaware, OH
Buckeye Basements, Inc.
Central Ohio's Basement Finishing ExpertsBest Of Houzz '13-'21

 KBK Interior Design

These clients, an entrepreneur and a physician with three kids, chose their Tudor home for the neighborhood, though it didn’t match their modern-transitional taste. They asked us to help them transform their into a place to play and entertain with clean lines and lively color, namely her favorites: bold purple and refreshing apple green.
Their previous layout had a stifled flow with a large sectional sofa that dominated the room, and an awkward assortment of furniture that they wanted to discard with the exception of a vintage stone dining table from her mother. The living room served as a pass through to both the family and dining rooms. The client wanted the living room to be less like a glorified hallway and become a destination. Our solution was to unify the design of this living space with the related rooms by using repetition of color and by creating usable areas for family game night, entertaining and small get togethers.
The generous proportions of the room enabled us to create three functional spaces: a game table with seating for four and adjacent pull up seating for family play; a seating area at the fireplace that accommodates a large group or small conversation; and seating at the front window that provides a view of the street (not seen in the photograph). The space went from awkward to one that is used daily for family activities and socializing.
As they were not interested in touching the existing architecture, transformations were made using new light fixtures, paint, distinctive furniture and art. The client had a strict budget but desired the highly styled look of couture design pieces with curves and movement. We accomplished this look by pairing a few distinctive couture items with inspired pieces that are budget balancers.
We combined the couture game table with more affordable chairs inspired by a classic klismos style, as one might pair Louboutins with stylish jeans. Right- and left-arm chairs with an interesting castle-like fret base detail flank windows.
To help the clients better understand the use of the color scheme, we keyed the floor plan to show how the greens and purples traveled in a balanced manner around the room and throughout the adjacent dining and family rooms. We paired apple green accents with layered hues of lavender, orchid and aubergine. Neutral taupe and ivory tones ground the bold colors.
The custom rug in ivory, aubergine, pale taupe, grey-lavender was inspired by a picture the client found, but we dramatically increased the scale of the pattern in proportion to our room size. This curvy movement is echoed in the sophisticated shapes of the furniture throughout the redesigned room—from the curved sofas to the circular cutouts in the cube end table.
At the windows the solid sateen panels with contrasting aubergine banding have the hand of silk, and are also cost conscious, creating room in the budget for the stunning custom pillows in Italian embroidered silk.
The distinctive color and shapes throughout provide the whimsy the clients' desired with the function they needed, creating an inviting living room that is now a daily destination.
Designed by KBK Interior Design
www.KBKInteriorDesign.com
Photo by Wing Wong
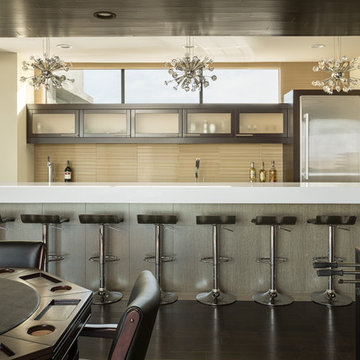
 Blue Heron
Inspiration for a huge contemporary galley dark wood floor and brown floor seated home bar remodel in Las Vegas with glass-front cabinets, dark wood cabinets, beige backsplash and white countertops
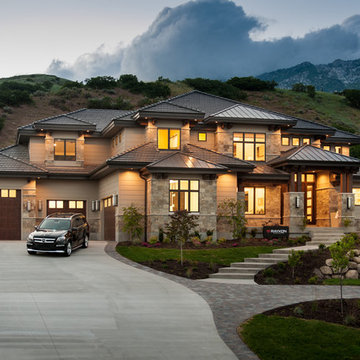
 Raykon Construction
Mid-sized transitional brown two-story stone exterior home photo in Salt Lake City with a hip roof
 Holly Phillips @ The English Room
Mekenzie France
Example of an eclectic open concept carpeted family room design in Charlotte with white walls
Example of an eclectic open concept carpeted family room design in Charlotte with white walls

Sponsored
Columbus, OH

Wannemacher Interiors
Customized Award-Winning Interior Design Solutions in Franklin Cnty OH
 Lehigh Valley Interior Construction

Mid-sized mountain style underground concrete floor and beige floor basement photo in Philadelphia with brown walls
 Arcadia Custom Homes & Renovations
Dustin Peck
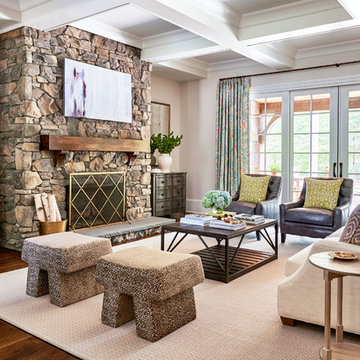
Cottage dark wood floor family room photo in Charlotte with beige walls, a standard fireplace and a stone fireplace
Cottage dark wood floor family room photo in Charlotte with beige walls, a standard fireplace and a stone fireplace
 Heidi Caillier Design
Haris Kenjar

Family room - coastal dark wood floor and brown floor family room idea in Seattle with white walls
Family room - coastal dark wood floor and brown floor family room idea in Seattle with white walls
18