
Search results for "Exceptionally" in Home Design Ideas
 Freestyle Interiors

Inspiration for a mid-sized coastal gender-neutral medium tone wood floor, brown floor and shiplap ceiling kids' room remodel in Miami with white walls


 Amanda Lantz Interiors
Designed by Interior Designer, A. Lantz Design, this Lake Charlevoix project was featured on the cover of Traditional Home magazine!
This whimsy guest bedroom suite encompasses all things sailing! An ode to lake life, custom sail boat drapery adorns the windows while a vintage sail boat lithograph art piece hangs above the iron bed. Red stripe bedding with blue and tab pillows pop on the crisp white bed sheets while a vintage quilt hangs off the bed. The wall sconces allow for more room on the navy blue wicker side tables and the room is anchored by a beautiful, cozy navy and cream striped rug.
Find the right local pro for your project
 User
UserPhotography: Jeffrey Totaro
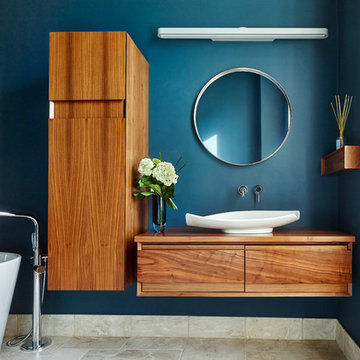
Inspiration for a contemporary master freestanding bathtub remodel in Philadelphia with a vessel sink, medium tone wood cabinets and blue walls
Inspiration for a contemporary master freestanding bathtub remodel in Philadelphia with a vessel sink, medium tone wood cabinets and blue walls
 Michael Abraham Architecture
Interior Design - Elizabeth Krueger Design
Photos - Mike Schwartz
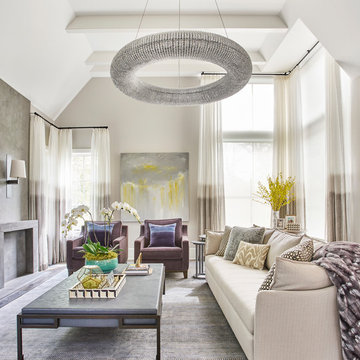
Inspiration for a transitional formal living room remodel in Chicago with beige walls
Inspiration for a transitional formal living room remodel in Chicago with beige walls
 ARTO
ARTOFat Tony
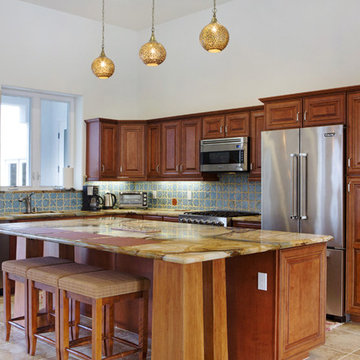
We love that red accent tile in this kitchen.
Open concept kitchen - mid-sized mediterranean l-shaped ceramic tile open concept kitchen idea in Los Angeles with blue backsplash, an island, an undermount sink, raised-panel cabinets, medium tone wood cabinets and stainless steel appliances
Open concept kitchen - mid-sized mediterranean l-shaped ceramic tile open concept kitchen idea in Los Angeles with blue backsplash, an island, an undermount sink, raised-panel cabinets, medium tone wood cabinets and stainless steel appliances
 Choate + Hertlein Architects
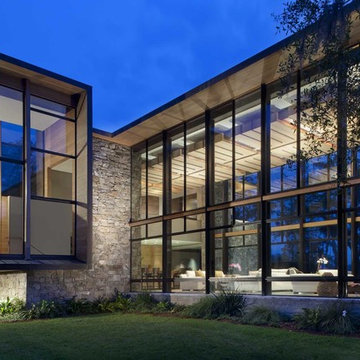
The house first appears sphinx-like and mostly solid with a weathered wood form atop stone walls that extend through the site to define exterior spaces. Proceeding into the house, the public spaces become transparent, with the exception of a solid fireplace wall to the east.
Phillip Spears Photographer
 Carrie Roby Interiors, LLC
Stephen Reed
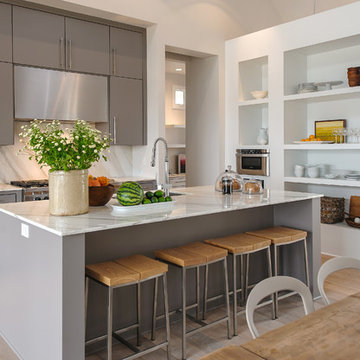
Example of a trendy open concept kitchen design in Dallas with an undermount sink, flat-panel cabinets, gray cabinets and white backsplash
Example of a trendy open concept kitchen design in Dallas with an undermount sink, flat-panel cabinets, gray cabinets and white backsplash
 Andrew Franz Architect PLLC
Photography: Albert Vecerka-Esto

Kitchen - contemporary dark wood floor kitchen idea in New York with flat-panel cabinets, white cabinets, solid surface countertops, ceramic backsplash, paneled appliances, an island, an undermount sink and orange backsplash
Kitchen - contemporary dark wood floor kitchen idea in New York with flat-panel cabinets, white cabinets, solid surface countertops, ceramic backsplash, paneled appliances, an island, an undermount sink and orange backsplash

Powder room - asian white floor powder room idea in San Francisco with multicolored walls and a pedestal sink
 Charlie & Co. Design, Ltd
Corey Gaffer

Staircase - contemporary wooden staircase idea in Minneapolis with painted risers
Staircase - contemporary wooden staircase idea in Minneapolis with painted risers
 Old Country Ceramic Tile
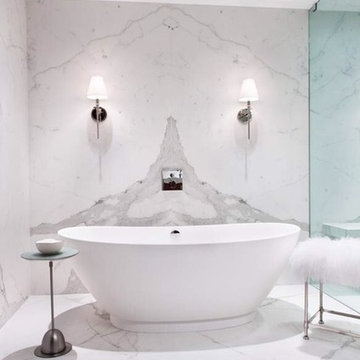
Fiandre Maximum Marmi - A new and exciting porcelain technology. Exceptional sizes, minimal thickness 1/4" thick. Can be used for tub / shower, walls , floors, countertops . Minimal grout lines, easy to clean, requires no special care or maintenance unlike marble slabs. Exceptional pricing compared to marble . Available in honed and polished finishes. Can be installed over most existing ceramic tile finishes which eliminates messy tear outs.
 Dana Clemons
photo: garey gomez

Powder room - mid-sized coastal medium tone wood floor powder room idea in Atlanta with quartz countertops, furniture-like cabinets, brown cabinets, multicolored walls, an undermount sink and gray countertops
Powder room - mid-sized coastal medium tone wood floor powder room idea in Atlanta with quartz countertops, furniture-like cabinets, brown cabinets, multicolored walls, an undermount sink and gray countertops
 KGA Contracting LLC

Mid-sized trendy beige floor powder room photo in Dallas with flat-panel cabinets, brown cabinets, a one-piece toilet, gray walls, a vessel sink, brown countertops and a built-in vanity

 Ward Jewell Architect AIA
Ward Jewell, AIA was asked to design a comfortable one-story stone and wood pool house that was "barn-like" in keeping with the owner’s gentleman farmer concept. Thus, Mr. Jewell was inspired to create an elegant New England Stone Farm House designed to provide an exceptional environment for them to live, entertain, cook and swim in the large reflection lap pool.
Mr. Jewell envisioned a dramatic vaulted great room with hand selected 200 year old reclaimed wood beams and 10 foot tall pocketing French doors that would connect the house to a pool, deck areas, loggia and lush garden spaces, thus bringing the outdoors in. A large cupola “lantern clerestory” in the main vaulted ceiling casts a natural warm light over the graceful room below. The rustic walk-in stone fireplace provides a central focal point for the inviting living room lounge. Important to the functionality of the pool house are a chef’s working farm kitchen with open cabinetry, free-standing stove and a soapstone topped central island with bar height seating. Grey washed barn doors glide open to reveal a vaulted and beamed quilting room with full bath and a vaulted and beamed library/guest room with full bath that bookend the main space.
The private garden expanded and evolved over time. After purchasing two adjacent lots, the owners decided to redesign the garden and unify it by eliminating the tennis court, relocating the pool and building an inspired "barn". The concept behind the garden’s new design came from Thomas Jefferson’s home at Monticello with its wandering paths, orchards, and experimental vegetable garden. As a result this small organic farm, was born. Today the farm produces more than fifty varieties of vegetables, herbs, and edible flowers; many of which are rare and hard to find locally. The farm also grows a wide variety of fruits including plums, pluots, nectarines, apricots, apples, figs, peaches, guavas, avocados (Haas, Fuerte and Reed), olives, pomegranates, persimmons, strawberries, blueberries, blackberries, and ten different types of citrus. The remaining areas consist of drought-tolerant sweeps of rosemary, lavender, rockrose, and sage all of which attract butterflies and dueling hummingbirds.
Photo Credit: Laura Hull Photography. Interior Design: Jeffrey Hitchcock. Landscape Design: Laurie Lewis Design. General Contractor: Martin Perry Premier General Contractors

 Plus Interiors
This two-car garage storage system includes four cabinets and a stack of drawers for storage of everyday items, as well as concealed storage behind sliding closet doors and vertical storage of bulky sports equipment, including surfboards and bike racks. Custom storage accessories open up the space.

 Surround Architecture, Inc.
Dale R. Hubbard

Inspiration for a cottage concrete floor bathroom remodel in Denver with an integrated sink, flat-panel cabinets, green cabinets and stainless steel countertops
Inspiration for a cottage concrete floor bathroom remodel in Denver with an integrated sink, flat-panel cabinets, green cabinets and stainless steel countertops
 True Homes USA
Salt Studio NC - Kelly Starbuck
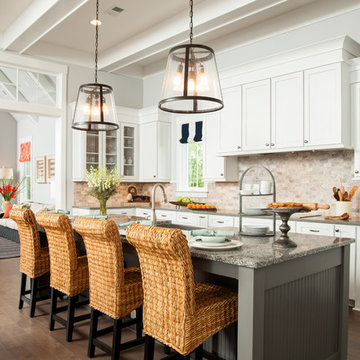
Inspiration for a timeless dark wood floor open concept kitchen remodel in Charlotte with shaker cabinets, white cabinets, beige backsplash and an island
Inspiration for a timeless dark wood floor open concept kitchen remodel in Charlotte with shaker cabinets, white cabinets, beige backsplash and an island

 Homestyles Interior Design
Mid-sized transitional open concept medium tone wood floor family room library photo in Charlotte with a tv stand, white walls, a standard fireplace and a wood fireplace surround
112