
Search results for "Exchange methods" in Home Design Ideas

 Phinney Ridge Cabinet Company
Designer - Katelyn Broxson
Cabinet Maker - Sollera Fine Cabinetry
Door Style - Whistler
Wood Species - Maple Painted
Color - “Olive” 12° Sheen
Mid-sized transitional dedicated laundry room photo in Seattle with shaker cabinets and green cabinets
Mid-sized transitional dedicated laundry room photo in Seattle with shaker cabinets and green cabinets
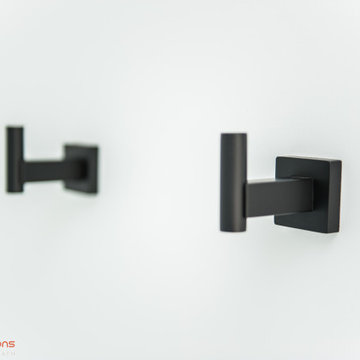

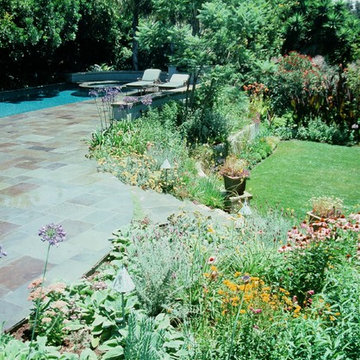
 Robert Cornell & Associates, Inc.
Robert Cornell
Inspiration for a timeless pool remodel in Los Angeles
Inspiration for a timeless pool remodel in Los Angeles
Find the right local pro for your project





 Nelson Exteriors Inc
This home built in the 1970s in Marietta, GA is no longer weathered and outdated! Our team replaced the old siding, gutters, and roof, stained the deck, and painted the exterior. The home even used to have damaged roof shingles on the upper portion of the exterior, but now has James Hardie siding! A few of the products used on the home include: James Hardie HardiePlank Lap Siding, James Hardie Shingle siding, and GAF Timberline HDZ Architectural Shingles.



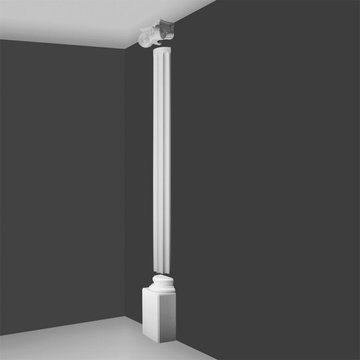
 Orac Decor USA
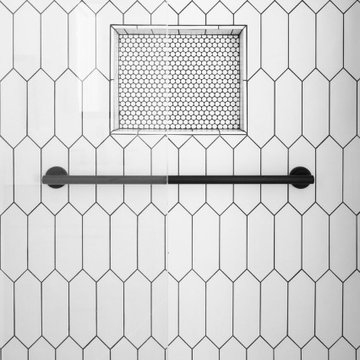
K1131 Base, K1001 Fluted Half Column, K1141 Scamozzi Capital
Inspiration for a contemporary family room remodel in New York
Inspiration for a contemporary family room remodel in New York
 Sosna Inc
This Thornhill Kitchen and Main Floor renovation focused on creating a more functional, welcoming home without changing the existing footprint.
The Clients wanted a space that better supported their everyday lifestyle. The original Kitchen was beginning to show its age, with limited storage, worn cabinetry, and a Peninsula layout that no longer provided the flow and functionality they needed.
The redesigned Kitchen removed the existing Peninsula to create a more open connection between the Kitchen and Breakfast area. A custom Island became the centre of the space, providing improved workflow, additional countertop space, seating, and thoughtfully designed storage solutions.
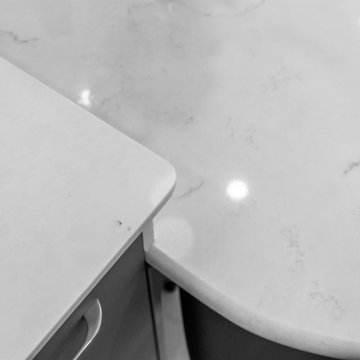
Custom cabinetry in Pebble Grey and Premium White was paired with warm Texas Oak slat panels to add texture and character. Deep Concrete and Winter Whisper quartz countertops, along with a matching backsplash, created a durable and timeless finish.
Beyond the Kitchen, the Main Floor received a complete refresh. New flooring helped unify the space, while the Staircase became a beautiful focal point with a fresh stain, updated railing, square balusters, and Pewter metal pickets. A frameless glass mirror sliding door transformed the Entry Closet, adding both style and function.
Every detail was carefully considered to create a home that feels comfortable, organized, and tailored to the Clients’ lifestyle.
Project Details:
• Location: Thornhill, Ontario
• Kitchen Renovation
• Main Floor Renovation
• Custom Kitchen Cabinetry
• Quartz Countertops
• Custom Storage Solutions
• Staircase Renovation
• Entryway Update
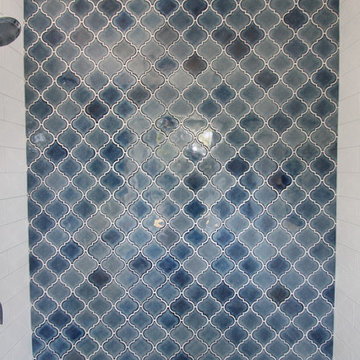


 Villandry Contracting Inc
Photos taken by Villandry Contracting
Transitional home design photo in Boston
Transitional home design photo in Boston
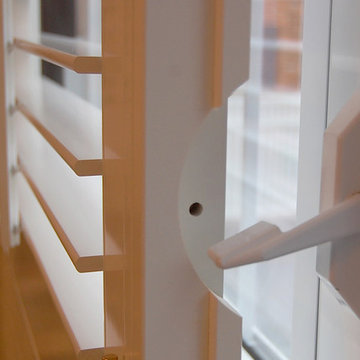
 St. Louis Shutter Co.
This shows a notched shutter that was customized so that the window lock would operate.
Sunroom - farmhouse sunroom idea in St Louis
Sunroom - farmhouse sunroom idea in St Louis
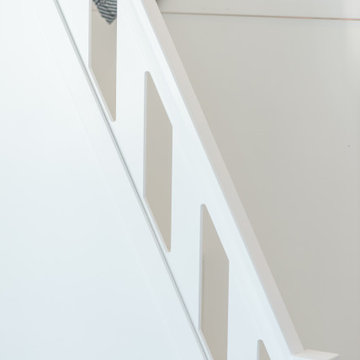

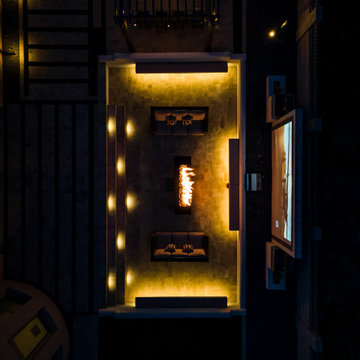

 HINISH Design Collective
Photo of a small modern shade backyard wood fence landscaping in Los Angeles with decking for summer.

60