
Search results for "Exchanged" in Home Design Ideas

 CONTENT Architecture
The Kipling house is a new addition to the Montrose neighborhood. Designed for a family of five, it allows for generous open family zones oriented to large glass walls facing the street and courtyard pool. The courtyard also creates a buffer between the master suite and the children's play and bedroom zones. The master suite echoes the first floor connection to the exterior, with large glass walls facing balconies to the courtyard and street. Fixed wood screens provide privacy on the first floor while a large sliding second floor panel allows the street balcony to exchange privacy control with the study. Material changes on the exterior articulate the zones of the house and negotiate structural loads.
 Stonehenge Custom Tile and Stone

This bath remodel eliminates the old fashioned glass block shower in exchange for a contemporary free standing tub and curbless shower design. The shower walls boast a stunning book matched slab that continues into wainscot and tub surround. The floor also has a continuous design where the sea inspired wood plank tile continues all the way into the kite set shower pan.
 Gilbert Creek Woodworks
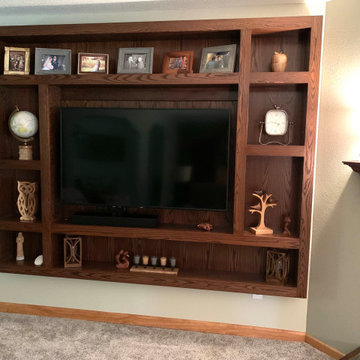
Wall hung Widescreen surround. Only 8" deep but very adequate for this 50" widescreen display. An excellent alternative to the stand-alone floor-based unit. The DVD, Satellite and Amplifier components are hard-wired in to this space and controlled via wireless.
Another example of a project where the client was open to out-of-the-box thinking and collaborated with us on the design through back and forth exchange of ideas. End results were perfect for the space and use desired. Wonderful people to work with: Thanks so much, Amy & John, for trusting us with your project.
Find the right local pro for your project
 LEICHT SEATTLE
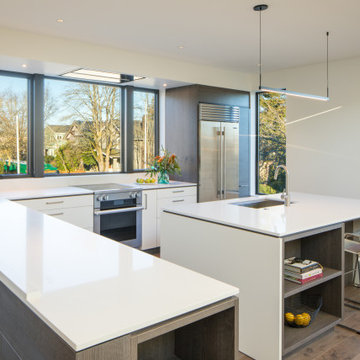
The home, designed for an avid sailor, seeks to be compact and efficient like a well-crafted sailboat. It is organized around the idea of a “light box.” This is expressed by a clerestory and light well that expand the spatial volume, engage the sky, and bring landscape into the center of the home. As one light box pushes up the other pushes down to create a dynamic exchange of interior and exterior environments that fill the primary living spaces with daylight and intimacy. Through special opportunities in the zoning code, the clerestory breaks the boundaries of the reduced height limit to introduce spatial variation.

 Pheasant Hill Homes Ltd.
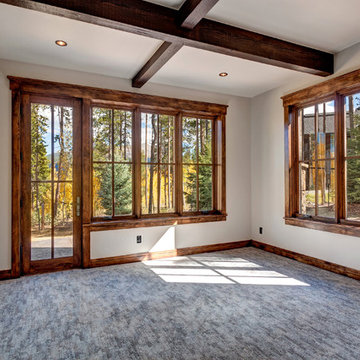
Beautiful wood features sit nicely against the contemporary metal and glass details.
Dirk Heydemann from HA Photography
Trendy carpeted l-shaped mixed material railing staircase photo in Vancouver with carpeted risers
Trendy carpeted l-shaped mixed material railing staircase photo in Vancouver with carpeted risers
 LEICHT SEATTLE
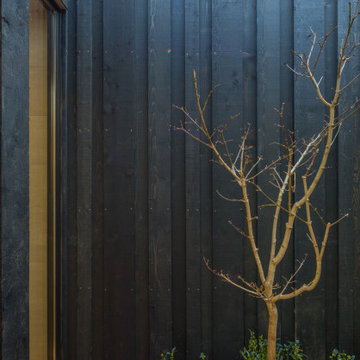
The home, designed for an avid sailor, seeks to be compact and efficient like a well-crafted sailboat. It is organized around the idea of a “light box.” This is expressed by a clerestory and light well that expand the spatial volume, engage the sky, and bring landscape into the center of the home. As one light box pushes up the other pushes down to create a dynamic exchange of interior and exterior environments that fill the primary living spaces with daylight and intimacy. Through special opportunities in the zoning code, the clerestory breaks the boundaries of the reduced height limit to introduce spatial variation.

 Pheasant Hill Homes Ltd.
The family room is nicely removed from the open spaces and allows for a quiet retreat.
Natural finishes continue through the home.
Dirk Heydemann from HA Photography

 Sherman Homes
Photographer: Lara Swimmer
Inspiration for a modern exterior home remodel in Salt Lake City
Inspiration for a modern exterior home remodel in Salt Lake City


 LEICHT SEATTLE
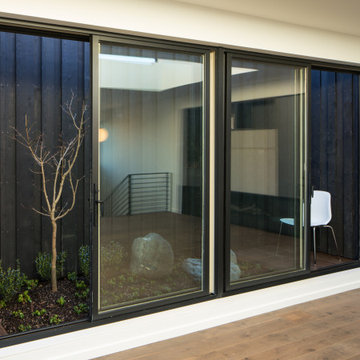
The home, designed for an avid sailor, seeks to be compact and efficient like a well-crafted sailboat. It is organized around the idea of a “light box.” This is expressed by a clerestory and light well that expand the spatial volume, engage the sky, and bring landscape into the center of the home. As one light box pushes up the other pushes down to create a dynamic exchange of interior and exterior environments that fill the primary living spaces with daylight and intimacy. Through special opportunities in the zoning code, the clerestory breaks the boundaries of the reduced height limit to introduce spatial variation.



 BEVOLO GAS & ELECTRIC LIGHTS
Traditional Home in Chattanooga, Tennessee. See full home tour http://ow.ly/aKyu30qd421

 Jennifer Gilmer Kitchen & Bath
Washington, D.C Modern Kitchen Design by #SarahTurner4JenniferGilmer Photography by John Cole http://www.gilmerkitchens.com
 Sherman Homes
Photographer: Lara Swimmer
Inspiration for a modern dining room remodel in Salt Lake City
Inspiration for a modern dining room remodel in Salt Lake City

 Concorde Distributing - Fireplaces
The S30 features European made cast iron accents, thermostat or remote compatibility, a ceramic log-set, removable hearth pad, heavy duty heat exchanger, easy access controls, 150 CFM variable speed fan, and a safety screen. The S30 comes in either painted black or powder coated grey and can either be NG or LP, top or rear vent, and standing pilot or IPI.
61