
Search results for "Exchanged" in Home Design Ideas


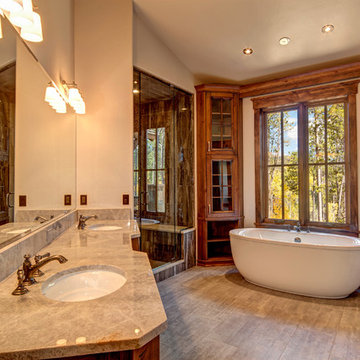


 CONTENT Architecture
The Kipling house is a new addition to the Montrose neighborhood. Designed for a family of five, it allows for generous open family zones oriented to large glass walls facing the street and courtyard pool. The courtyard also creates a buffer between the master suite and the children's play and bedroom zones. The master suite echoes the first floor connection to the exterior, with large glass walls facing balconies to the courtyard and street. Fixed wood screens provide privacy on the first floor while a large sliding second floor panel allows the street balcony to exchange privacy control with the study. Material changes on the exterior articulate the zones of the house and negotiate structural loads.
Find the right local pro for your project

 Concorde Distributing - Fireplaces
The S30 features European made cast iron accents, thermostat or remote compatibility, a ceramic log-set, removable hearth pad, heavy duty heat exchanger, easy access controls, 150 CFM variable speed fan, and a safety screen. The S30 comes in either painted black or powder coated grey and can either be NG or LP, top or rear vent, and standing pilot or IPI.
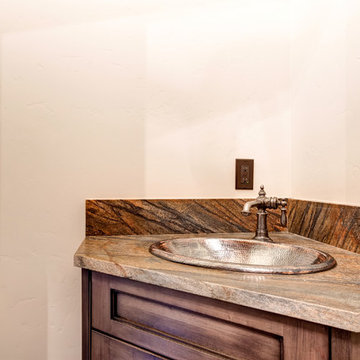
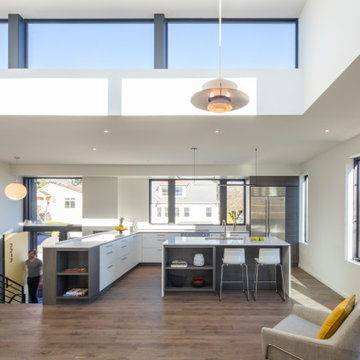
 LEICHT SEATTLE
The home, designed for an avid sailor, seeks to be compact and efficient like a well-crafted sailboat. It is organized around the idea of a “light box.” This is expressed by a clerestory and light well that expand the spatial volume, engage the sky, and bring landscape into the center of the home. As one light box pushes up the other pushes down to create a dynamic exchange of interior and exterior environments that fill the primary living spaces with daylight and intimacy. Through special opportunities in the zoning code, the clerestory breaks the boundaries of the reduced height limit to introduce spatial variation.

 Kuhl Design Build LLC
We are a full service, residential design/build company specializing in large remodels and whole house renovations. Our way of doing business is dynamic, interactive and fully transparent. It's your house, and it's your money. Recognition of this fact is seen in every facet of our business because we respect our clients enough to be honest about the numbers. In exchange, they trust us to do the right thing. Pretty simple when you think about it.
 Kuhl Design Build LLC
We are a full service, residential design/build company specializing in large remodels and whole house renovations. Our way of doing business is dynamic, interactive and fully transparent. It's your house, and it's your money. Recognition of this fact is seen in every facet of our business because we respect our clients enough to be honest about the numbers. In exchange, they trust us to do the right thing. Pretty simple when you think about it.

 Robert Edson Swain Architecture and Design
An integrated dog door allows two french bulldogs to come and go as they please. A matted surface inside the tunnel cleans their feet before entering the home.
Photo: Kyle Kinney & Jordan Inman




 Barbara Brown Photography
Barbara Brown Photography
Example of a transitional eat-in kitchen design in Atlanta with a double-bowl sink, shaker cabinets, white cabinets, stainless steel appliances and an island
Example of a transitional eat-in kitchen design in Atlanta with a double-bowl sink, shaker cabinets, white cabinets, stainless steel appliances and an island
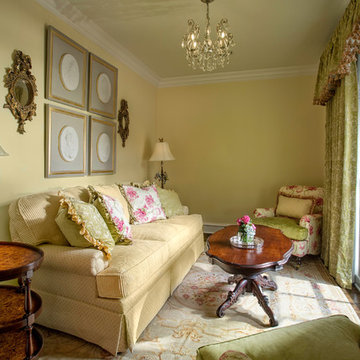


 Change Your Bathroom©
Blue and Gold bathroom with white subway tile and mosaic hex flooring. Claw foot tub with freestanding tub filler. Atlanta bathroom.
Inspiration for a large victorian master white tile and subway tile mosaic tile floor claw-foot bathtub remodel in Atlanta with shaker cabinets, blue cabinets, a two-piece toilet, blue walls, an undermount sink and quartzite countertops
Inspiration for a large victorian master white tile and subway tile mosaic tile floor claw-foot bathtub remodel in Atlanta with shaker cabinets, blue cabinets, a two-piece toilet, blue walls, an undermount sink and quartzite countertops
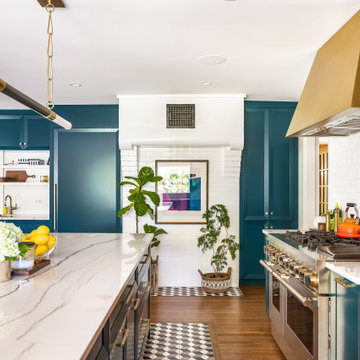

 Pheasant Hill Homes Ltd.
Open spaces allow for great entertaining.
Inspiration for a mid-sized contemporary open concept dark wood floor and brown floor living room remodel in Vancouver with gray walls, a standard fireplace and a stone fireplace
Inspiration for a mid-sized contemporary open concept dark wood floor and brown floor living room remodel in Vancouver with gray walls, a standard fireplace and a stone fireplace
58