
Search results for "Exchanged" in Home Design Ideas


 Let's Remodel
Before this staircase was remolded, the owner was injured a couple of times due to the stairs that were here. They were unsafe, not stable, and looked terrible. We updated the space with hardwood stair treads, tile on the first step and the landing, as well as black iron railing to add a modern look. The previous door was drafty and worn down. There was red tile covering the walls and cement stairs made it look like it wasn't a part of a house. We exchanged the red tile for light blue painted walls, to brightening up the space.
Find the right local pro for your project

 Kuhl Design Build LLC
We are a full service, residential design/build company specializing in large remodels and whole house renovations. Our way of doing business is dynamic, interactive and fully transparent. It's your house, and it's your money. Recognition of this fact is seen in every facet of our business because we respect our clients enough to be honest about the numbers. In exchange, they trust us to do the right thing. Pretty simple when you think about it.

 Crossville, Inc.
Reclamation's four distinct colors – Whiskey Lullaby, Cotton Exchange, Steel City and Tobacco Road – are comprised of a mix of wood and concrete looks blended to capture an ‘industrial chic’ look that’s versatile- and modern with a hint of nostalgia. Shown: Whisky Lullaby 24 x 24


 Let's Remodel
Before this staircase was remolded, the owner was injured a couple of times due to the stairs that were here. They were unsafe, not stable, and looked terrible. We updated the space with hardwood stair treads, tile on the first step and the landing, as well as black iron railing to add a modern look. The previous door was drafty and worn down. There was red tile covering the walls and cement stairs made it look like it wasn't a part of a house. We exchanged the red tile for light blue painted walls, to brightening up the space.

 Kuhl Design Build LLC
We are a full service, residential design/build company specializing in large remodels and whole house renovations. Our way of doing business is dynamic, interactive and fully transparent. It's your house, and it's your money. Recognition of this fact is seen in every facet of our business because we respect our clients enough to be honest about the numbers. In exchange, they trust us to do the right thing. Pretty simple when you think about it.

 Esther Hershcovich
Photo: Esther Hershcovic © 2016 Houzz
Example of a trendy hallway design in Montreal
Example of a trendy hallway design in Montreal

 The Rinfret Group
Example of a mid-sized transitional freestanding desk dark wood floor and brown floor study room design in New York with beige walls and no fireplace

 Perimeter Tile Design
Small minimalist 3/4 green tile and subway tile ceramic tile alcove shower photo in Orange County with white walls

 Laurysen Kitchens Ltd.
Large transitional enclosed dark wood floor and brown floor family room library photo in Ottawa with gray walls, a ribbon fireplace, a stone fireplace and a tv stand
 LEICHT SEATTLE
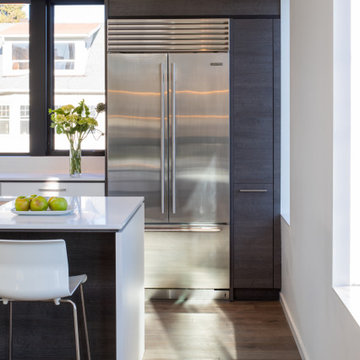
The home, designed for an avid sailor, seeks to be compact and efficient like a well-crafted sailboat. It is organized around the idea of a “light box.” This is expressed by a clerestory and light well that expand the spatial volume, engage the sky, and bring landscape into the center of the home. As one light box pushes up the other pushes down to create a dynamic exchange of interior and exterior environments that fill the primary living spaces with daylight and intimacy. Through special opportunities in the zoning code, the clerestory breaks the boundaries of the reduced height limit to introduce spatial variation.
 Crossville, Inc.
Reclamation's four distinct colors – Whiskey Lullaby, Cotton Exchange, Steel City and Tobacco Road – are comprised of a mix of wood and concrete looks blended to capture an ‘industrial chic’ look that’s versatile- and modern with a hint of nostalgia. Shown: Steel City unpolished 24 x 24.

 The Masonry Center, Inc.
Crossville Reclamation Cotton Exchange 24 x 24 UPS finish and Etchings Tobacco 6 x 24 UPS finish. Photo courtesy of Crossville USA.
Trendy living room photo in Boise
Trendy living room photo in Boise
 LCS Master Construction
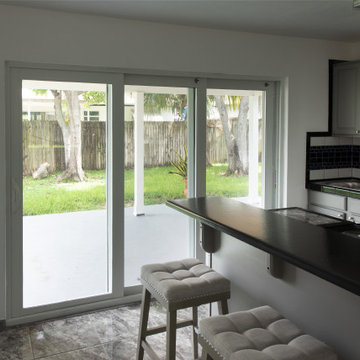
We exchanged a conventional 4-panel sliding glass door for a 3-panel hurricane-proof sliding glass door.
Inspiration for a large modern kitchen remodel in Miami with an island
Inspiration for a large modern kitchen remodel in Miami with an island
 LEICHT SEATTLE
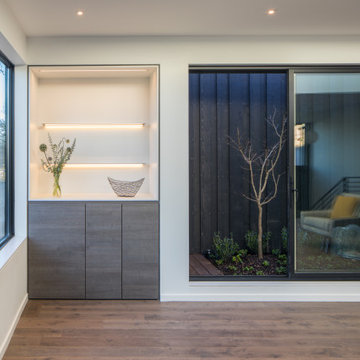
The home, designed for an avid sailor, seeks to be compact and efficient like a well-crafted sailboat. It is organized around the idea of a “light box.” This is expressed by a clerestory and light well that expand the spatial volume, engage the sky, and bring landscape into the center of the home. As one light box pushes up the other pushes down to create a dynamic exchange of interior and exterior environments that fill the primary living spaces with daylight and intimacy. Through special opportunities in the zoning code, the clerestory breaks the boundaries of the reduced height limit to introduce spatial variation.
57