
Search results for "Exciting element" in Home Design Ideas
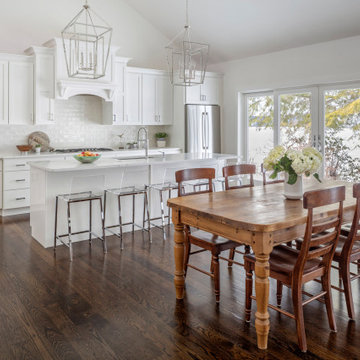
 Georgia Zikas Design
Mixing meaningful antiques with modern, fresh and playful elements. The crisp neutral interior color palette allows for the lake view and surrounding property to provide color excitement season by season.
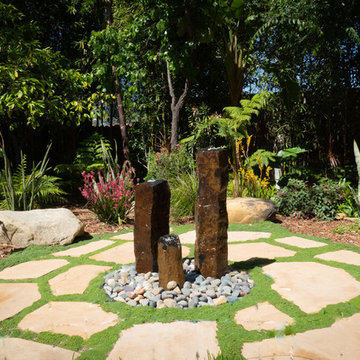
 Sweet Smiling Landscape Design
To deal with the pain and excitement of their kids leaving the house for college, these empty nesters wanted to transform their lawn—once home to swing sets and games of catch—into a peaceful retreat. She was dead-set on a water feature, he really wanted a fire pit, and their dogs (which had moved up in rank since the kids were gone) needed a nice patch of grass to play on. The couple’s tastes had changed in the 20 years since they’d bought the Spanish- style bungalow, and they wanted a garden with a more contemporary feeling. Looking to the history of Spanish landscape design, we were able tweak traditional layouts and elements to create a more contemporary garden that fit the needs of all the inhabitants of the home—human and canine alike.
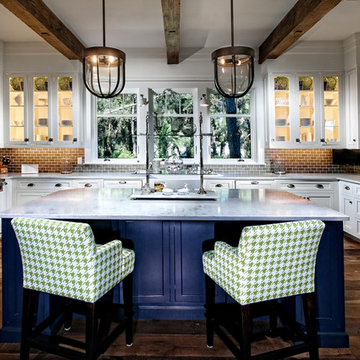
 Newport653 Architectural Photography
Rod Pasibe
Inspiration for a coastal kitchen remodel in Charleston
Inspiration for a coastal kitchen remodel in Charleston
Find the right local pro for your project
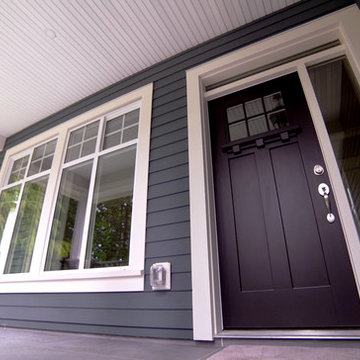
 Versa Homes
This new home build project on Shawna Way is one of the nearest and dearest to Versa. These clients were ready to enjoy their retirement with a growing family of grandchildren but needed their current space to accommodate their changing lifestyle landscape. With much excitement the existing home was demolished before their eyes to make way for their custom dream home. Incorporating mostly traditional elements with a few modern touches they were able to create a stunning and inviting dwelling for their family to enjoy together for many years to come.
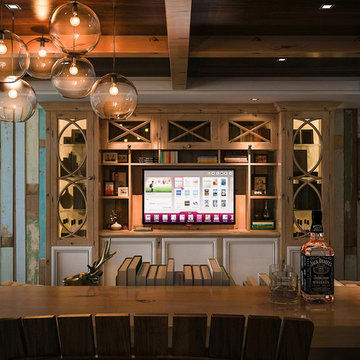
 Megan Dearie @ Closet Factory (Fort Lauderdale)
The hub of your home’s entertaining space doesn’t have to look like a warehouse for audio/visual equipment. Our designers will assist you with the creation of one extraordinary unit that can be customized to include elements of a home theatre, display cabinet, library and storage. Whether you want a melamine or custom stained wood finish, decorative doors or floated shelving, our designers will ensure that your entertainment center is both functional and exciting on an affordable budget.
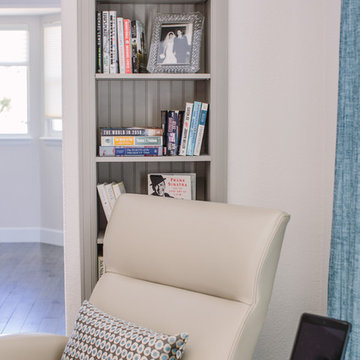
 TVL Creative Ltd.
44 Photos · Updated 3 hours ago
Our Louisville clients were proud new home owners who were excited to move into their home and start personalizing! We created a transitional design for their home that incorporates modern touches and classic lines to tie the spaces together. Our primary focus was to update the home and keep things feeling clean and fresh while making it comfortable for everyone in the family. We started by painting every room in their home, replacing all of their interior doors, and updating all of their light fixtures. One of the most transformative elements was the updated flooring throughout the home. We removed the oak floors and replaced them with a wide plank solid hickory which removed the yellow undertones and gave them a clean backdrop for the rest of the design. The clients really wanted to freshen up their kitchen and incorporate new appliances without starting from scratch, so we rearranged a few of their existing cabinets to make room for their new stove and range hood. We also lowered the original bar-height counter to make the kitchen feel more open to their family room. We then painted all of their cabinets a crisp white, replaced the crown molding, updated the hardware, replaced their counter top with a marble look quartz, and used a soft green mosaic tile on their backsplash. This home has a large family room, and the original fireplace was far too small and seemed to disappear under the 20 foot ceilings. So we removed the old square fireplace, replacing it with a linear gas fireplace and a floor-to-ceiling tiled surround with a custom wood mantle. This created a real focal point and helped to anchor the space. We then brought in a cozy blue sectional and a soft new rug to make this the perfect place for a family movie night. The clients have a real love of music, and wanted to create a space where they could lay back and enjoy their vinyls. So in their family room we created a custom stereo wall with floating cabinets and shelves to house all of their audio equipment and showcase a few of their favorites. We then furnished the room with clean and classically inspired pieces to tie in with the aesthetics in the rest of the home.
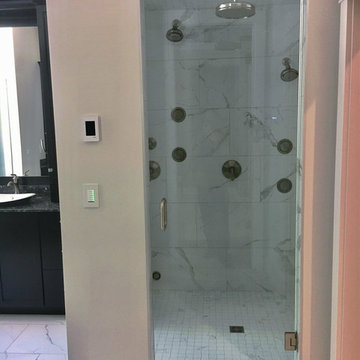
 Mauk Cabinets by Design
Once again, we have had the pleasure of working with this outstanding builder on another project. Aaron Mauk not only designed but supplied and installed all the cabinetry in this new home which definitely utilizes an "open" design concept throughout. Unique lighting elements are found in every room which keeps every space fun and exciting. The kitchen uses grey tones to create a cool, clean environment that showcases the breathtaking ceilings. Most of the cabinetry in the house is shown in Marsh’s “Graphite” stain on maple wood, which is a beautiful way of tying the whole home together. This home is not only beautiful, but it is functional as well. The pull down closet rods found in the laundry room extend over the washer and dryer so it can be used when needed, but easily stored out of the way when not in use.
Designer: Aaron Mauk
Builder: G.A. White Homes
Photos: Aaron Mauk

Sponsored
Columbus, OH

Trish Takacs Design
Award Winning & Highly Skilled Kitchen & Bath Designer in Columbus
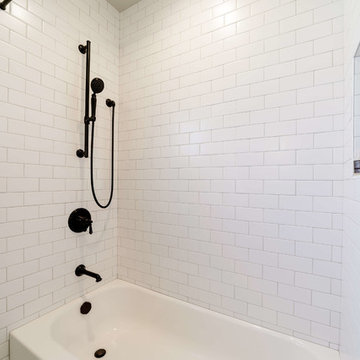
 Murray Lampert Design, Build, Remodel
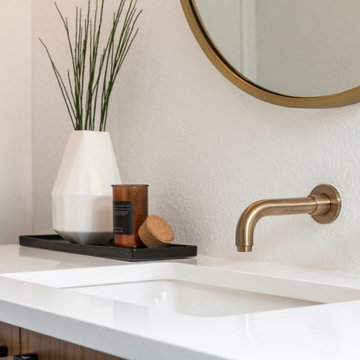
This mid-century remodel in North Park, San Diego featured a full kitchen remodel, renovations to two bathrooms, and other aesthetic upgrades throughout the home.
The clients were excited to experiment stylistically, while incorporating their own personal style into the space. While mixing modern and mid-century elements throughout the home, the end result was exactly what the couple was looking for.
Take a look at renderings, plans and before & after photos to see how the process was executed from start to end.
 Glenview Haus – Custom Doors & Wine Cellars
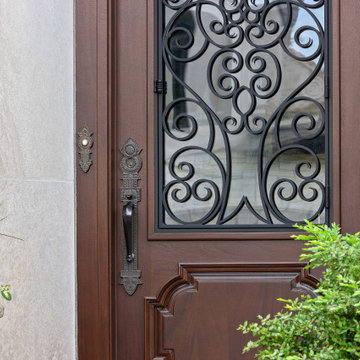
Each home that we are lucky enough to work on, has distinct and unique qualities. From appearance, to dimensions, we can offer a full range of custom options that are guaranteed to look beautiful and perform even better. This specific entryway had a sharp arch top that the customers wanted to accentuate. As designers, we were excited to tackle this project and recreate their vision of the perfect door. From the custom wrought iron design, to the intricate panel details, we worked to create this one-of-a-kind entry door that looks effortless and beautiful. From the shape, to the paneling, to even the finish, we were able to provide a focal point for their home that impresses neighbors and guests.
Heritage Style Collection Front Entry Doors
In this Modern design age, we see a lot of simple and classic designs. However, we do specialize in intricate and extravagant door construction. We have dozens of custom door options that range in intricacy. Wrought iron details and hand carved panels provide a luxurious Old-European feel with modern day technology and craftsmanship. Our Heritage entry door line will provide your home with an opulent entry.
Custom Front Entry Door Design Options
A common request from our clients, is to match the door finish to the other wood details on their home. In this project, we were able to get an incredibly close match to their existing garage doors. This design element creates a harmonious and cohesive view to all passerby’s. Our factories are able to color match and provide a perfect shade that will suit every home. Customization options are endless. We encourage our clients to provide inspiration images of what they are looking for (from our website, an internet search or even passing by a house on your walk!). Images help provide our designers with a direction and a starting point to get a quote put together as fast as possible.
 TVL Creative Ltd.
[Our Clients]
We were so excited to help these new homeowners re-envision their split-level diamond in the rough. There was so much potential in those walls, and we couldn’t wait to delve in and start transforming spaces. Our primary goal was to re-imagine the main level of the home and create an open flow between the space. So, we started by converting the existing single car garage into their living room (complete with a new fireplace) and opening up the kitchen to the rest of the level.
[Kitchen]
The original kitchen had been on the small side and cut-off from the rest of the home, but after we removed the coat closet, this kitchen opened up beautifully. Our plan was to create an open and light filled kitchen with a design that translated well to the other spaces in this home, and a layout that offered plenty of space for multiple cooks. We utilized clean white cabinets around the perimeter of the kitchen and popped the island with a spunky shade of blue. To add a real element of fun, we jazzed it up with the colorful escher tile at the backsplash and brought in accents of brass in the hardware and light fixtures to tie it all together. Through out this home we brought in warm wood accents and the kitchen was no exception, with its custom floating shelves and graceful waterfall butcher block counter at the island.
[Dining Room]
The dining room had once been the home’s living room, but we had other plans in mind. With its dramatic vaulted ceiling and new custom steel railing, this room was just screaming for a dramatic light fixture and a large table to welcome one-and-all.
[Living Room]
We converted the original garage into a lovely little living room with a cozy fireplace. There is plenty of new storage in this space (that ties in with the kitchen finishes), but the real gem is the reading nook with two of the most comfortable armchairs you’ve ever sat in.
[Master Suite]
This home didn’t originally have a master suite, so we decided to convert one of the bedrooms and create a charming suite that you’d never want to leave. The master bathroom aesthetic quickly became all about the textures. With a sultry black hex on the floor and a dimensional geometric tile on the walls we set the stage for a calm space. The warm walnut vanity and touches of brass cozy up the space and relate with the feel of the rest of the home. We continued the warm wood touches into the master bedroom, but went for a rich accent wall that elevated the sophistication level and sets this space apart.
[Hall Bathroom]
The floor tile in this bathroom still makes our hearts skip a beat. We designed the rest of the space to be a clean and bright white, and really let the lovely blue of the floor tile pop. The walnut vanity cabinet (complete with hairpin legs) adds a lovely level of warmth to this bathroom, and the black and brass accents add the sophisticated touch we were looking for.
[Office]
We loved the original built-ins in this space, and knew they needed to always be a part of this house, but these 60-year-old beauties definitely needed a little help. We cleaned up the cabinets and brass hardware, switched out the formica counter for a new quartz top, and painted wall a cheery accent color to liven it up a bit. And voila! We have an office that is the envy of the neighborhood.
 The Outdoor Kitchen Design Store
Seriously Sizzling in Southampton
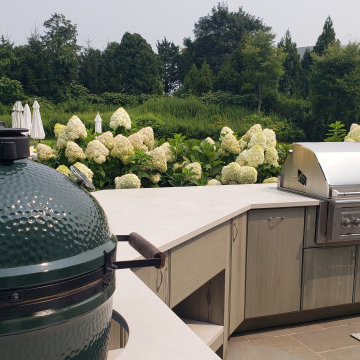
When your home becomes the host place to be its important to design a exterior self sustaining outdoor kitchen, sit up bar and beverage stand separately from the sink island. Just envision how the functionality of your indoor kitchen space works. Create a similar but larger footprint as the outdoors has many and yet but larger functions going on simultaneously. When the Outdoor Kitchen design meets this criteria amazing things happen outdoors. Kids positioned at play, the gentlemen grilling and conversing and the women prepping and anchoring both the indoor and outdoor kitchen space. A true success! This outdoor space is an exciting exterior to design and to build. Many facets, functions and much framework to fit in the outdoor patio space. Never the less what the elements of the Outdoor Kitchen will be. After that is configured many colors, styles and doors are brought into play for decisions to be made.
 Bellingham Bay Builders
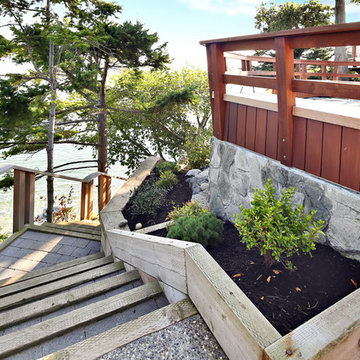
The salty sea air and strong winds on the bluff are incredibly hard on the exterior elements of this home. Durability and simple beauty were the main goals for this amazing seaside house and deck!
We replaced the rotting cedar shake roof with a pure zinc standing seam metal roof made by Rheinzink. The deteriorating cedar siding was removed, and after extensive air sealing, was replaced with FSC-certified Ipé siding set on a rainscreen or more Rheinzink in the case of a kitchen bump-out. After the old siding and roofing were replaced we moved on to the replacing the decks and railings with more of the FSC-certified Ipé.
The final result is stunning! With the new beautiful and durable Ipé and zinc surfaces the owners are excited to enjoy their home and deck with little maintenance for years to come.
Design by Mark Ouellette Residential Design
Photography by Radley Mueller Photography
 Aardvark Architecture

A detached office structure plus a large fully covered patio completely transforms a small yet still underutilized backyard space into a functional and lush oasis.
Xeriscaping with drought tolerant succulents create an ultra-low maintenance landscape that still feels teeming with life and excitement.
Earthen boulders, water features, fire pits, and windchimes shaped as birdhouses complete the family's request to incorporate the 4 Natural Elements into the design.
 Evenflow Interiors
This sprawling estate is an incredible sight see!
Soaring coffered ceilings with gorgeous winding staircases set the stage for a grand entry.
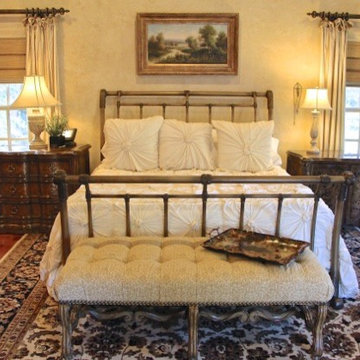
We took advantage of the classical elements of this home and built our design (at the request of our amazing clients) with a heavy nod to european traditional style. Decadent silk fabrics paired with amazingly rich wall treatments bring a luxurious feeling to every room.
Heavily carved details are found on an eclectic mix of furnishings throughout the home. We incorporated some of the clients pieces from their years of collecting and traveling. Their favorite rolled arm sofa is given new life in the library once reupholstered in a cozy woven chenille.
After completing the interior, it was time to get started on the grounds!
We were so excited to design the exterior entertaining space which includes an outdoor kitchen, living and dining areas, pergola, bath and pool.
One of our favorites for sure.
 Signal House
Pelican Bay Home Reborn: A Complete Redesign and Rebuild
Pelican Bay Home Reborn: A Complete Redesign and Rebuild
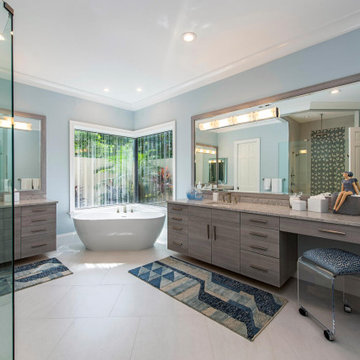
Blog Introduction: The Pelican Bay community in Naples, Florida has seen many homes come and go, but one house stands out from the rest. Recently, a 3,400 square-foot, four bedroom home underwent a complete renovation that breathed new life into it. With a renewed design and upgraded features, this is the perfect example of what can be done when you take on a full redesign and rebuild of your property. Let’s explore what makes this home so special.
The Open Kitchen & Dining Room
One of the most striking elements of the home is its open kitchen and dining room. The kitchen area was designed to maximize space by utilizing an island with storage underneath as well as bar seating for entertaining guests. The cabinets are made from solid wood with intricate details that add to the overall aesthetic of the kitchen. Adjacent to this area is a spacious dining room with enough seating for six people comfortably. The unique ceiling feature adds drama to the room while still keeping it light and airy.
The Gas Fireplace & Ground Floor Living Room
The cozy living room is anchored by a gas fireplace covered in stone tile that gives off a warm ambiance throughout the whole house. This space was designed to be inviting yet comfortable, allowing visitors to relax while still feeling inspired by its modern touches such as built-in shelves and neutral furniture pieces. There are also two sliding doors that lead out onto the back patio which gives even more options for entertaining guests or just enjoying some fresh air on a nice day!
The dramatic entryway sets the tone for what's to come throughout this newly renovated Pelican Bay home in Naples, Florida. With its inviting living areas, open kitchen/dining area, gas fireplace centerpiece, ceiling features throughout, outdoor patio space—this home has been completely transformed into something truly special! Whether you're looking for inspiration on how to renovate your own property or just want to admire an amazing work of art—this remodeled Pelican Bay home should definitely be at the top of your list!
About Pelican Bay
Pelican Bay in Naples, Florida is known for its stunning beaches and crystal clear turquoise waters. Its ideal location nestled between the Gulf of Mexico and a vast nature preserve ensures that visitors to the area can experience an array of outdoor activities, from fishing and kayaking, to swimming, golfing or hiking through mangrove swamps. With an abundance of luxurious resorts, fine dining establishments, spa treatments and shopping galore, Pelican Bay is one of the premier destinations on the west coast of Florida. Whether you're looking for a relaxing beach vacation or an action packed getaway full of adventure and excitement, Pelican Bay offers something for everyone.
Award-Winning House Builders in Florida
If you're looking for a reliable house builder in Florida, look no further! Every project is important to us and each one is completed with the utmost commitment to quality and attention to detail. With years of experience in the field, our team has the expertise and resources necessary to create whatever kind of home you can imagine. Whether you're building from scratch or remodeling an existing structure, we provide friendly and professional service every step of the way, from initial design and permitting all the way through construction and follow up! Let us help make your dream house a reality today.
 Paintzen, Inc.
When we imagine the homes of our favorite actors, we often think of picturesque kitchens, artwork hanging on the walls, luxurious furniture, and pristine conditions 24/7. But for celebrities with children, sometimes that last one isn’t always accurate! Kids will be kids – which means there may be messy bedrooms, toys strewn across their play area, and maybe even some crayon marks or finger-paints on walls or floors.
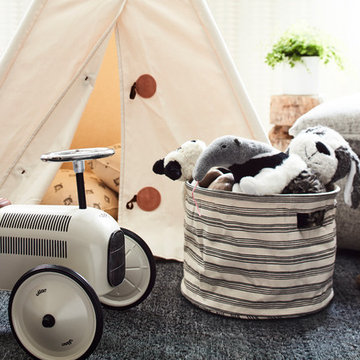
Lucy Liu recently partnered with One Kings Lane and Paintzen to redesign her son Rockwell’s playroom in their Manhattan apartment for that reason. Previously, Lucy had decided not to focus too much on the layout or color of the space – it was simply a room to hold all of Rockwell’s toys. There wasn’t much of a design element to it and very little storage.
Lucy was ready to change that – and transform the room into something more sophisticated and tranquil for both Rockwell and for guests (especially those with kids!). And to really bring that transformation to life, one of the things that needed to change was the lack of color and texture on the walls.
When selecting the color palette, Lucy and One Kings Lane designer Nicole Fisher decided on a more neutral, contemporary style. They chose to avoid the primary colors, which are too often utilized in children’s rooms and playrooms.
Instead, they chose to have Paintzen paint the walls in a cozy gray with warm beige undertones. (Try PPG ‘Slate Pebble’ for a similar look!) It created a perfect backdrop for the decor selected for the room, which included a tepee for Rockwell, some Tribal-inspired artwork, Moroccan woven baskets, and some framed artwork.
To add texture to the space, Paintzen also installed wallpaper on two of the walls. The wallpaper pattern involved muted blues and grays to add subtle color and a slight contrast to the rest of the walls. Take a closer look at this smartly designed space, featuring a beautiful neutral color palette and lots of exciting textures!
 Pool Surface Solutions, LLC
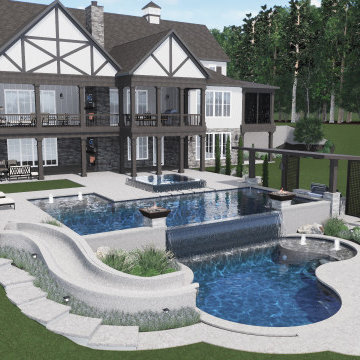
Introducing a breathtaking new project brought to life by our professional team. This stunning 3D design showcases an infinity pool, seamlessly blending with the horizon for an awe-inspiring visual effect. Accompanying the pool is a luxurious spa and mesmerizing waterfalls, enhancing the tranquil ambiance.
An additional swimming pool features a thrilling water slide, offering fun and excitement for all ages. Flanking the pools, bowls with integrated firepits create a dramatic and inviting atmosphere, especially in the evenings.
The outdoor space also includes a covered pavilion, thoughtfully designed to provide a comfortable and stylish area for relaxation and entertainment. Under the pavilion, you'll find a fully-equipped kitchen, a high-end grill, and a pool bar, perfect for hosting gatherings and enjoying alfresco meals.
Surrounding this outdoor oasis is meticulously crafted landscaping, with lush greenery and vibrant flowers enhancing the natural beauty of the setting. An elegant outdoor dining area, complete with another firepit, provides a cozy spot for family dinners and social gatherings.
This project perfectly balances luxury and functionality, transforming the backyard of this beautiful house into a serene retreat and a hub for entertainment. Every element is designed with attention to detail, ensuring a harmonious blend of aesthetics and practicality. Call us for a free estimate ? 4044288591 ☎️
#johnscreek #gainesville #georgia #suwaneega #alpharettaga #buckhead #alpharetta #Duluth #Hoschton #Buford #Dacula #milton #roswell #JohnsCreek #swimmingpool #3Ddesign #outdoorlandscaping #poolsurfacesolutions #suwanee #swimmingpoolsprojects #Swimmingpools #roswellga #sandyspringsga #swimmingpoolsdesign #sandysprings #remodelswimmingpools #miltonga #gainesvillega #Gainesville #Roswell
 Revealing Redesign
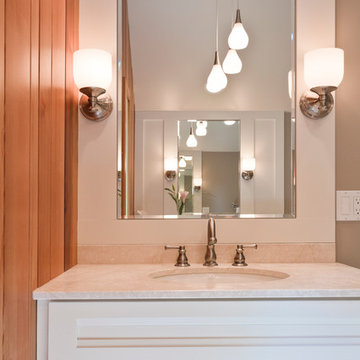
This project was exciting from the start--a contemporary 80's house that still had its original master bathroom, with all of its intense peach color, powder blue formica counters, grainy oak cabinetry, and miles of linoleum floors....so much potential!
The original bathroom was long, low-ceilinged, and narrow, with a single tall window at the far end. Knowing that the adjacent space was a walk-in closet featuring the same type of window, and that the room was in the front gable of the house, my hope was that we could gain vertical and horizontal space by removing the wall separating the two rooms, and also vault the ceiling....
We did just that, and now with a vaulted ceiling and expanded footprint, the bathroom has a luxurious and relaxing feel, just as my clients had wanted.
With the gable end wall highlighted with clear cedar planks (further accenting its vertical lines and feeling so at home in the house's wooded setting), a beautiful limestone floor, a Mid-Century styled ceiling fixture, and an antique botanical print framed especially for the space-- the marriage of traditional and contemporary elements into a funky, eclectic mix, reflects the style of the house and its occupants.
The pinky peach and cramped footprint of this bathroom is now a distant memory, and a lovely, serene space now has taken its place.
Photos by Laura Kicey
 Evenflow Interiors
This sprawling estate is an incredible sight see!
Soaring coffered ceilings with gorgeous winding staircases set the stage for a grand entry.
We took advantage of the classical elements of this home and built our design (at the request of our amazing clients) with a heavy nod to european traditional style. Decadent silk fabrics paired with amazingly rich wall treatments bring a luxurious feeling to every room.
Heavily carved details are found on an eclectic mix of furnishings throughout the home. We incorporated some of the clients pieces from their years of collecting and traveling. Their favorite rolled arm sofa is given new life in the library once reupholstered in a cozy woven chenille.
After completing the interior, it was time to get started on the grounds!
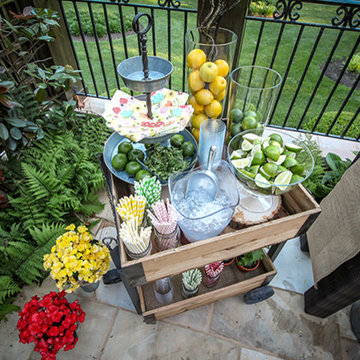
We were so excited to design the exterior entertaining space which includes an outdoor kitchen, living and dining areas, pergola, bath and pool.
One of our favorites for sure.
 Deslaurier Custom Cabinets
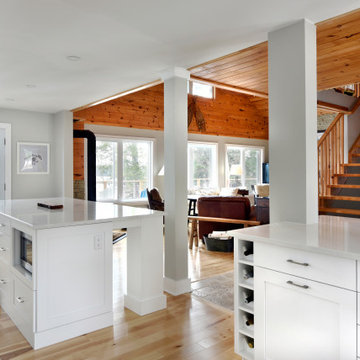
This beautiful kitchen would make anyone never want to leave their cottage. Simple, elegant and airy would be the best way to describe this design. Timeless white shaker cabinets and dramatic quartz countertops make for a match made in heaven. Clean and fresh are words that come to mind for this large kitchen space.
A peaceful, yet exciting flair of finishes create a comfortable environment suited for everyone. Simplistic and natural elements make this style absolutely timeless. A calming feeling takes over when entering a kitchen that reminds us all to relax and enjoy the sound of waves. Who wouldn’t want to do their dishes in this kitchen? Now that’s a statement you don’t hear everyday.
54