
Search results for "Excluding" in Home Design Ideas
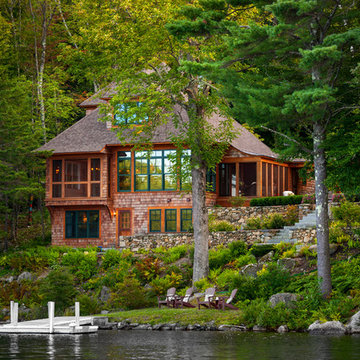


 Copper Sky Design + Remodel
Entryway - transitional medium tone wood floor, brown floor and wallpaper entryway idea in Atlanta with multicolored walls and a glass front door
 Watersedge Landscape
Christina Thomas
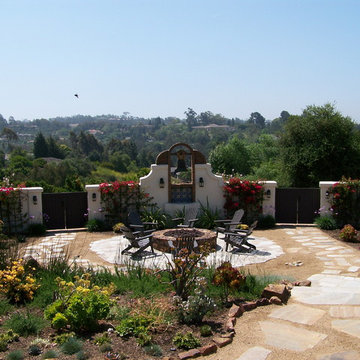
This is an example of a large southwestern full sun and drought-tolerant backyard stone landscaping in San Diego with a fire pit for summer.
This is an example of a large southwestern full sun and drought-tolerant backyard stone landscaping in San Diego with a fire pit for summer.
Find the right local pro for your project
 Fratantoni Luxury Estates Design/Build/Remodeling

This stunning home bar and wine refrigerator features French doors, and a herringbone pattern wood floor, which we can't get enough of!
Tuscan single-wall dark wood floor and brown floor seated home bar photo in Phoenix with brown cabinets and mirror backsplash
Tuscan single-wall dark wood floor and brown floor seated home bar photo in Phoenix with brown cabinets and mirror backsplash
 Dillon Kyle Architects (DKA)
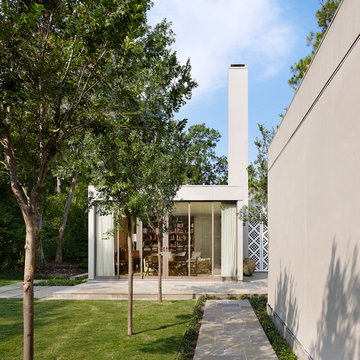
Containing family room and bar with space for entertaining, the new building shares a number of both new and renovated outdoor spaces, while both are completely screened from the street by landscaping and trees. The height of the chimney forms an anchor for the design, allowing the main volume of the room to wrap around it.
Casey Dunn Photography
 Greg D. Fisher, Architect, PLLC
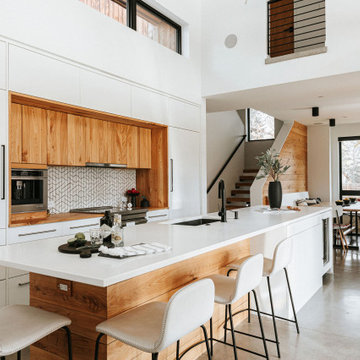
While being the new kid on the block, this home was designed to be a good neighbor to it's older surroundings. Progressive in materiality, fenestration and detailing but sympathetic in scale and form. It provides the homeowners privacy from the street but is very open to the backyard and the southern sun exposure afforded there. While the home is not certified, it subscribes to many Passive House principles which means it provides a very comfortable environment with good indoor air quality as well as reducing energy consumption. To further tread lightly on the planet, the home is all electric thereby directly excluding the use of fossil fuels. Alternative energy is provided by geothermal and solar photovoltaic systems. The homeowners are also big proponents of local bike culture and have prioritized bike use with an attached bike garage that also serves as a space for training and repairs, and a small bike trail looping the urban property.
 Kisha Gianni Designs
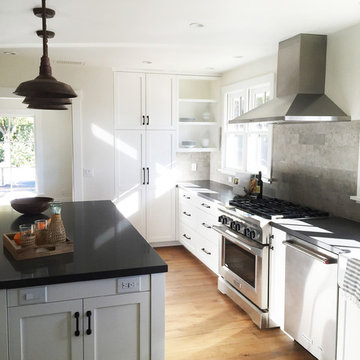
Kitchen - large country medium tone wood floor kitchen idea in Santa Barbara with a farmhouse sink, shaker cabinets, white cabinets, quartz countertops, gray backsplash, stone tile backsplash, stainless steel appliances and an island
 Locati Architects

Cassiopeia Way Residence
Architect: Locati Architects
General Contractor: SBC
Interior Designer: Jane Legasa
Photography: Zakara Photography
Home design - modern home design idea in Other
Home design - modern home design idea in Other


 Chen + Suchart Studio
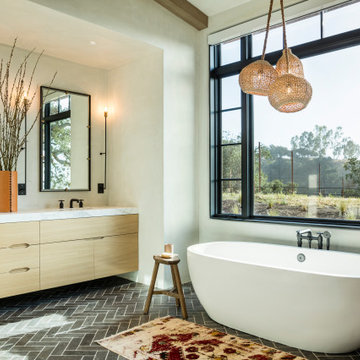
The project takes the form of an architectural cast-in-place concrete base upon which a floating sheet steel clad open-ended volume and an 8-4-16 masonry volume are situated. This CMU has a sandblasted finish in order to expose the warmth of the local Salt River aggregate that comprises this material.
Bill Timmerman - Timmerman Photography



 DesignARC
Inspired by DesignARC's Greenworth House, the owners of this 1960's single-story ranch house desired a fresh take on their out-dated, well-worn Montecito residence. Hailing from Toronto Canada, the couple is at ease in urban, loft-like spaces and looked to create a pared-down dwelling that could become their home.
Photo Credit: Jim Bartsch Photography
 Atlantic Coast Flooring Inc
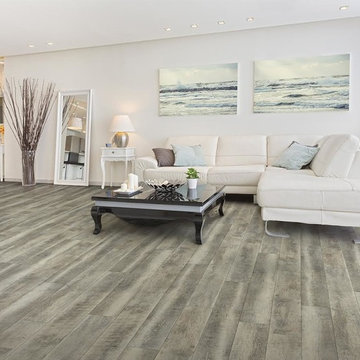
Example of a mid-sized beach style formal dark wood floor and brown floor living room design in Miami with white walls and no tv
 Kelly & Stone Architects
Tim Stone
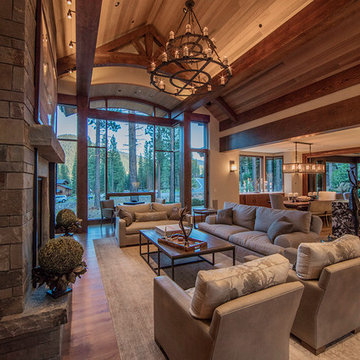
Large trendy enclosed dark wood floor living room photo in Denver with beige walls, a standard fireplace, a stone fireplace and a media wall
Large trendy enclosed dark wood floor living room photo in Denver with beige walls, a standard fireplace, a stone fireplace and a media wall
 Litz Real Estate

Trendy light wood floor and beige floor enclosed dining room photo in Indianapolis with white walls and no fireplace
 Shaw Building & Design

Example of a mid-sized transitional master blue tile and glass tile black floor alcove shower design in Other with flat-panel cabinets, medium tone wood cabinets, white walls, an undermount sink, a hinged shower door and white countertops


 Godden Sudik Architects Inc
Eric Lucero

Inspiration for a transitional garage workshop remodel in Denver
Inspiration for a transitional garage workshop remodel in Denver
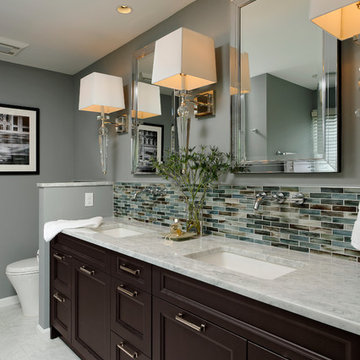
 Lauren Levant
Design by Lauren Levant, Photography by Bob Narod, for Jennifer Gilmer Kitchen and Bath
Transitional bathroom photo in DC Metro
Transitional bathroom photo in DC Metro
5