
Search results for "Excluding" in Home Design Ideas
 Kelly & Stone Architects
Tim Stone
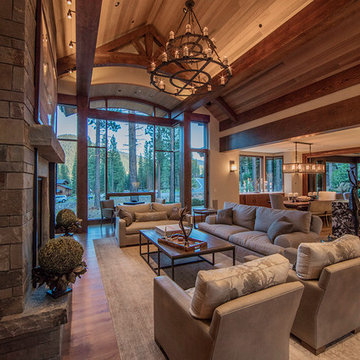
Large trendy enclosed dark wood floor living room photo in Denver with beige walls, a standard fireplace, a stone fireplace and a media wall
Large trendy enclosed dark wood floor living room photo in Denver with beige walls, a standard fireplace, a stone fireplace and a media wall
 Atlantic Coast Flooring Inc
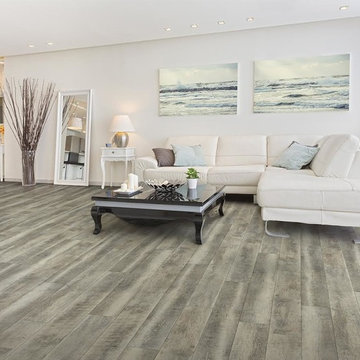
Example of a mid-sized beach style formal dark wood floor and brown floor living room design in Miami with white walls and no tv

 DesignARC
Inspired by DesignARC's Greenworth House, the owners of this 1960's single-story ranch house desired a fresh take on their out-dated, well-worn Montecito residence. Hailing from Toronto Canada, the couple is at ease in urban, loft-like spaces and looked to create a pared-down dwelling that could become their home.
Photo Credit: Jim Bartsch Photography
Find the right local pro for your project
 Chen + Suchart Studio

The project takes the form of an architectural cast-in-place concrete base upon which a floating sheet steel clad open-ended volume and an 8-4-16 masonry volume are situated. This CMU has a sandblasted finish in order to expose the warmth of the local Salt River aggregate that comprises this material.
Bill Timmerman - Timmerman Photography
 Litz Real Estate

Trendy light wood floor and beige floor enclosed dining room photo in Indianapolis with white walls and no fireplace
 Shaw Building & Design

Example of a mid-sized transitional master blue tile and glass tile black floor alcove shower design in Other with flat-panel cabinets, medium tone wood cabinets, white walls, an undermount sink, a hinged shower door and white countertops


 Lauren Levant
Design by Lauren Levant, Photography by Bob Narod, for Jennifer Gilmer Kitchen and Bath
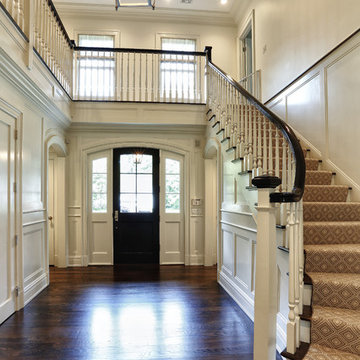
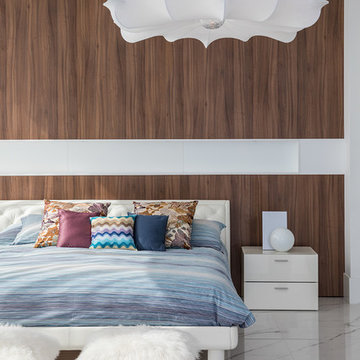
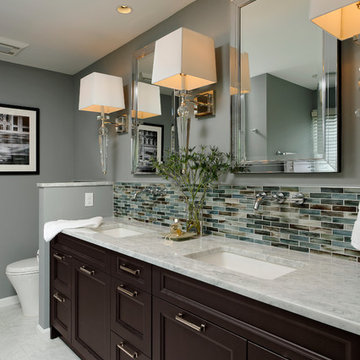
Transitional bathroom photo in DC Metro
Transitional bathroom photo in DC Metro
 neely architecture

Open concept kitchen - contemporary galley gray floor open concept kitchen idea in Philadelphia with a double-bowl sink, flat-panel cabinets, red cabinets, red backsplash, mosaic tile backsplash, colored appliances and an island
 Shelby Smitherman Painting
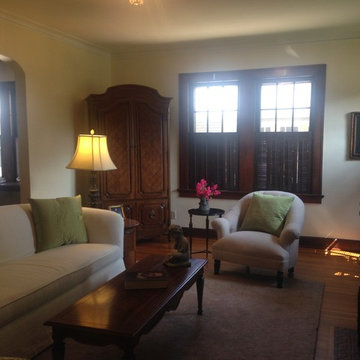
Living room. Paint: Creamy by Sherwin Williams, eggshell finish. Meridian Kessler Area.
Example of a mid-sized classic enclosed medium tone wood floor living room design in Indianapolis with white walls, a standard fireplace and a brick fireplace
Example of a mid-sized classic enclosed medium tone wood floor living room design in Indianapolis with white walls, a standard fireplace and a brick fireplace


 Glynis Wood Interiors

Example of a mountain style master gray floor freestanding bathtub design in Austin with white walls
 Star Furniture
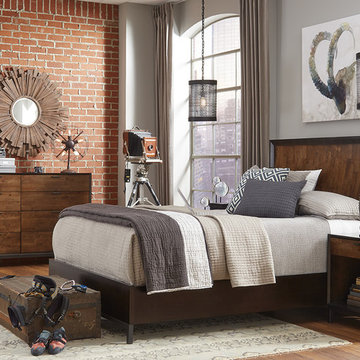
The Kateri collection represents a synthesis of modern contemporary form paired with a wood whose color variations and natural imperfections embrace the organic overtures present in a modern interior design. A color pallet of rich hazelnut and deep ebony creates a harmony of tones that is both welcoming and inspiring to the soul.
The entire Kateri collection includes living, dining, great room, bedroom, and media/entertainment furniture.
Find it here: https://www.starfurniture.com/products?search=Kateri.
Ship it anywhere in the US 48 states (excluding Alaska and Hawaii) and Mexico. Or, come visit any of our 10 furniture and design showrooms: the largest in size, selection and service throughout Texas. Come experience our free interior design consultation services from our expert designers – one of the many reasons Star Furniture in Texas is “Different by Design.”
Learn more and find current sales/pricing: https://www.starfurniture.com.
 Pacific Pointe Home Design
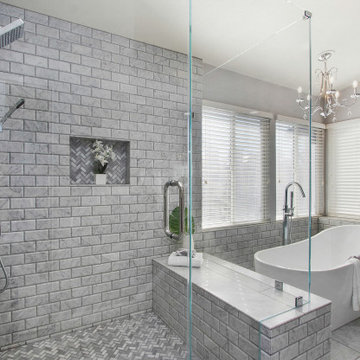
Bathroom - large transitional master gray tile and subway tile gray floor bathroom idea in Los Angeles with gray walls and a hinged shower door
 William T Baker
James Lockhart photography

Inspiration for a mid-sized timeless dark wood floor hallway remodel in Atlanta with green walls
Inspiration for a mid-sized timeless dark wood floor hallway remodel in Atlanta with green walls

 Drewett Works
With adjacent neighbors within a fairly dense section of Paradise Valley, Arizona, C.P. Drewett sought to provide a tranquil retreat for a new-to-the-Valley surgeon and his family who were seeking the modernism they loved though had never lived in. With a goal of consuming all possible site lines and views while maintaining autonomy, a portion of the house — including the entry, office, and master bedroom wing — is subterranean. This subterranean nature of the home provides interior grandeur for guests but offers a welcoming and humble approach, fully satisfying the clients requests.
While the lot has an east-west orientation, the home was designed to capture mainly north and south light which is more desirable and soothing. The architecture’s interior loftiness is created with overlapping, undulating planes of plaster, glass, and steel. The woven nature of horizontal planes throughout the living spaces provides an uplifting sense, inviting a symphony of light to enter the space. The more voluminous public spaces are comprised of stone-clad massing elements which convert into a desert pavilion embracing the outdoor spaces. Every room opens to exterior spaces providing a dramatic embrace of home to natural environment.
Grand Award winner for Best Interior Design of a Custom Home
The material palette began with a rich, tonal, large-format Quartzite stone cladding. The stone’s tones gaveforth the rest of the material palette including a champagne-colored metal fascia, a tonal stucco system, and ceilings clad with hemlock, a tight-grained but softer wood that was tonally perfect with the rest of the materials. The interior case goods and wood-wrapped openings further contribute to the tonal harmony of architecture and materials.
Grand Award Winner for Best Indoor Outdoor Lifestyle for a Home This award-winning project was recognized at the 2020 Gold Nugget Awards with two Grand Awards, one for Best Indoor/Outdoor Lifestyle for a Home, and another for Best Interior Design of a One of a Kind or Custom Home.
At the 2020 Design Excellence Awards and Gala presented by ASID AZ North, Ownby Design received five awards for Tonal Harmony. The project was recognized for 1st place – Bathroom; 3rd place – Furniture; 1st place – Kitchen; 1st place – Outdoor Living; and 2nd place – Residence over 6,000 square ft. Congratulations to Claire Ownby, Kalysha Manzo, and the entire Ownby Design team.
Tonal Harmony was also featured on the cover of the July/August 2020 issue of Luxe Interiors + Design and received a 14-page editorial feature entitled “A Place in the Sun” within the magazine.
 Paul Lopa Designs

Mid-sized country l-shaped eat-in kitchen photo in New York with raised-panel cabinets, white cabinets, quartz countertops, multicolored backsplash, cement tile backsplash, stainless steel appliances, an island and gray countertops
 CARNEMARK design + build

The kitchen island in rich truffle brown veneer—complete with coordinating stools—provides contrast to the perimeter cabinetry while adding another work area for the boys’ meals and homework. Crystal clear hand-blown glass pendants illuminate the island work space while under-cabinet LED lights brighten the counter space. Photography by Anice Hoachlander.
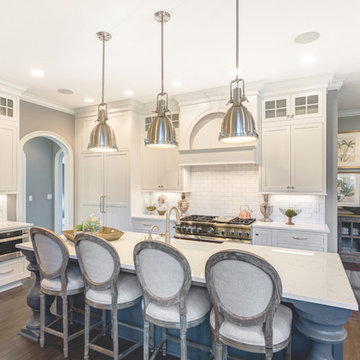
 Everything Home
When used well, gray can be an elegant, mature color for interior decor. This traditional home boasts every shade of the versatile hue:
Project completed by Wendy Langston's Everything Home interior design firm , which serves Carmel, Zionsville, Fishers, Westfield, Noblesville, and Indianapolis.
For more about Everything Home, click here: https://everythinghomedesigns.com/
6