
Search results for "Execute" in Home Design Ideas

 BDR Executive Custom Homes
Example of a beach style brown two-story wood gable roof design in Grand Rapids

 Nicole Arnold Interiors
See this beautiful young family's home in Murphy come to life. Once grey and mostly monochromatic, we were hired to bring color, life and purposeful functionality to several spaces. A family study was created to include loads of color, workstations for four, and plenty of storage. The dining and family rooms were updated by infusing color, transitional wall decor and furnishings with beautiful, yet sustainable fabrics. The master bath was reinvented with new granite counter tops, art and accessories to give it some additional personality.
Our most recent update includes a multi-functional teen hang out space and a private loft that serves as an executive’s work-from-home office, mediation area and a place for this busy mom to escape and relax.

 Crescent House Furniture & Accessories
This Western office chair is quite unique. It's upholstered with cowhide on the outer back, as well as the side and arm panels which also boast a brass nailhead trim. Distressed leather covers the seat cushion, inner back and arms with gator leather accents. Plus, the side panels have stylish executive pockets.
Photo by Shea Conner
Find the right local pro for your project
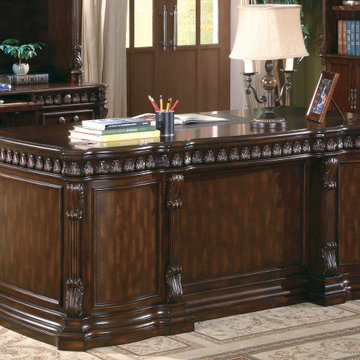
 Winport Group LLC
Set includes: One (1) executive desk
--Traditional home office collection boasts felt line top drawers, dark bronze handles, and intricate carvings with fluted details in a rich brown wood finish--
Poplar, plywood, MDF, and cherry veneer construction---
Hardware finish: Dark bronze--
Drawer: Full extension glides--
Assembly required: Yes---
Dimensions and Weight: Length: 72.5 in, Width: 35.75 in, Height: 31.5 in , Weight: 321.87 lbs
On sale for $1,690
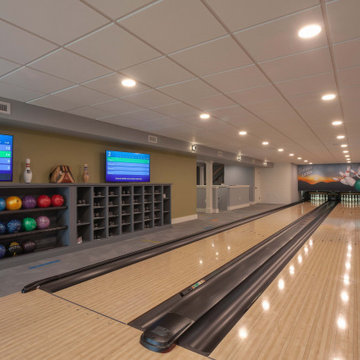
 Laplante Construction Inc.
The basement level of this luxury home has been outfitted as a giant rec room, with a Brunswick two-lane bowling alley running down the middle, complete with custom bowling ball and shoe storage racks.
Interior design by Champigny Home Design. Lighting by Connecticut Lighting Center.

 Norton Homes
Exceptional custom-built 1 ½ story walkout home on a premier cul-de-sac site in the Lakeview neighborhood. Tastefully designed with exquisite craftsmanship and high attention to detail throughout.
Offering main level living with a stunning master suite, incredible kitchen with an open concept and a beautiful screen porch showcasing south facing wooded views. This home is an entertainer’s delight with many spaces for hosting gatherings. 2 private acres and surrounded by nature.

 Astounding Surroundings Staging
After Staging of the Finished Basement Family Room.
Inspiration for a timeless basement remodel in New York
Inspiration for a timeless basement remodel in New York


 Adrienne DeRosa
With a window view and everything at her finger tips, it is easy to see why this is Chelsea's favorite room in the house. "It is a place where I am inspired, free to create and that is totally me", she describes.
Although she considers this the "mess room", Chelsea has employed a system of organization to make project execution a smooth process. "My solution to clutter is storage, storage, storage - that's where those baskets come in!" By combining shelves and bins with pegboard and hooks, her creativity will never be overshadowed by the need to search for supplies. "We also ensure that everything has a home, and gets back there if it is out."
Photo: Adrienne DeRosa Photography © 2014 Houzz

 Jan Gleysteen Architects, Inc
Photography by Eric Scott
Arts and crafts powder room photo in Boston with a console sink
Arts and crafts powder room photo in Boston with a console sink
 Norton Homes
Executive Style Rambler With Private Water Views.
Upscale, luxurious living awaits you in this custom built Norton Home. Set on a large rural lot with a beautiful lake view this is truly a private oasis.
Designed for both comfort and luxury, the wide open living space features a rec room, game area, wet bar and a wine room!


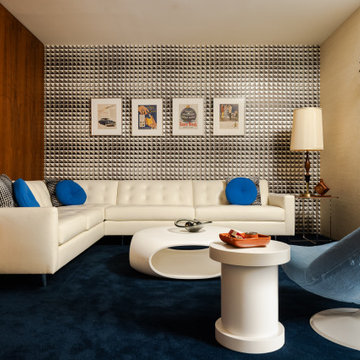
 J.THOM Residential Design & Cabinetry
Home Office Lounge with Walnut Cabinetry
Walnut cabinetry, a white leather sectional, sculptural furnishings, and geometric wallcovering create a richly layered home office lounge. Built-in millwork adds warmth and structure while helping the room function as both workspace and retreat.
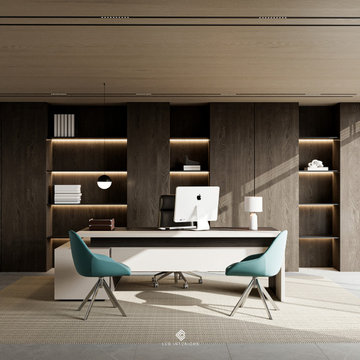
 Luxury Creative Design LLC
This elegant workspace showcases luxury office interior design Dubai, combining contemporary aesthetics, thoughtful planning, and professional functionality. The streamlined executive desk, integrated shelving, warm accent lighting, and refined finishes create a sophisticated environment for focused work and business meetings. The contrasting tones and carefully organized layout balance visual appeal with everyday practicality, while the guest seating creates a welcoming setting for client interactions. At LCD Interiors, we develop bespoke office interiors that reflect each business's identity through intelligent space planning, refined design concepts, and meticulous execution.
يعكس هذا المكتب مفهوم التصميم الداخلي الفاخر للمكاتب في دبي، حيث تجتمع الأناقة العصرية مع التخطيط المدروس والوظيفة العملية. يضفي المكتب التنفيذي والأرفف المدمجة والإضاءة الدافئة والتنسيق المتناسق أجواءً احترافية راقية. كما توفر المقاعد المخصصة للضيوف بيئة مريحة لاستقبال العملاء وعقد الاجتماعات. تقدم LCD Interiors تصاميم مكتبية مخصصة تجمع بين التخطيط الذكي والجمال الراقي والتنفيذ المتقن لتعكس هوية كل شركة.
#LuxuryOfficeInteriorDesignDubai #LCDInteriors #LuxuryOfficeDesign #ExecutiveOffice #OfficeInteriors #CommercialInteriorDesign #OfficeFitOutDubai #DubaiInteriorDesign #ModernWorkspace #BespokeInteriors #CorporateInteriors
 Astounding Surroundings Staging
After Staging of the Home Office!
Home office - traditional home office idea in New York
Home office - traditional home office idea in New York
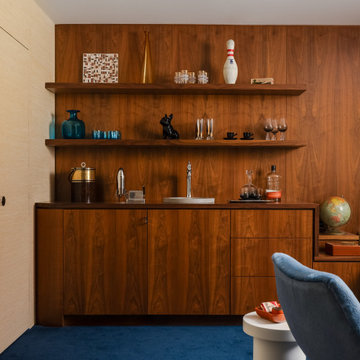 J.THOM Residential Design & Cabinetry
Walnut Wet Bar and Built-In Cabinetry
Custom walnut cabinetry creates a fully integrated wet bar within the adjoining office lounge. Open shelves, concealed storage, a built-in sink, and carefully selected decorative objects make the millwork both functional and architectural.

 At Home Design LLC
2010 A-List Award for Best Home Remodel
A perfect example of mixing what is authentic with the newest innovation. Beautiful antique reclaimed wood ceilings with Neff’s sleek grey lacquered cabinets. Concrete and stainless counter tops.
Travertine flooring in a vertical pattern to compliment adds another subtle graining to the room.

 Elms Interior Design
Photography by Michael J. Lee
Inspiration for a large transitional built-in desk light wood floor study room remodel in Boston with gray walls
Inspiration for a large transitional built-in desk light wood floor study room remodel in Boston with gray walls
 Astounding Surroundings Staging
After Staging of the Kid's Craft Room!
Elegant kids' room photo in New York
Elegant kids' room photo in New York
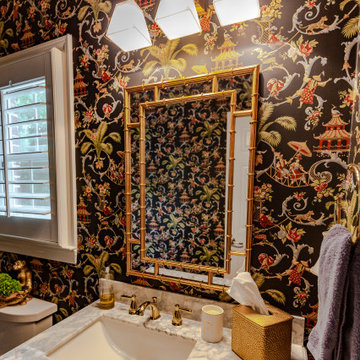
 Laurel Alexander Interiors
Updated powder room in Executive Home.
New wallpaper, lighting, vanity, countertop, fixtures, accessories, and decor.
Inspiration for a large transitional single-sink and wallpaper bathroom remodel in Atlanta with an undermount sink, marble countertops and a built-in vanity
Inspiration for a large transitional single-sink and wallpaper bathroom remodel in Atlanta with an undermount sink, marble countertops and a built-in vanity
36