
Search results for "Execute" in Home Design Ideas


 Neal Huston & Associates
Steve Tague
Large trendy master concrete floor bedroom photo with gray walls, a metal fireplace and a corner fireplace
Large trendy master concrete floor bedroom photo with gray walls, a metal fireplace and a corner fireplace
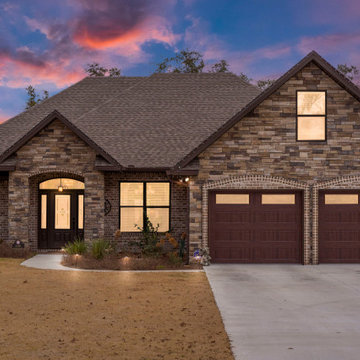
 Jeff Puckett Construction Inc
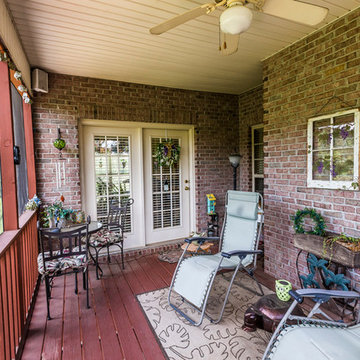
Beautiful executive home with brick and stone accents. Home features 4 bedrooms, 3 baths with an office, formal dining room, open kitchen and large master suite.
Find the right local pro for your project
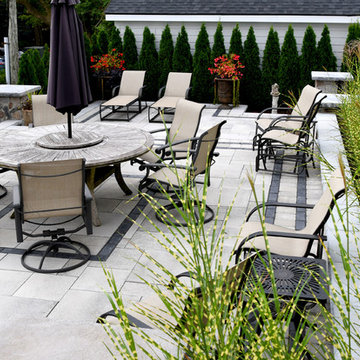


 Eldorado Stone
The classic elegance and intricate detail of small stones combined with the simplicity of a panel system give this stone the appearance of a precision hand-laid dry-stack set. Stones 4″ high and 8″, 12″ and 20″ long makes installation easy for expansive walls and column fascias alike.
Stone: Stacked Stone - Alderwood
Get a Sample of Stacked Stone: https://shop.eldoradostone.com/products/stacked-stone-sample
Photo and Design by Caitlin Stothers Design

 Ann Maguire Design
The far corner of the executive suite serves a twofold purpose. It is used as a conference area when a larger work surface is needed and when a meeting is held on site. It also transforms into a play table when the family joins the executive in the space. Playing board games and lego building are the top activity for this table. The black copper barn pendant is a rustic element added in for task lighting and to further reinforce the design aesthetic. A supply of reclaimed edged flooring adorns the far wall, installed on a horizontal to fully showcase the beauty of skipped spruce wood.

 Clean Design
Photo Credit: Regan Wood Photography
Kids' bedroom - bedroom transitional boy carpeted and gray floor kids' bedroom idea in New York with gray walls
Kids' bedroom - bedroom transitional boy carpeted and gray floor kids' bedroom idea in New York with gray walls

 David Cannon Photography
Amazing front porch of a modern farmhouse built by Steve Powell Homes (www.stevepowellhomes.com). Photo Credit: David Cannon Photography (www.davidcannonphotography.com)
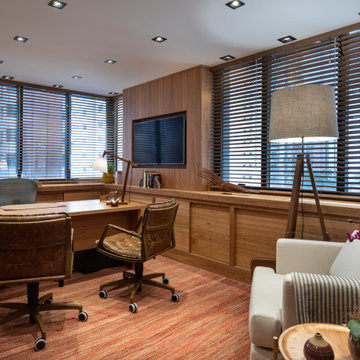
 K2K Millwork
Complete custom millwork for a private executive office suite, from reception through
conference room, home office, and powder room.
Reception features full-height vertical wood slatted panels, a custom upholstered bench,
and concealed storage. The home office includes an illuminated custom library bookshelf
wall with integrated LED cove lighting. The conference room centers on a custom oval solid
wood table with floor-to-ceiling bookshelf surround. The powder room features a handcrafted
rustic wood vanity with integrated vessel sink.
Every room in this suite was executed to the same standard — matched grain, invisible joints,
and wood species selected for warmth and character.
Project type: Corporate / Private Office
Services: Full millwork package, custom furniture, built-in storage, reception millwork

 Bennett Lerner Interiors
Example of a bedroom classic girl dark wood floor and brown floor kids' bedroom design in Los Angeles with beige walls
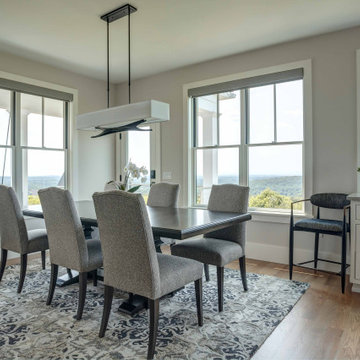
 Laplante Construction Inc.
Open to the kitchen and accessible to the backyard, the dining room is the perfect spot to entertain, or just sit with a morning cup of coffee and enjoy the view.
Interior design by Champigny Home Design. Cabinets by Vartanian Custom Cabinets. Lighting by Connecticut Lighting Center.
 J.THOM Residential Design & Cabinetry
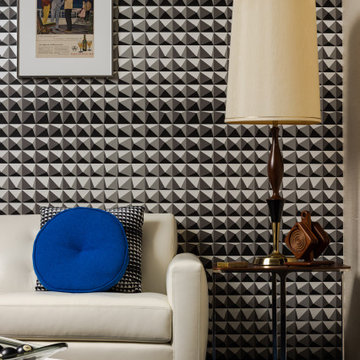
Home Office Lounge Detail
A white leather sofa, cobalt blue accent pillow, geometric wallcovering, and vintage-inspired lighting create a richly layered lounge within the home office. The close-up shows how pattern, furnishings, color, and decorative objects work together as part of the overall interior design.


 Laplante Construction Inc.
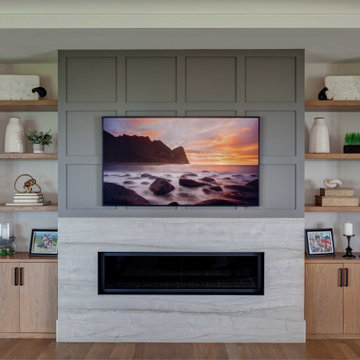
In the living room, the custom decorative accent wall draws all the attention, with the paneled wall above and linear gas fireplace with quartz fireplace surround below. White oak cabinets and shelving flank each side, providing storage and decoration.
Interior design by Champigny Home Design.

40