
Search results for "Execute" in Home Design Ideas

 The Door Maker
Door Profile: Executive Shaker | Style: 2002 | Color: Snow White | Work done by Gum Tree Cabinets: http://gumtreecabinets.com/

 AIBD - American Institute of Building Design
The client’s coastal New England roots inspired this Shingle style design for a lakefront lot. With a background in interior design, her ideas strongly influenced the process, presenting both challenge and reward in executing her exact vision. Vintage coastal style grounds a thoroughly modern open floor plan, designed to house a busy family with three active children. A primary focus was the kitchen, and more importantly, the butler’s pantry tucked behind it. Flowing logically from the garage entry and mudroom, and with two access points from the main kitchen, it fulfills the utilitarian functions of storage and prep, leaving the main kitchen free to shine as an integral part of the open living area.
An ARDA for Custom Home Design goes to
Royal Oaks Design
Designer: Kieran Liebl
From: Oakdale, Minnesota
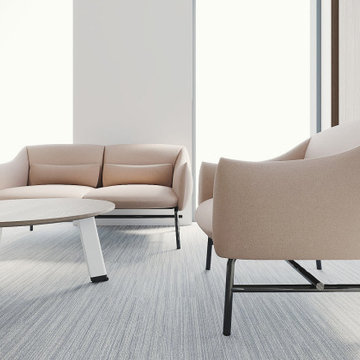
 STUDIO KONDE | Konrad Idaszewski Architect
Visit the full project: https://conde.pl/portfolio/projekt-wnetrz-biurowych-siedziby-firmy-airoptic/
A sculptural sofa and matching armchair form an elegant executive lounge.
The softly curved upholstery creates a welcoming contrast to the precise lines of the surrounding architecture.
A round coffee table provides a central element for informal meetings and conversations.
Natural light, pale timber and neutral textiles give the space a calm and sophisticated character.
The overall composition reflects the understated, contemporary elegance of the Airoptic Research & Technology Office.
Find the right local pro for your project

 bathstore
Create a beautiful, decadent sanctuary with traditional period features such as a luxurious freestanding bath, opulent chandelier and stunning impact furniture to create a truly lavish bathroom. Trust the experts to help you create your ideal space, from inspiration to installation, bathstore will assist you at every step.

 K&N Appliance Gallery
This kitchen features cabinets by Executive Cabinetry. K&N Sales is proud to offer their clients this quality brand.
Example of a mid-sized transitional light wood floor eat-in kitchen design in Houston with a drop-in sink, recessed-panel cabinets, white cabinets, blue backsplash, glass tile backsplash, stainless steel appliances, gray walls and an island
Example of a mid-sized transitional light wood floor eat-in kitchen design in Houston with a drop-in sink, recessed-panel cabinets, white cabinets, blue backsplash, glass tile backsplash, stainless steel appliances, gray walls and an island
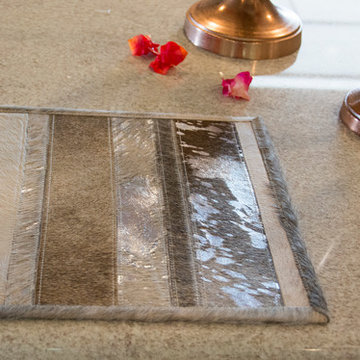


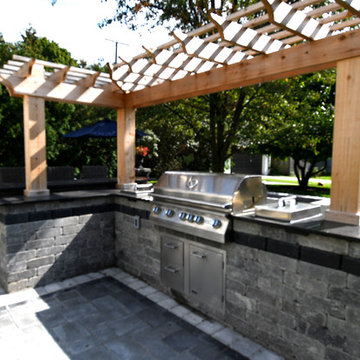


 Leslie Shawn by Design
Each Master Suite provides a king size bed, private bathroom, private deck, fireplace, microwave, utility fridge, built in computer desk and storage, and a large flat screen
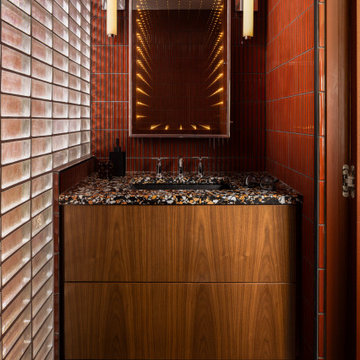
 J.THOM Residential Design & Cabinetry
Glass Block Bathroom with Floating Walnut Vanity
A floating walnut vanity sits against deep red tile walls beneath an illuminated mirror, while glass block introduces light and privacy. Terrazzo flooring adds another layer of texture to this highly detailed, compact bathroom.

 Mitchell Gold + Bob Williams Nashville
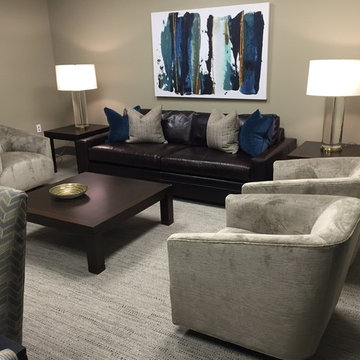
Executive Suite / Conrad Leather Sofa-Old World Burnish Leather / Cooper Swivel Chairs-Serafina Taupe / Atwood Cocktail Table / Atwood Side Tables / Tessa Table Lamps

 Beth Rosenfield Design, LLC – Associate ASID
Mixed finishes of leather, wood, wool upholstery, and grass cloth wall covering add textural interest and color.
Roy Weinstein and Ken Kast Photography


 Chirigos Designs / Design Bar
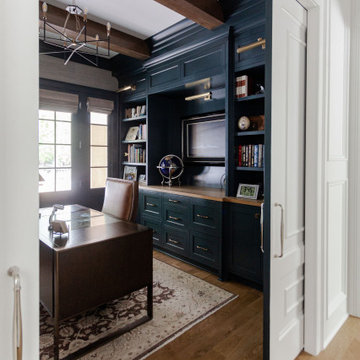
The home office is used daily for this executive who works remotely. Everything was thoughtfully designed for the needs - a drink refrigerator and file drawers are built into the wall cabinetry; various lighting options, grass cloth wallpaper, swivel chairs and a wall-mounted tv


 Ruthie Staalsen Interiors
T. Lamar Photography
Inspiration for a transitional living room remodel in Dallas
Inspiration for a transitional living room remodel in Dallas
38