
Search results for "Execute" in Home Design Ideas
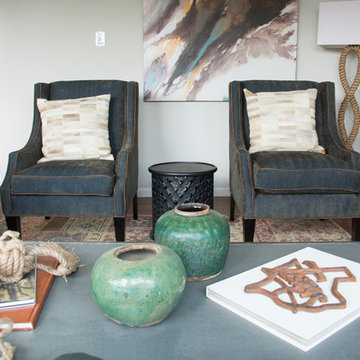


 Peggy Smith
Century
Outside: W: 24.50 in D: 29.50 in Min. H: 38 inMax. H: 40 in
Inside: W: 21.50 in D: 20.50 in H: 18.50 in
Seat: W: D: 20.50 in H: 19.50 in (Highest: 21.50 in)
Arm: H: 24.50 in

 The Door Maker
Door Profile: Executive Shaker | Style: 2002 | Color: Snow White | Work done by Gum Tree Cabinets: http://gumtreecabinets.com/
Find the right local pro for your project
 Crownover Company
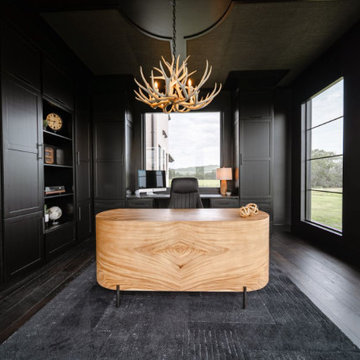
This dramatic home office features matte black built-in cabinetry, dark hardwood flooring, and large windows framing rural views. A striking rounded light wood executive desk anchors the center of the room, contrasted by a whimsical antler chandelier overhead and a dark textured area rug.

 Krista + Home
Masterful in its execution this gorgeous master bedroom has linen drapery, cotton bedding, and a view of the homeowner's boat. Coastal, contemporary with classic accents. Photos by Troy Campbell. Design by Krista Watterworth Alterman. Krista Watterworth Design Studio, Palm Beach Gardens, Florida.

 Astounding Surroundings Staging
After Staging of the side entry Mud Room.
Elegant entryway photo in New York
Elegant entryway photo in New York

 Western Custom Cabinetry
Inspiration for a small timeless single-wall wet bar remodel in Cincinnati with an undermount sink, recessed-panel cabinets, white cabinets, white backsplash and mosaic tile backsplash
 Laurel Alexander Interiors
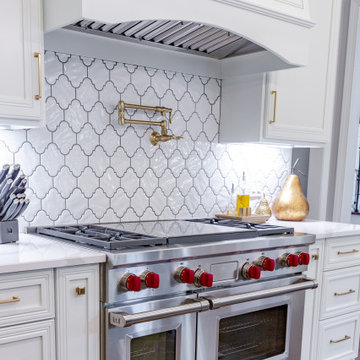
Complete kitchen demo/re-do in Executive Home. The use of mixed metals in the overall design was a "must have" for the homeowner. Here we see this demonstrated not only within the appliances, fixtures, and cabinet hardware, but also sprinkled in across the decor accessories.

 Marvin
Architect: Blaine Bonadies, Bonadies Architect
Photography By: Jean Allsopp Photography
“Just as described, there is an edgy, irreverent vibe here, but the result has an appropriate stature and seriousness. Love the overscale windows. And the outdoor spaces are so great.”
Situated atop an old Civil War battle site, this new residence was conceived for a couple with southern values and a rock-and-roll attitude. The project consists of a house, a pool with a pool house and a renovated music studio. A marriage of modern and traditional design, this project used a combination of California redwood siding, stone and a slate roof with flat-seam lead overhangs. Intimate and well planned, there is no space wasted in this home. The execution of the detail work, such as handmade railings, metal awnings and custom windows jambs, made this project mesmerizing.
Cues from the client and how they use their space helped inspire and develop the initial floor plan, making it live at a human scale but with dramatic elements. Their varying taste then inspired the theme of traditional with an edge. The lines and rhythm of the house were simplified, and then complemented with some key details that made the house a juxtaposition of styles.
The wood Ultimate Casement windows were all standard sizes. However, there was a desire to make the windows have a “deep pocket” look to create a break in the facade and add a dramatic shadow line. Marvin was able to customize the jambs by extruding them to the exterior. They added a very thin exterior profile, which negated the need for exterior casing. The same detail was in the stone veneers and walls, as well as the horizontal siding walls, with no need for any modification. This resulted in a very sleek look.
MARVIN PRODUCTS USED:
Marvin Ultimate Casement Window

 Executive Landscape
The front landscape on this home was installed when the home was newly built in 2004. 8 years later, it still looks perfect.
Mid-sized traditional brown one-story brick exterior home idea in Detroit with a hip roof
Mid-sized traditional brown one-story brick exterior home idea in Detroit with a hip roof

 Norton Homes
Executive Style Rambler With Private Water Views. Upscale, luxurious living awaits you in this custom built Norton Home. Set on a large rural lot with a beautiful lake view this is truly a private oasis.
Designed for both comfort and luxury, a spacious great room and kitchen area featuring double islands provide plenty of space for day to day living as well as entertaining.


 J.THOM Residential Design & Cabinetry
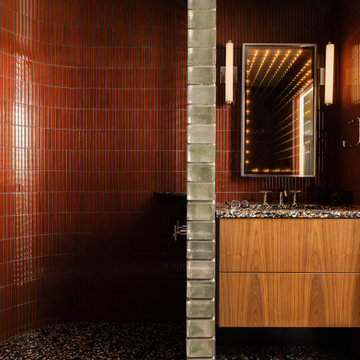
Powder Room with Walnut Vanity and Terrazzo
A compact powder room uses rich red finger tile, glass block, terrazzo, and a walnut floating vanity to create a highly detailed interior. The material palette is bold but controlled, with cabinetry and lighting carefully integrated into the architecture.
 Peggy Smith
Century
Outside: W: 24.50 in D: 30.75 in Min. H: 40 in Max. H: 42 in
Inside: W: 21.50 in D: 20 in H: 22.50 in
Seat: W: D: 20 in H: 17.75 in (Highest: 19.75 in)
Arm: H: 24.75 in
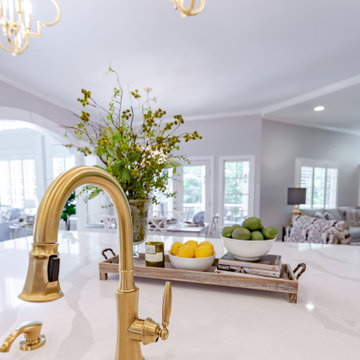 Laurel Alexander Interiors
Complete kitchen demo/re-do in Executive Home. The homeowner wanted the fixtures and lighting elements in the kitchen to focal point, and against the oversized island this sink fixture really stood its ground and unified beautifully back to the Moroccan lantern style pendants above.

 Lewis / Schoeplein architects
Remodel and addition to classic California bungalow.
Freestanding bathtub - 1960s master blue tile and porcelain tile porcelain tile and blue floor freestanding bathtub idea in Los Angeles with flat-panel cabinets, light wood cabinets, white walls, an undermount sink, quartz countertops and white countertops
Freestanding bathtub - 1960s master blue tile and porcelain tile porcelain tile and blue floor freestanding bathtub idea in Los Angeles with flat-panel cabinets, light wood cabinets, white walls, an undermount sink, quartz countertops and white countertops

 Alair Homes Plano
This Master Bathroom was dated, dark, and in dire need of an overhaul. Our clients were inspired by a vacation home and wanted black and white basket-weave tile and tiled wainscoting. We used traditional plumbing fixtures, cabinets, and finishes that would complement the tile. We modernized the shower with dual shower heads, DTV, and teak seat. Detailed tile plans were executed to ensure the tile was impeccably installed throughout. This bath was further enhanced with added lighting and radiant heat flooring. This renovation came together beautifully and our clients are thrilled with their classically elegant new master bathroom. Design by: Hatfield Builders | Photography by: Travis G Lilley

 Michael McKinley and Associates, LLC
Operable shutters on the tub window open to reveal a view of the coastline. The boys' bathroom has gray/blue and white subway tile on the walls and easy to maintain porcelain wood look tile on the floor.


37