
Search results for "Exemplify" in Home Design Ideas
 Shearon Design Collective
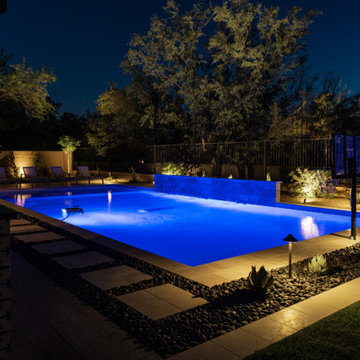
This Phoenix backyard transformation by Shearon Design Collective exemplifies the seamless integration of indoor and outdoor living. The design features a contemporary pool with a raised spa, a sunken fire pit lounge, and a fully equipped outdoor kitchen, all framed by desert-adapted landscaping. Clean lines and natural materials create a modern yet inviting atmosphere, perfect for both relaxation and entertaining. Strategic lighting enhances the ambiance, allowing for enjoyment of the space well into the evening.
This project showcases our commitment to crafting personalized outdoor environments that reflect our clients' lifestyles and the unique beauty of the Arizona desert.

 Isaman design, Inc.
Situated in rural east Templeton is the Santa Barbara style estate that is the Castillo Residence. It exemplifies the classic nature of old world Spain, sporting massive timber trusses, authentic terra cotta tile flooring and pristine white washed walls. The entry to the residence is suitably grand, with a sweeping stair case up to a landing that overlooks the antique wood front door. The house boasts lofty ceilings in the great room, and a two story library complete with spiral stair case. This house was not only designed to suit its human residents but also its canine residents, and they have their own room off of the 5-car garage at the lower level. The master suite occupies a full wing of the residence, at a mere 1,700 square feet, providing space for a master sitting room, bedroom, bathroom, and sprawling walk in closets with laundry facilities. There are a plethora of outdoor living spaces, including a full outdoor kitchen, reflecting pool water feature and massive covered porches overlooking the Templeton countryside.

 Living Stone Design + Build
This mountain contemporary home exemplifies biophilic design. It has our Energy Star, Greenbuilt, Indoor AirPlus, Aging-In-Place, and Low-Maintenance standards. Stylish, transitional and healthy furniture by ID.ology Interiors & Design and Atelier Maison & Co.
Custom built-ins and mantel at fireplace
Luxurious marble tile in the primary bathroom
Custom plaster range hood in kitchen and built-in dining nook
Glass-enclosed custom wine room
Expansive custom closet and coffered ceiling in owner’s room
Spacious ceilings and walls of glass
Find the right local pro for your project

 Dream Coast Builders
Floor-to-ceiling windows open this modern living room to sweeping balcony views, allowing natural light to define the entire space. A large sectional sofa provides comfort and flexibility, while sleek contemporary finishes ensure the design feels elevated yet welcoming. The high ceiling enhances openness, making the room feel expansive and airy. Glass doors lead seamlessly to the outdoor balcony, extending living space and embracing the modern trend of indoor-outdoor connection. With its stylish lighting fixtures and elegant furnishings, the space exemplifies luxury modern house design where simplicity meets sophistication. This remodel reflects both functionality and elegance, offering a coastal-inspired retreat ideal for relaxation and entertaining alike.
 Sigura Construction
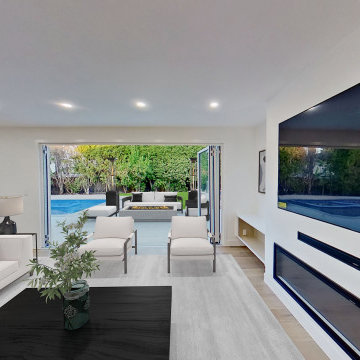
This Sunnyvale home remodel exemplifies modern luxury with a grand open-concept floor plan. The kitchen features a large white marble island with walnut-toned cabinetry and flooring, modern appliances including a stove and fridge, and overhead pendant lighting. The kitchen flows seamlessly into the dining and living areas, where high ceilings and skylights fill the space with natural light. A patio door swings outward to a pool and patio fireplace, extending the living space outdoors. The master bathroom boasts dual marble sinks with wood accents and integrated LED lighting, combining elegance and functionality. Every detail of this Sunnyvale remodel reflects high-quality craftsmanship, sophisticated finishes, and a thoughtful design that maximizes both style and comfort.
 Interior Vision Design Studio
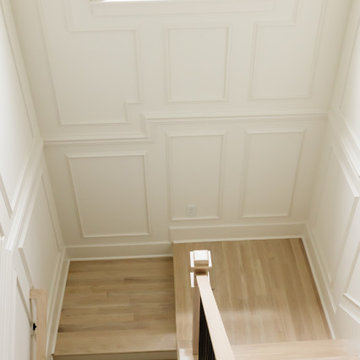
Designed to make a dramatic first impression, this luxury staircase serves as a stunning architectural focal point within the home. Custom millwork and thoughtfully detailed wall molding add timeless character and sophistication, while natural stained stair treads seamlessly complement the home's solid wood flooring, creating warmth and continuity throughout the space. A statement satin brass chandelier elegantly anchors the stair hall, adding sculptural beauty and refined luxury. Blending classic architectural detailing with an organic modern aesthetic, this grand staircase exemplifies timeless design, elevated craftsmanship, and enduring style.
 Sigura Construction
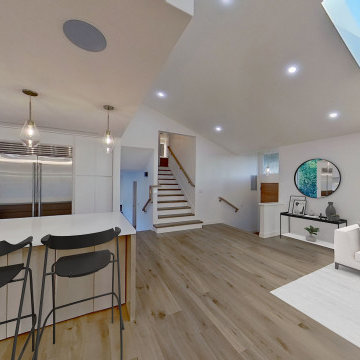
This Sunnyvale home remodel exemplifies modern luxury with a grand open-concept floor plan. The kitchen features a large white marble island with walnut-toned cabinetry and flooring, modern appliances including a stove and fridge, and overhead pendant lighting. The kitchen flows seamlessly into the dining and living areas, where high ceilings and skylights fill the space with natural light. A patio door swings outward to a pool and patio fireplace, extending the living space outdoors. The master bathroom boasts dual marble sinks with wood accents and integrated LED lighting, combining elegance and functionality. Every detail of this Sunnyvale remodel reflects high-quality craftsmanship, sophisticated finishes, and a thoughtful design that maximizes both style and comfort.
 Concept Renovations, Inc.
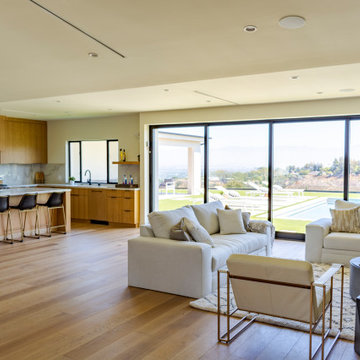
This Hidden Hills kitchen exemplifies modern elegance and functionality with its open-concept layout and natural wood tones. The expansive kitchen island features a clean white quartz countertop, integrated with a modern black faucet, providing both ample prep space and a welcoming seating area for guests. The cabinetry, crafted from warm wood, seamlessly blends into the design, creating a harmonious flow with hidden appliances and sleek black hardware. The use of under-cabinet lighting enhances the marble backsplash, adding depth and a soft glow to the workspace. Complementing the space are four contemporary black barstools, perfectly balancing comfort and style. The open layout ensures connectivity to the living area, making this kitchen perfect for entertaining and daily family life. This remodel beautifully blends aesthetics and practicality, offering a luxurious yet comfortable space.
 DreamCast Design and Production
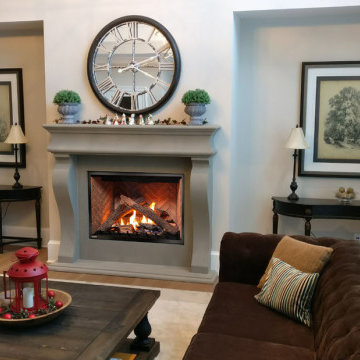
With luxurious curves, the Tuscany fireplace mantel exemplifies dignified interiors of ageless style. Keeping the foundation of the design without opulence this mantel complements both classical refinement and more textural modern aesthetics. The simple elegance of the Tuscany fireplace mantel gives it a traditional charm without the typical visual weight of classic mantel styles. Plenty of space between the posts allows for large impressive fire features, like a traditional stone fireplace. This classic mantel creates a stunning focal point for great rooms or smaller living spaces.
Colors :
-Haze
-Charcoal
-London Fog
-Chalk
-Moonlight
-Portobello
-Chocolate
-Mist
Finishes:
-Simply White
-Cloud White
-Ice White
 Concept Renovations, Inc.
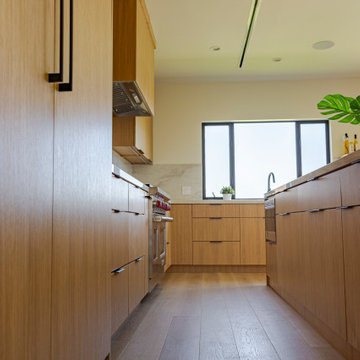
This Hidden Hills kitchen exemplifies modern elegance and functionality with its open-concept layout and natural wood tones. The expansive kitchen island features a clean white quartz countertop, integrated with a modern black faucet, providing both ample prep space and a welcoming seating area for guests. The cabinetry, crafted from warm wood, seamlessly blends into the design, creating a harmonious flow with hidden appliances and sleek black hardware. The use of under-cabinet lighting enhances the marble backsplash, adding depth and a soft glow to the workspace. Complementing the space are four contemporary black barstools, perfectly balancing comfort and style. The open layout ensures connectivity to the living area, making this kitchen perfect for entertaining and daily family life. This remodel beautifully blends aesthetics and practicality, offering a luxurious yet comfortable space.
 Hazley Builders | Architects
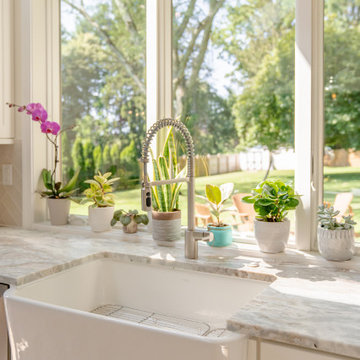
This sun-drenched kitchen addition in West Chester, PA showcases the seamless blend of transitional design and natural warmth. Dramatic vaulted ceilings with exposed white oak beams draw the eye upward while skylights and a large window flood the space with natural light. White shaker cabinetry keeps the palette bright and timeless, while the contrasting gray island grounds the room and provides generous seating for casual entertaining. Leather-finish marble countertops add subtle texture throughout, and the light hardwood floors echo the warmth of the wood beams overhead. Sliding glass doors at the far end of the kitchen extend the living space outdoors, a key feature requested by the homeowners to make entertaining effortless. Renovated by Hazley Builders | Architects, this L-shaped kitchen addition in Chester County, PA, exemplifies how detailed craftsmanship can transform a home's everyday experience.
 K & D Landscaping, Inc.
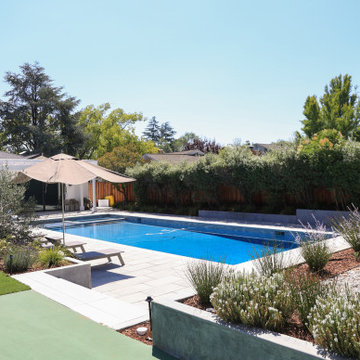
Welcome to a stunning transformation in Los Gatos, where luxury meets functionality in this beautifully designed outdoor living space. This project seamlessly blends a sophisticated pool area with a versatile sports court, creating the ultimate backyard oasis for relaxation and recreation. This Los Gatos project exemplifies exceptional design and craftsmanship, creating a harmonious environment where every detail is tailored to enhance the enjoyment of outdoor living. Whether you’re lounging by the pool, shooting hoops, or hosting a barbecue, this space offers everything you need for a perfect day outdoors.
 LAZZONI
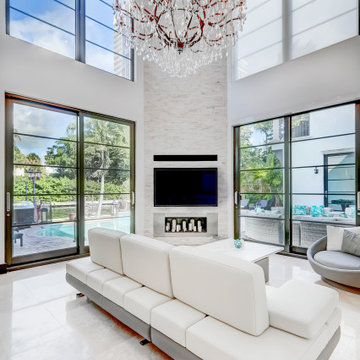
Set in the heart of Florida’s vibrant coastal city, this Miami residence reflects a perfect balance of minimalist aesthetics and warm, livable design. The interiors are fully furnished by LAZZONI, showcasing thoughtful layouts, soft textures, and timeless forms—all tailored to complement the home's natural light and open floor plan.
Neutral tones and modular configurations define the living area, while sleek, multifunctional pieces bring practicality to the dining and bedroom spaces. Floor-to-ceiling windows and fluid transitions between indoor and outdoor spaces amplify the home’s breezy, modern feel—making it both a retreat and a functional space for daily life.
This project exemplifies LAZZONI’s approach to contemporary living, where each piece is chosen to enhance comfort, movement, and harmony within the home.
 Shearon Design Collective
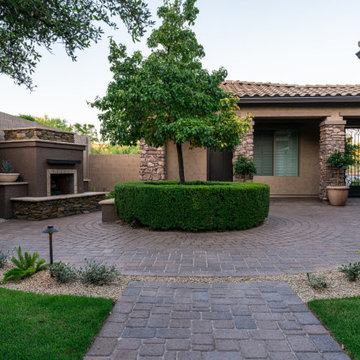
This Phoenix backyard transformation by Shearon Design Collective exemplifies the seamless integration of indoor and outdoor living. The design features a contemporary pool with a raised spa, a sunken fire pit lounge, and a fully equipped outdoor kitchen, all framed by desert-adapted landscaping. Clean lines and natural materials create a modern yet inviting atmosphere, perfect for both relaxation and entertaining. Strategic lighting enhances the ambiance, allowing for enjoyment of the space well into the evening.
This project showcases our commitment to crafting personalized outdoor environments that reflect our clients' lifestyles and the unique beauty of the Arizona desert.
 Shmoeli-Ido Architects
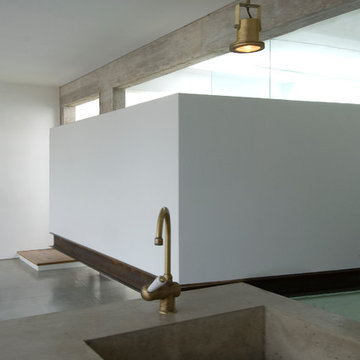
Spatial disruption and, particularly, a sweeping blurring of the private/public boundaries are highly characteristic of the re-divided apartment phenomenon – an existential need to snap awake the ignoring authorities. Beyond the social problems inherent in this trend, it creates a planning challenge forcing architects to cope with the re-planning of small spaces
The positive aspect of this phenomenon is that it actually manages to wipe away the cynical smile of the contractors’ apartments, never intended for a specific user. The apartment presented here is not a re-divided one. However, it exemplifies a creative architectural solution for the re-division of a relatively small apartment, for the benefit of a specific user. A “floating” wall with the bedroom, bathroom and toilet behind creates a contained/containing bi-directional relation, between the private and the public. Much privacy can not be found there, but since the flat is meant for a young couple without children, the romantic dimension rejoices. The overall sense is of an open comfortable space, enjoying a good exposure to the urban scenery. The deliberately bare components of the structure, rattling the notion of the temporality of a floating wall, and the ever changing view according to the location – lend simple and deserving enrichment to the experiencing of the space
 Hazley Builders | Architects
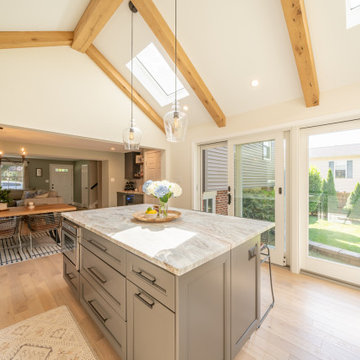
This sun-drenched kitchen addition in West Chester, PA showcases the seamless blend of transitional design and natural warmth. Dramatic vaulted ceilings with exposed white oak beams draw the eye upward while skylights and a large window flood the space with natural light. White shaker cabinetry keeps the palette bright and timeless, while the contrasting gray island grounds the room and provides generous seating for casual entertaining. Leather-finish marble countertops add subtle texture throughout, and the light hardwood floors echo the warmth of the wood beams overhead. Sliding glass doors at the far end of the kitchen extend the living space outdoors, a key feature requested by the homeowners to make entertaining effortless. Renovated by Hazley Builders | Architects, this L-shaped kitchen addition in Chester County, PA, exemplifies how detailed craftsmanship can transform a home's everyday experience.
 Sigura Construction
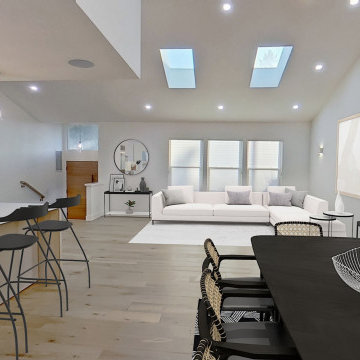
This Sunnyvale home remodel exemplifies modern luxury with a grand open-concept floor plan. The kitchen features a large white marble island with walnut-toned cabinetry and flooring, modern appliances including a stove and fridge, and overhead pendant lighting. The kitchen flows seamlessly into the dining and living areas, where high ceilings and skylights fill the space with natural light. A patio door swings outward to a pool and patio fireplace, extending the living space outdoors. The master bathroom boasts dual marble sinks with wood accents and integrated LED lighting, combining elegance and functionality. Every detail of this Sunnyvale remodel reflects high-quality craftsmanship, sophisticated finishes, and a thoughtful design that maximizes both style and comfort.
 Green Mountain Builders
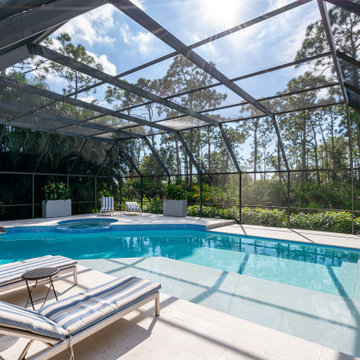
To meet the specific needs of our homeowners' evolving lifestyles we remodel luxury homes inside and outside, and from a single kitchen remodel to an entire whole home makeover. This extensive remodel in Woodlake at Bonita Bay exemplifies the open concept. Walls were removed, opening up the kitchen and redefining the space for a better flow, superior functionality, upgrading cabinets, appliances, flooring, and creating a gorgeous, expansive island, with comfortable seating for six. With light, wide-plank flooring, open-concept design and large windows and sliders. This home is bathed in natural light throughout, including the master suite and master bath. The outdoor living area, including the pool and decking were updated, and provides stunning, natural-landscaped views.
 RadyInterior | Luxury Interior Design UAE
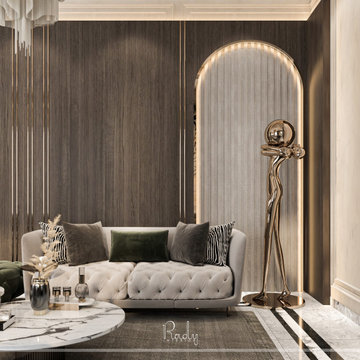
This perspective showcases the sophisticated wall paneling and artistic depth that Rady Interior brings to modern luxury residences. The feature wall is a masterclass in material contrast, combining deep toned fluted wood panels with vertical gold leaf inlays that draw the eye upward, enhancing the room's verticality.
The architectural highlight is the backlit arched niche, featuring a light toned textured fabric or wallpaper that provides a soft, ethereal glow. This serves as the perfect gallery style backdrop for a statuesque gold floor sculpture, which adds a layer of avant garde personality to the room. The transition from the plush, tufted sofa to the sleek, polished marble flooring with geometric black inlays exemplifies a seamless blend of comfort and high end gallery aesthetics.
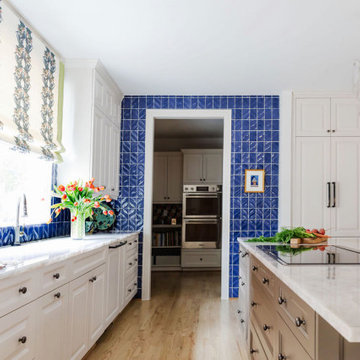
 Keechi Creek Builders
This Kitchen Remodel in Houston, TX by Keechi Creek Builders features an eye-catching blue tile backsplash that brings personality and polish to the clean white cabinetry and warm wood floors. A large kitchen island with a sleek cooktop, integrated storage, and marble counters enhances both form and function. Carefully layered design elements, including playful custom window treatments and transitional lighting, add a tailored yet inviting charm. Keechi Creek Builders delivered a design that supports both entertaining and everyday living while also elevating the aesthetic. This cohesive upgrade exemplifies the firm’s renowned craftsmanship and commitment to luxury.
100